LOCALLA






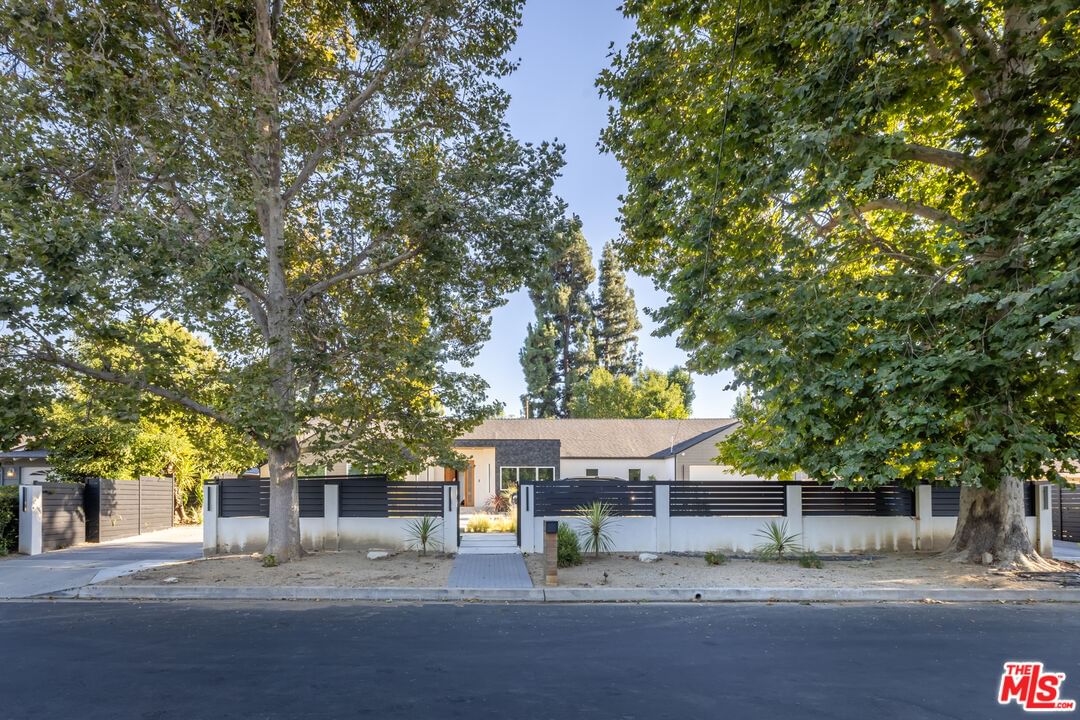
$2,899,999
4516 Del Moreno Dr Woodland Hills CA 91364
Residential
Built 1958
N/A
$782/sqft
No HOA
N/A
What's Special
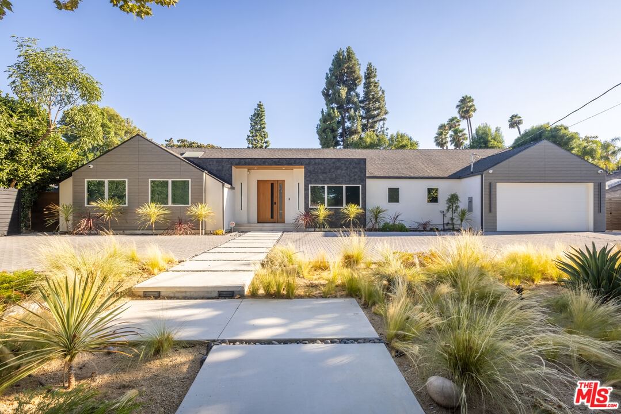
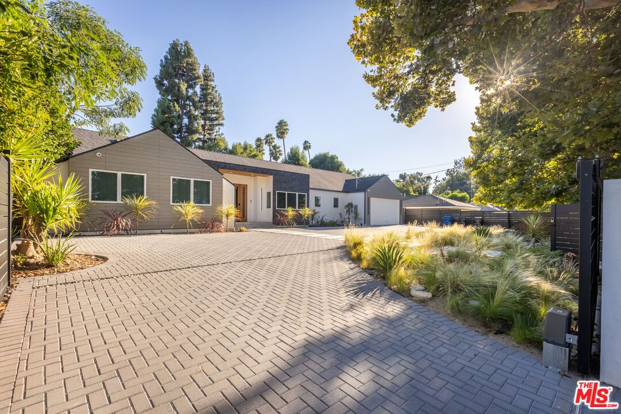
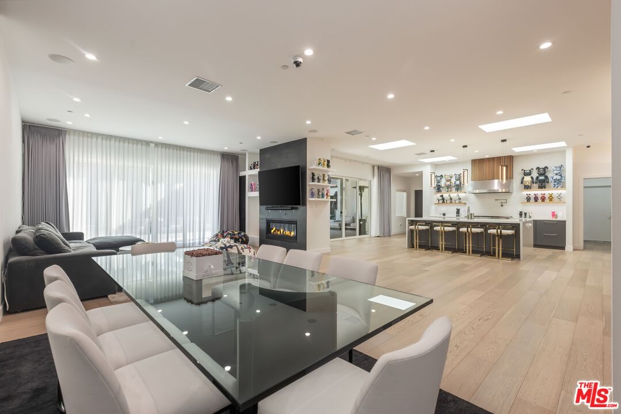
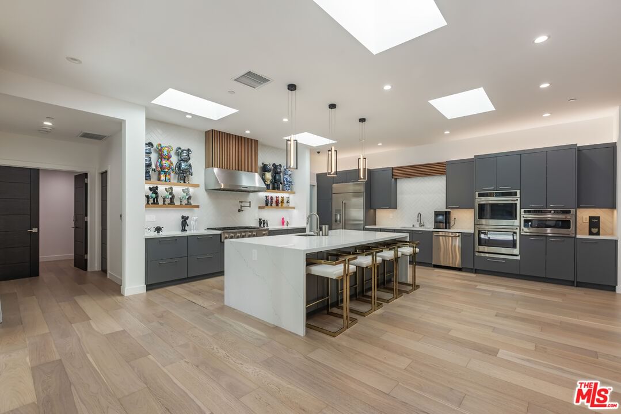
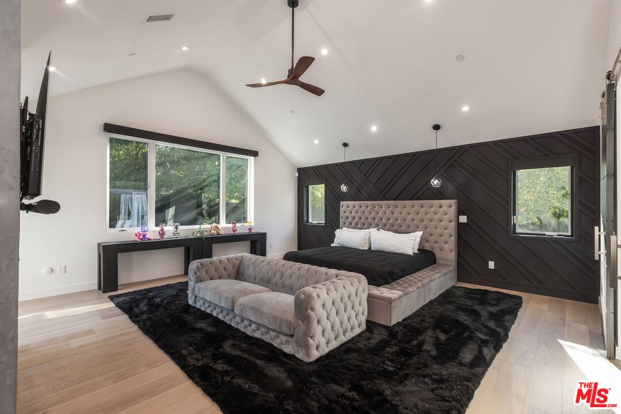
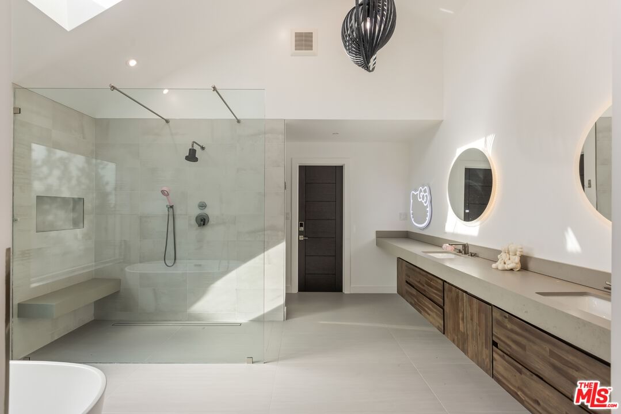
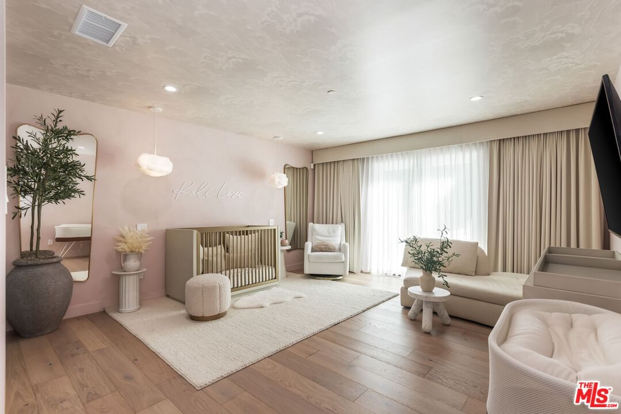
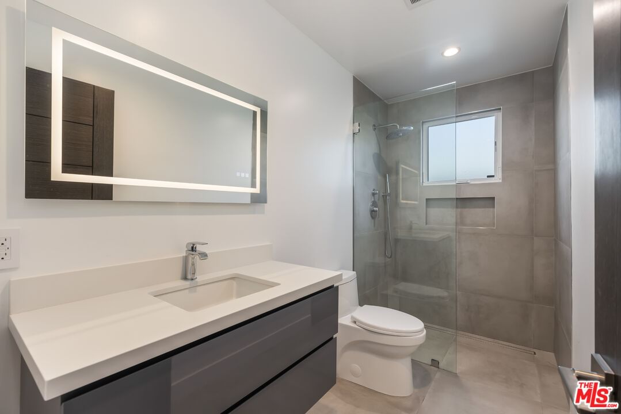
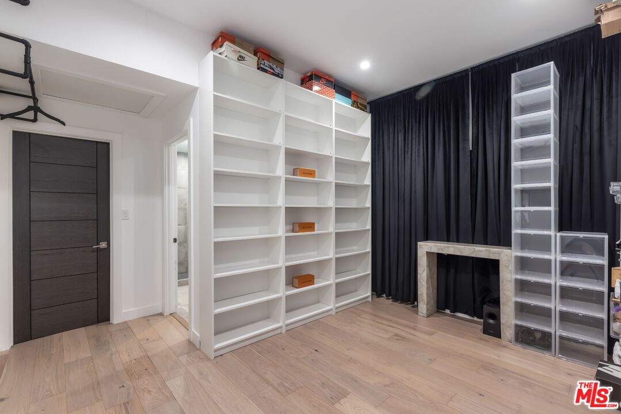
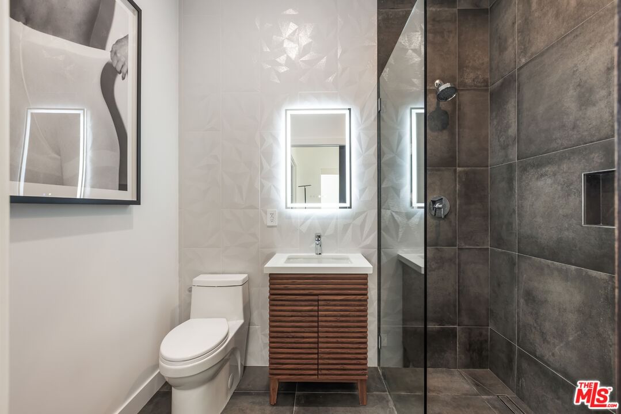
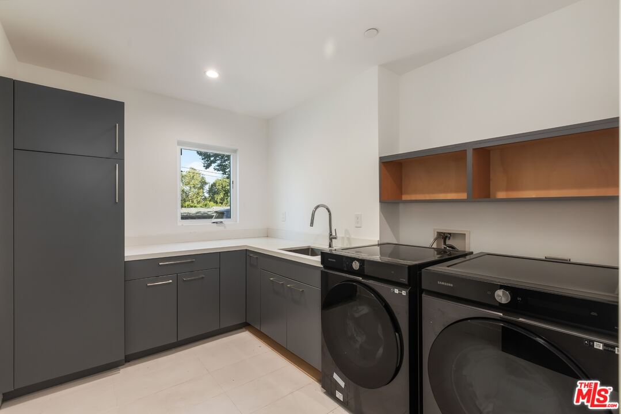
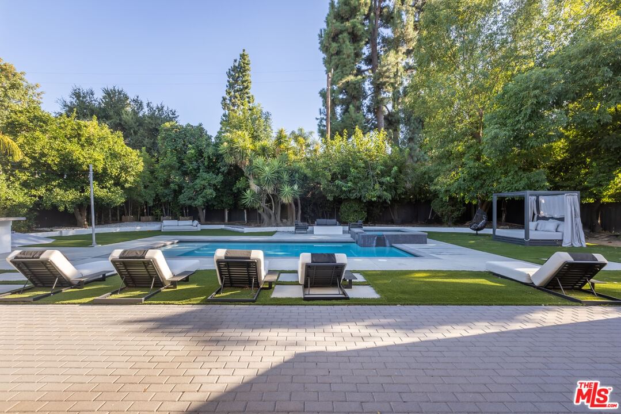
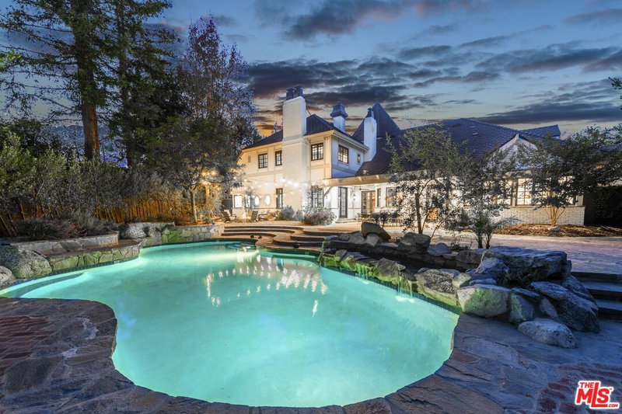
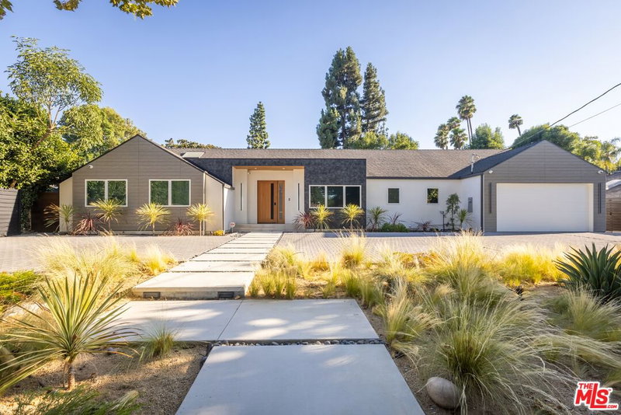
Welcome to 4516 Del Moreno, a stunning single story luxury residence, offering a perfect blend of elegance, comfort, and modern living. Located in the prestigious Vista de Oro neighborhood, this nearly new home features an open floor plan with 10-foot ceilings, filling the space with natural light. The gourmet kitchen, equipped with a large walk-in pantry, opens to the dining and living areas, making it ideal for entertaining. Enjoy seamless indoor-outdoor living with nearly 400 sq. ft. of covered terrace space, leading to a resort-style backyard complete with a pool, spa, fire pit, and outdoor kitchen. The home provides ultimate privacy with split bedroom wings. The east wing includes 2 bedrooms and a junior suite, while the luxurious primary suite in the west wing boasts a spa-like bathroom and a spacious walk-in closet. A separate en-suite room can be used as a fifth bedroom or office. Conveniently located south of the Boulevard, this home is just minutes from freeways, dining, and shopping, nestled in the tranquil foothills between Encino, Tarzana, and Calabasas. Don't miss the opportunity to own this stunning home!
Days On Market: 24
Listing updated: April 17, 2026 at 08:56 PM
Listed by: Brinsley Johnson DRE #02210429, Revel Real Estate

Features & Facts
Interior
- Bedrooms: 5
- Bathrooms: 4
- Square Feet: 3708
- Year Built: 1958
- Flooring: Laminate
- Family Room: Yes

Similar Homes for Sale

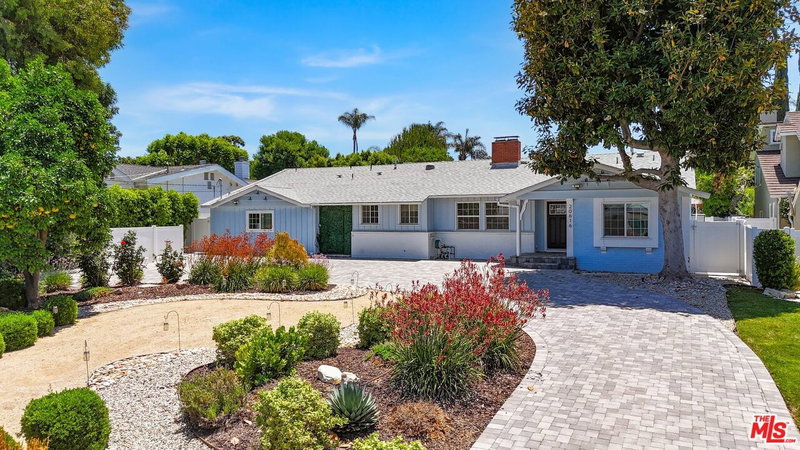
$2,600,000
4961 Marmol Dr, Los Angeles

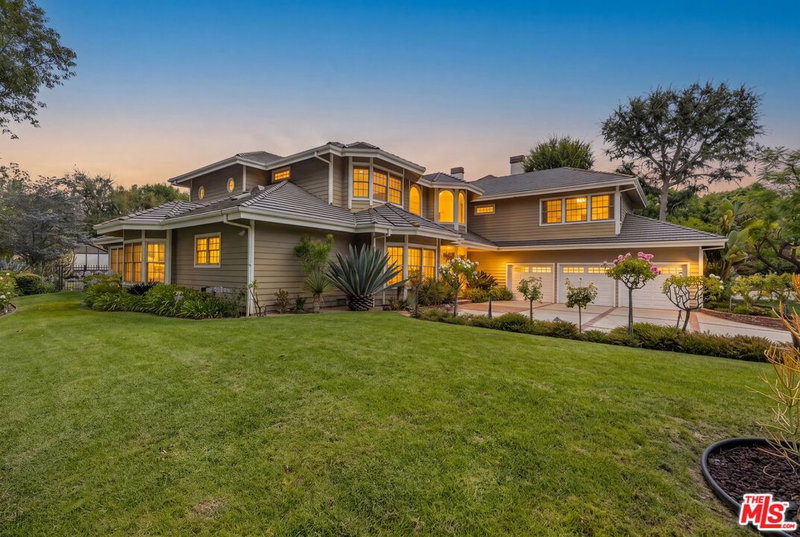
$2,595,000
5000 Queen Victoria Rd, Woodland Hills

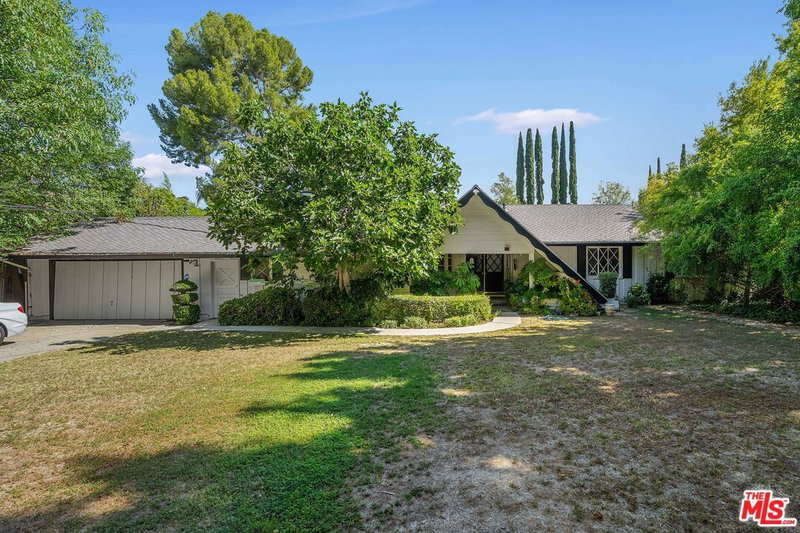
$2,695,000
4963 Queen Victoria Rd, Woodland Hills

$2,350,000
4621 Conchita Way, Los Angeles

$3,330,000
4949 Bilmoor Ave, Tarzana

$2,999,000
19471 Rosita St, Tarzana
Contact a Buyer's Agent
Connect with Tony O'Brien — REALTOR, The Sher Group & LOCALLA
Consent not required to use LOCALLA. See our Privacy Policy.
The Sher Group and Tony O'Brien are not mortgage brokers or lenders and do not provide financing. If you opt in, we may refer you to a third-party licensed mortgage professional. We do not guarantee loan approval, rates, or terms.
Nearby Homes For Sale


© 2026 The MLS™ - Combined L.A. Westside MLS (CLAW). All rights reserved. Based on information from The MLS™ - Combined L.A. Westside MLS (CLAW) as of 10/12/2026, 12:40:11 PM. All data, including all measurements and calculations of area, is obtained from various sources and has not been, and will not be, verified by broker or MLS. All information should be independently reviewed and verified for accuracy. Properties may or may not be listed by the office/agent presenting the information. IDX information is provided exclusively for personal, non-commercial use, and may not be used for any purpose other than to identify prospective properties consumers may be interested in purchasing. Information is deemed reliable but not guaranteed.
Tony O'Brien DRE #02200838 | The Sher Group DRE #02022464
Equal Housing Opportunity
Nearby Homes For Sale
Contact a Buyer's Agent
Connect with Tony O'Brien — REALTOR, The Sher Group & LOCALLA
Consent not required to use LOCALLA. See our Privacy Policy.
The Sher Group and Tony O'Brien are not mortgage brokers or lenders and do not provide financing. If you opt in, we may refer you to a third-party licensed mortgage professional. We do not guarantee loan approval, rates, or terms.
© 2026 The MLS™ - Combined L.A. Westside MLS (CLAW). All rights reserved. Based on information from The MLS™ - Combined L.A. Westside MLS (CLAW) as of 10/12/2026, 12:40:11 PM. All data, including all measurements and calculations of area, is obtained from various sources and has not been, and will not be, verified by broker or MLS. All information should be independently reviewed and verified for accuracy. Properties may or may not be listed by the office/agent presenting the information. IDX information is provided exclusively for personal, non-commercial use, and may not be used for any purpose other than to identify prospective properties consumers may be interested in purchasing. Information is deemed reliable but not guaranteed.
Tony O'Brien DRE #02200838 | The Sher Group DRE #02022464
Equal Housing Opportunity