LOCALLA






$1,349,000
5052 Medina Rd Woodland Hills CA 91364
Residential
Built 1987
N/A
$512/sqft
No HOA
N/A
What's Special
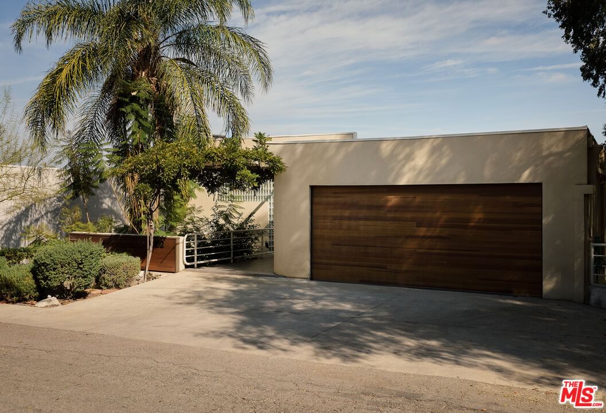
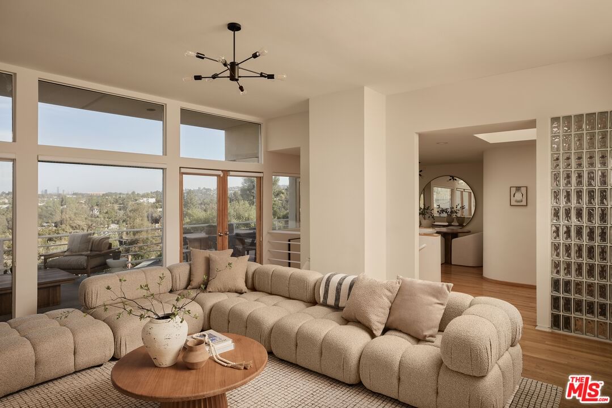
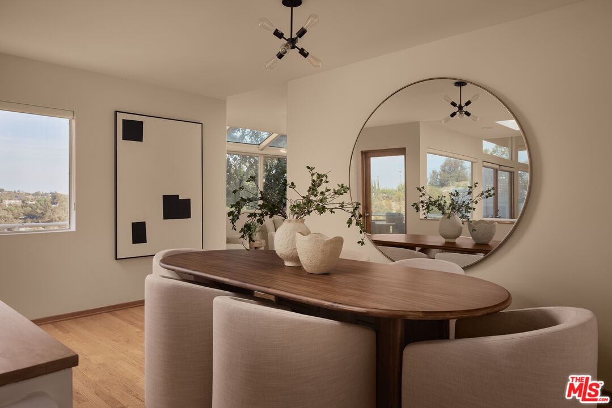
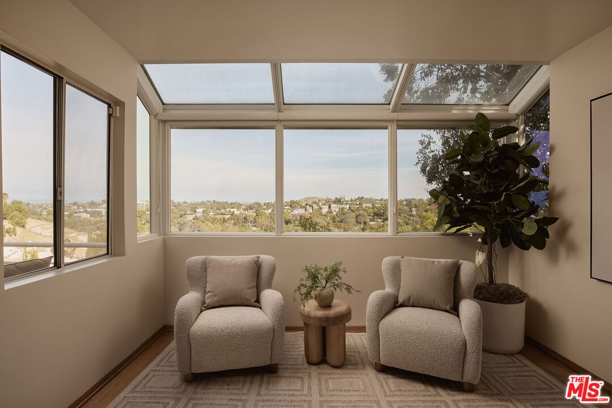
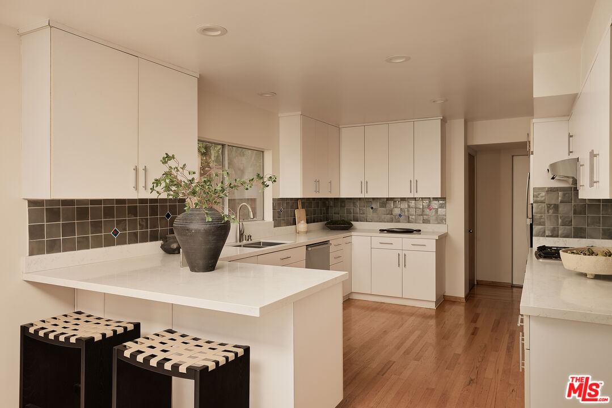
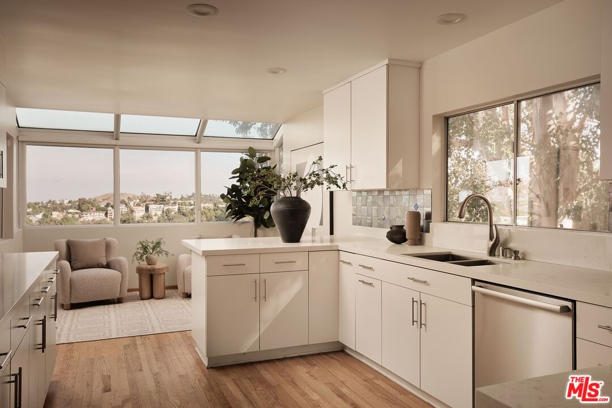
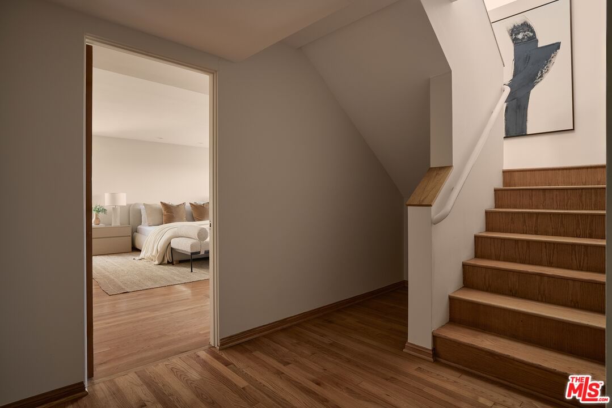
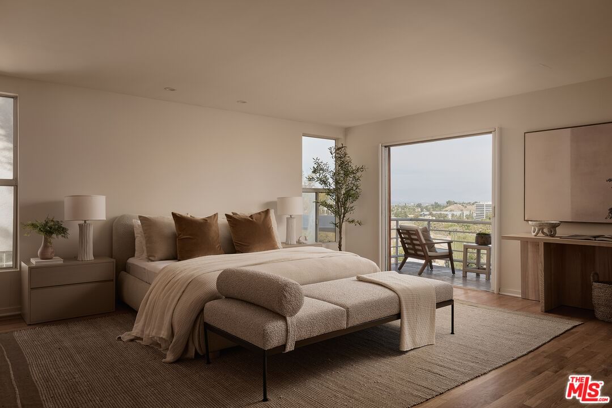
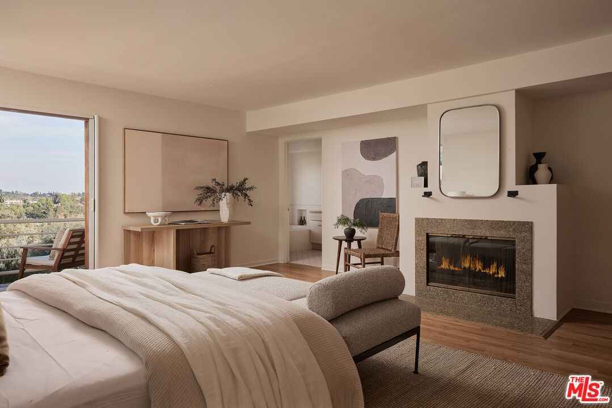
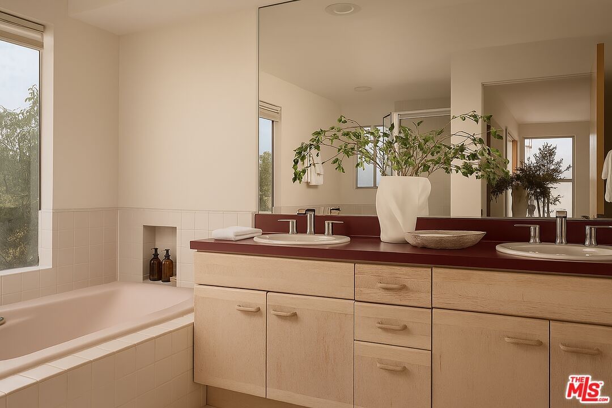
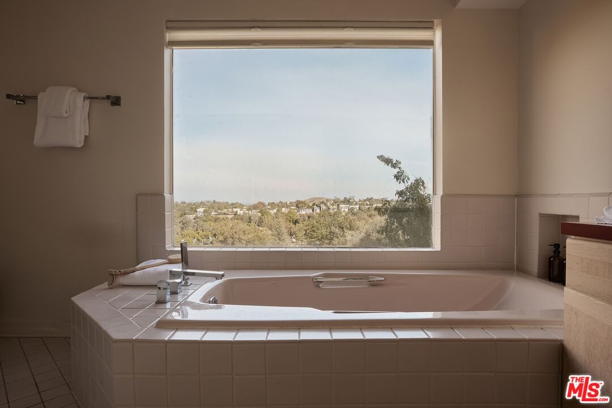
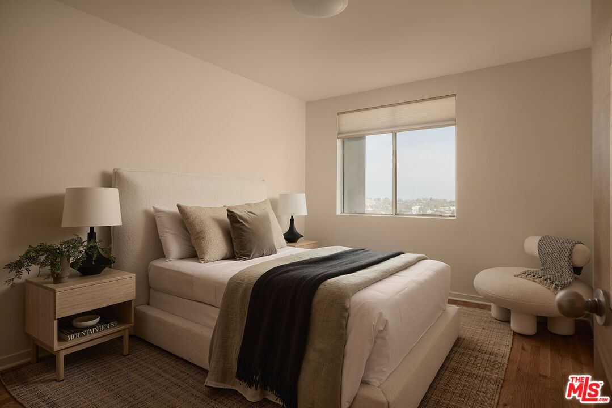
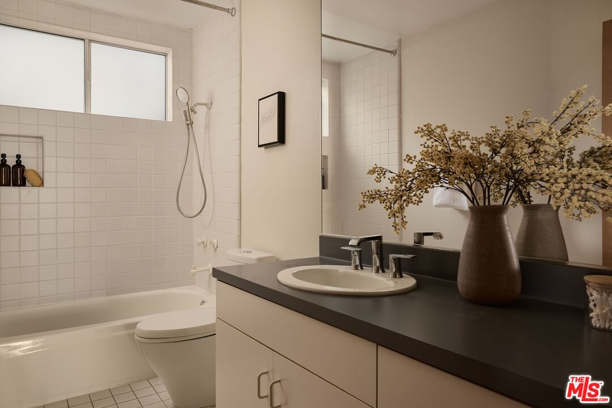
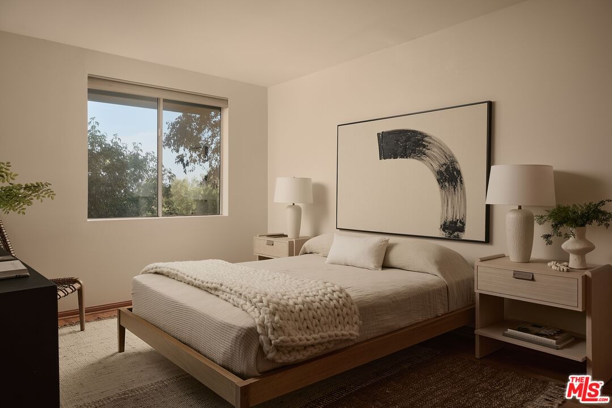
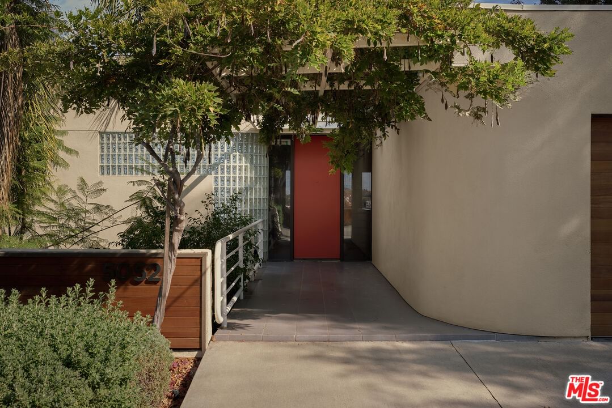
Poised high in the hills south of the boulevard, this two-story modern retreat captures sweeping valley views and a timeless architectural sensibility. Defined by clean lines, natural light, and subtle mid-century undertones, the home's airy interior unfolds through a sequence of glass-lined rooms that blur the boundary between indoors and out. Skylights illuminate the open living area where a statement fireplace anchors the space, while walls of glass open to a generous wraparound deck -- an idyllic perch for gatherings, morning coffee, or watching the sunset over the treetops.The kitchen enjoys an abundance of light and connection to the landscape, complete with stainless steel appliances, a breakfast bar, and a cozy lounge framed by panoramic vistas. A separate dining area creates an elegant setting for entertaining. The primary suite, located on the lower level, is exceptionally spacious and serene, complete with its own fireplace and private balcony terrace. Its ensuite bath features a soaking tub set before a large picture window that captures remarkable views -- transforming everyday moments into something extraordinary. With a two-car garage, ample driveway, and close proximity to Warner Center's dining, shopping, and cultural offerings, this residence blends ease, comfort, and contemporary appeal in a coveted hillside location.
Days On Market: 3
Listing updated: December 12, 2025 at 09:44 PM
Listed by: Chase Koplow DRE #02062702, Carolwood Estates
David Parnes DRE #01905862, Carolwood Estates

Features & Facts
Interior
- Bedrooms: 3
- Bathrooms: 3 full, 1 half
- Square Feet: 2634
- Year Built: 1987
- Flooring: Hardwood
- Family Room: Yes
Recently Sold Nearby
Contact a Buyer's Agent
Connect with Tony O'Brien — REALTOR, The Sher Group & LOCALLA
Consent not required to use LOCALLA. See our Privacy Policy.
The Sher Group and Tony O'Brien are not mortgage brokers or lenders and do not provide financing. If you opt in, we may refer you to a third-party licensed mortgage professional. We do not guarantee loan approval, rates, or terms.
Nearby Homes For Sale

© 2026 The MLS™ - Combined L.A. Westside MLS (CLAW). All rights reserved. Based on information from The MLS™ - Combined L.A. Westside MLS (CLAW) as of 8/27/2026, 12:59:37 AM. All data, including all measurements and calculations of area, is obtained from various sources and has not been, and will not be, verified by broker or MLS. All information should be independently reviewed and verified for accuracy. Properties may or may not be listed by the office/agent presenting the information. IDX information is provided exclusively for personal, non-commercial use, and may not be used for any purpose other than to identify prospective properties consumers may be interested in purchasing. Information is deemed reliable but not guaranteed.
Tony O'Brien DRE #02200838 | The Sher Group DRE #02022464
Equal Housing Opportunity
Nearby Homes For Sale
Contact a Buyer's Agent
Connect with Tony O'Brien — REALTOR, The Sher Group & LOCALLA
Consent not required to use LOCALLA. See our Privacy Policy.
The Sher Group and Tony O'Brien are not mortgage brokers or lenders and do not provide financing. If you opt in, we may refer you to a third-party licensed mortgage professional. We do not guarantee loan approval, rates, or terms.
© 2026 The MLS™ - Combined L.A. Westside MLS (CLAW). All rights reserved. Based on information from The MLS™ - Combined L.A. Westside MLS (CLAW) as of 8/27/2026, 12:59:37 AM. All data, including all measurements and calculations of area, is obtained from various sources and has not been, and will not be, verified by broker or MLS. All information should be independently reviewed and verified for accuracy. Properties may or may not be listed by the office/agent presenting the information. IDX information is provided exclusively for personal, non-commercial use, and may not be used for any purpose other than to identify prospective properties consumers may be interested in purchasing. Information is deemed reliable but not guaranteed.
Tony O'Brien DRE #02200838 | The Sher Group DRE #02022464
Equal Housing Opportunity