LOCALLA









$1,650,000
4665 San Feliciano Dr Woodland Hills CA 91364
Residential
Built 1955
N/A
$656/sqft
No HOA
N/A
What's Special
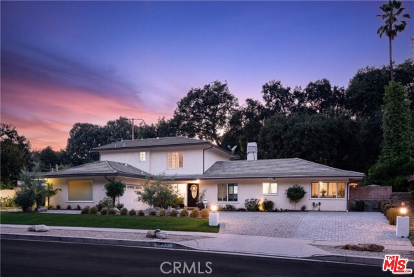
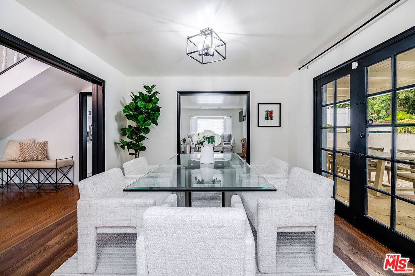
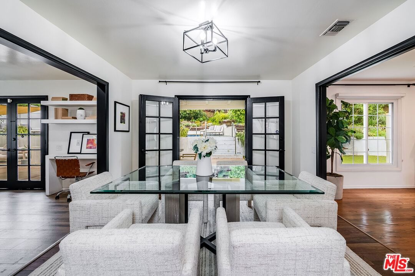
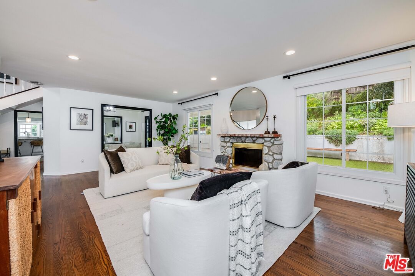
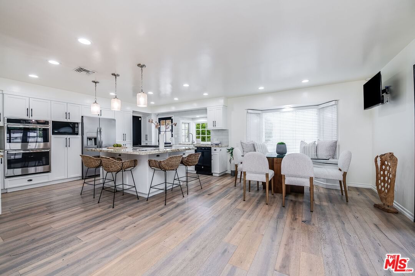
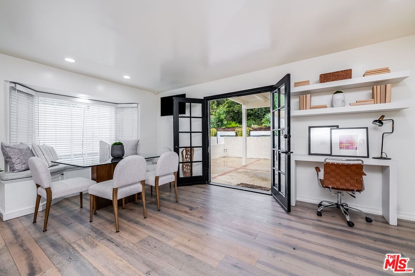
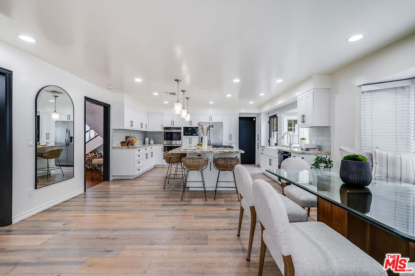
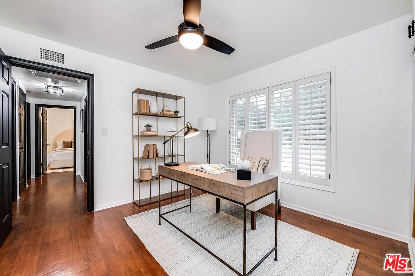
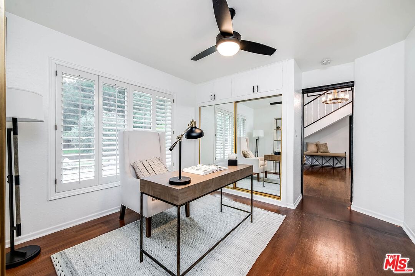
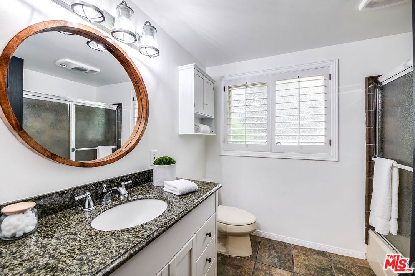
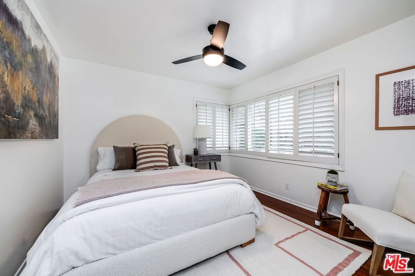
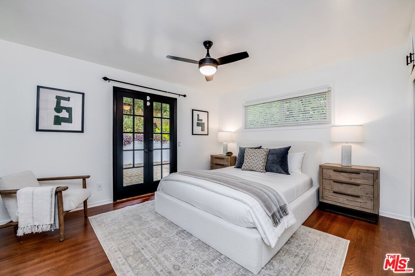
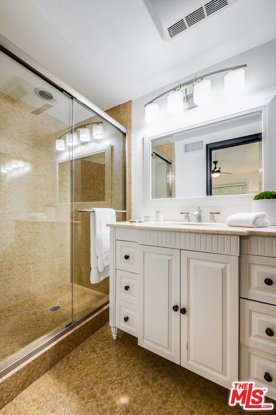
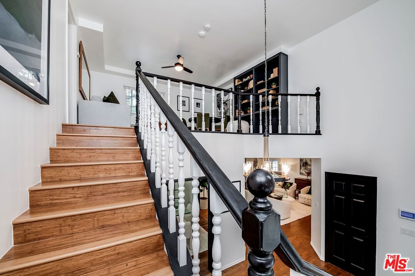
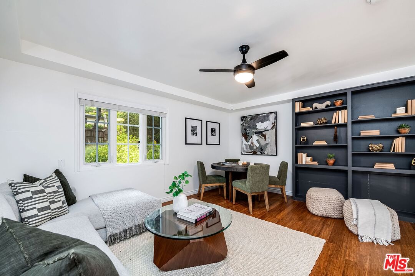
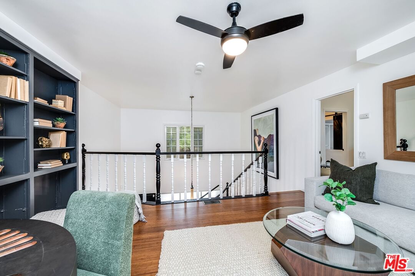
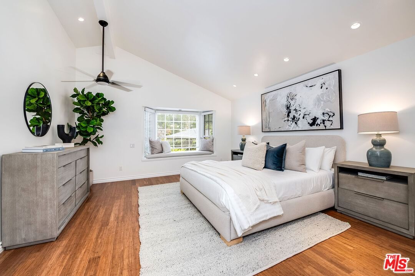
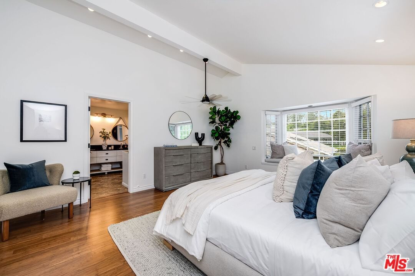
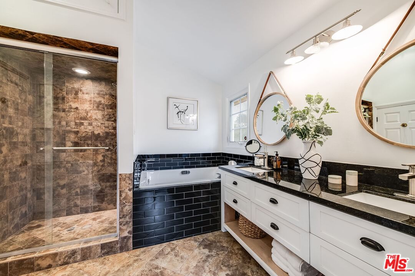
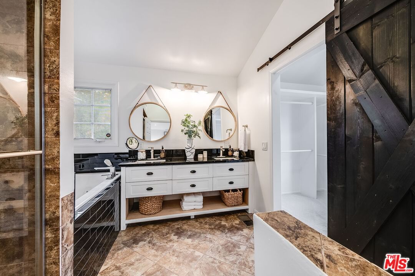
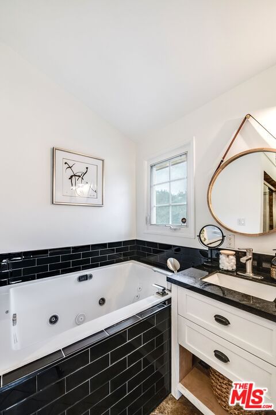
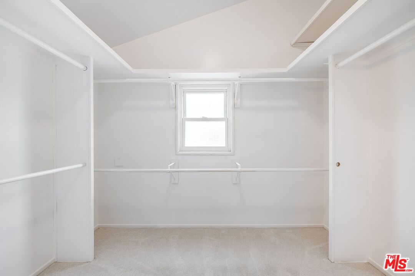
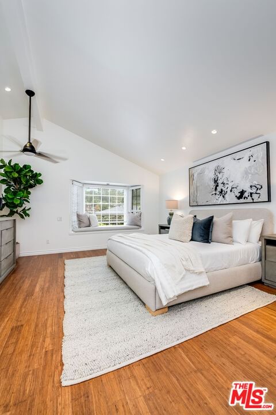
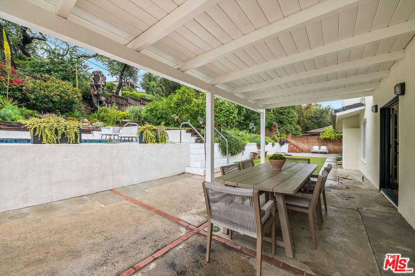
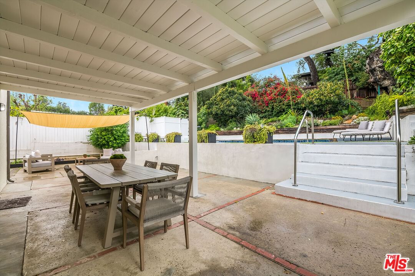
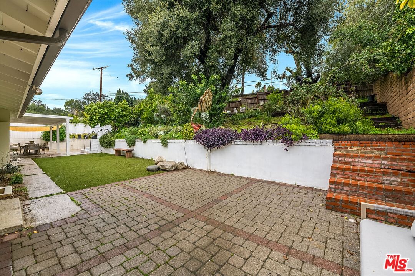
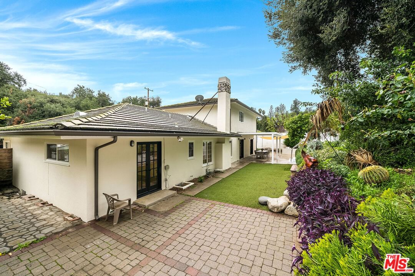
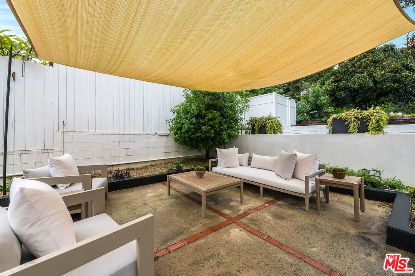
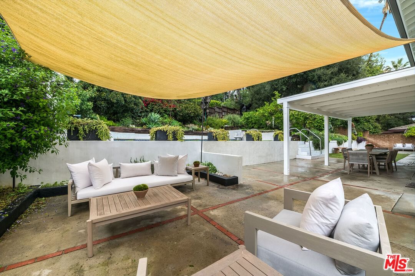
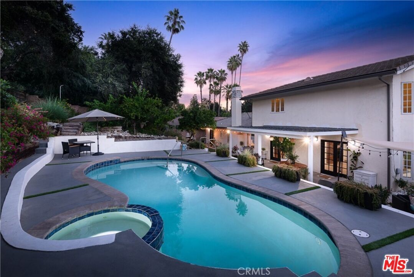
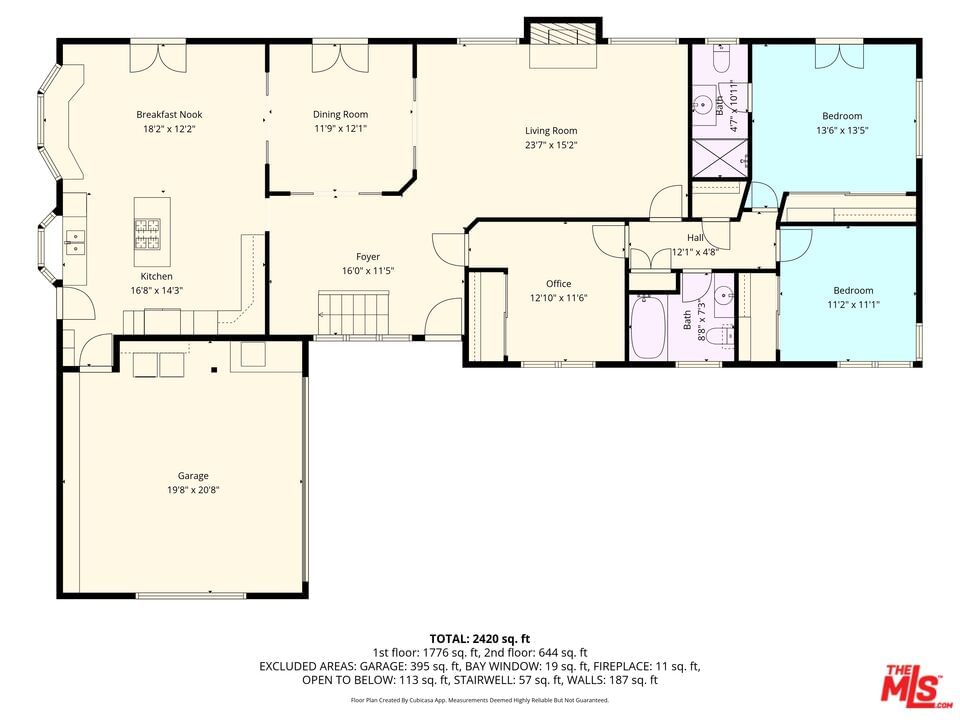
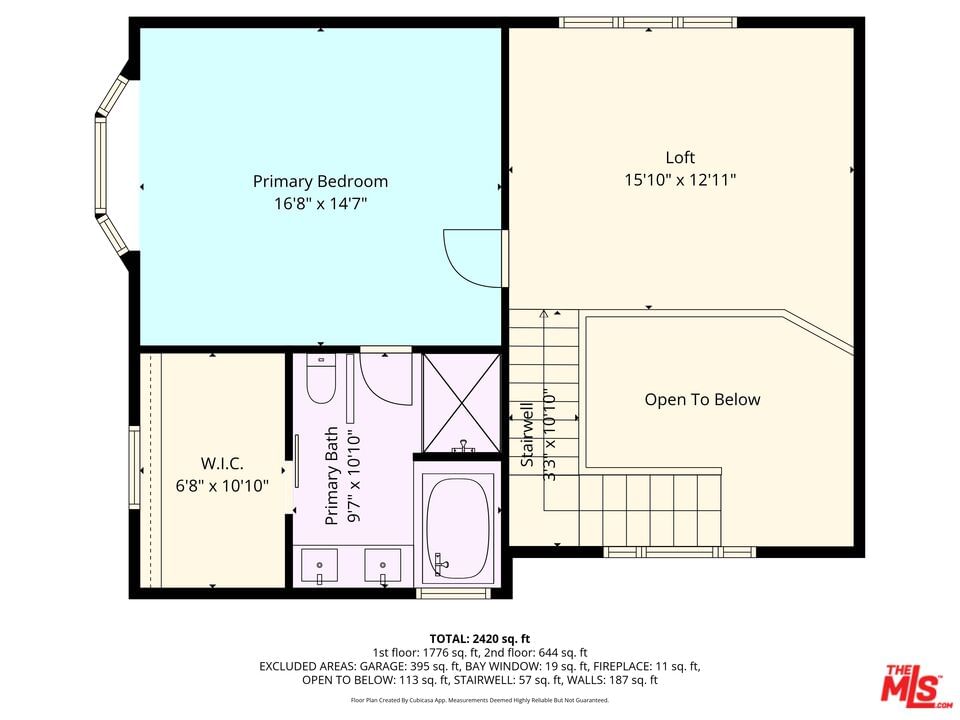
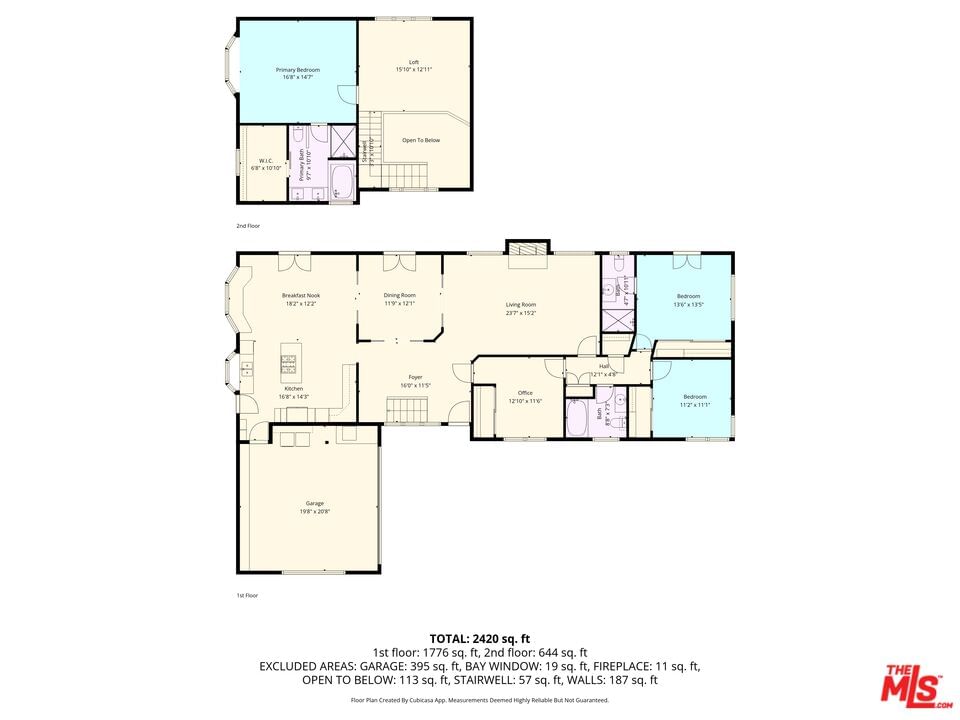
Welcome to a home that perfectly blends timeless charm with modern sophistication. From the moment you step inside, you'll be greeted by rich wood flooring that flows seamlessly throughout a thoughtfully designed layout ideal for both family living and entertaining.Offering 4 bedrooms, 3 baths, and a spacious loft, this residence combines elegance, comfort, and flexibility. At the heart of the home is the remodeled kitchen, featuring soft-close cabinetry, granite countertops, a 5-burner gas stove with downdraft vent, microwave, and double oven perfect for any cooking enthusiast. A large center island with bar seating and a cozy breakfast nook create an inviting space to enjoy morning coffee while overlooking the backyard through charming French doors.The first floor includes a welcoming formal entry, a sophisticated dining room with French doors, a warm and inviting living room with a gas fireplace, plus three generously sized bedrooms and two stylishly designed bathrooms.Upstairs, the private primary suite serves as a peaceful retreat, complete with a luxurious en-suite bath featuring a stone shower, jetted soaking tub, dual-sink vanity with granite counters, and a walk-in closet. Just outside the suite, the versatile loft area offers the perfect space for work, play, or creative pursuits.Step outside to your own backyard oasis surrounded by lush greenery and showcasing a sparkling pool, relaxing spa, and spacious patio areas ideal for hosting gatherings or simply unwinding in the California sunshine.Perfectly located minutes from Warner Center, Calabasas shopping and dining, and a short drive to the beach, this home also sits within the highly sought-after Woodland Hills Elementary Charter for Enriched Studies school district.With too many exceptional details to list, this home truly must be seen to be appreciated. Come discover the serenity, beauty, and lifestyle that await you here!
Days On Market: 38
Listing updated: February 25, 2026 at 05:22 PM
Listed by: Beth Styne DRE #00815705, Coldwell Banker Realty
Betty Graham DRE #00554683, Coldwell Banker Realty

Features & Facts
Interior
- Bedrooms: 4
- Bathrooms: 3
- Square Feet: 2516
- Year Built: 1955
- Flooring: Wood, Tile, Carpet
- Fireplaces: 1
- Family Room: Yes
Recently Sold Nearby

Similar Homes for Sale

$1,485,000
4920 Llano Dr, Woodland Hills

$1,499,000
4555 Don Pio Dr, Los Angeles

$1,499,000
21824 San Miguel St, Woodland Hills

$1,850,000
4631 Ensenada Dr, Los Angeles

$1,475,000
5045 Calatrana Dr, Woodland Hills

$1,799,000
21490 Arcos Dr, Woodland Hills
Contact a Buyer's Agent
Connect with Tony O'Brien — REALTOR, The Sher Group & LOCALLA
Consent not required to use LOCALLA. See our Privacy Policy.
The Sher Group and Tony O'Brien are not mortgage brokers or lenders and do not provide financing. If you opt in, we may refer you to a third-party licensed mortgage professional. We do not guarantee loan approval, rates, or terms.
Nearby Homes For Sale



© 2026 The MLS™ - Combined L.A. Westside MLS (CLAW). All rights reserved. Based on information from The MLS™ - Combined L.A. Westside MLS (CLAW) as of 10/12/2026, 1:40:24 PM. All data, including all measurements and calculations of area, is obtained from various sources and has not been, and will not be, verified by broker or MLS. All information should be independently reviewed and verified for accuracy. Properties may or may not be listed by the office/agent presenting the information. IDX information is provided exclusively for personal, non-commercial use, and may not be used for any purpose other than to identify prospective properties consumers may be interested in purchasing. Information is deemed reliable but not guaranteed.
Tony O'Brien DRE #02200838 | The Sher Group DRE #02022464
Equal Housing Opportunity
Nearby Homes For Sale
Contact a Buyer's Agent
Connect with Tony O'Brien — REALTOR, The Sher Group & LOCALLA
Consent not required to use LOCALLA. See our Privacy Policy.
The Sher Group and Tony O'Brien are not mortgage brokers or lenders and do not provide financing. If you opt in, we may refer you to a third-party licensed mortgage professional. We do not guarantee loan approval, rates, or terms.
© 2026 The MLS™ - Combined L.A. Westside MLS (CLAW). All rights reserved. Based on information from The MLS™ - Combined L.A. Westside MLS (CLAW) as of 10/12/2026, 1:40:24 PM. All data, including all measurements and calculations of area, is obtained from various sources and has not been, and will not be, verified by broker or MLS. All information should be independently reviewed and verified for accuracy. Properties may or may not be listed by the office/agent presenting the information. IDX information is provided exclusively for personal, non-commercial use, and may not be used for any purpose other than to identify prospective properties consumers may be interested in purchasing. Information is deemed reliable but not guaranteed.
Tony O'Brien DRE #02200838 | The Sher Group DRE #02022464
Equal Housing Opportunity