LOCALLA


$1,799,000
21490 Arcos Dr Woodland Hills CA 91364
Residential
Built 1990
N/A
$523/sqft
No HOA
N/A
What's Special
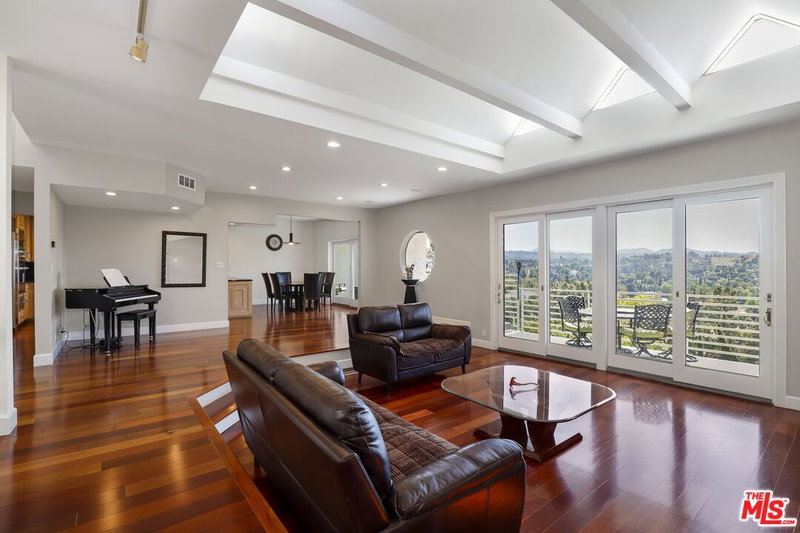
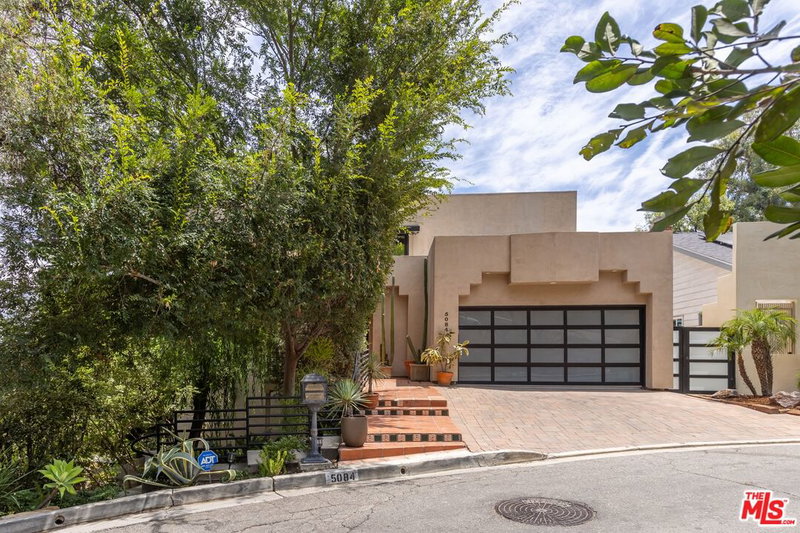
Elevated on a serene hillside South of the Boulevard, 21490 Arcos Drive represents a masterclass in modern luxury. This 4-bedroom, 4-bathroom residence has been meticulously remodeled and renovated, spanning 3,438 square feet of sophisticated living space designed for those who appreciate fine craftsmanship and seamless indoor-outdoor flow. The heart of the home is a true chef's kitchen, a culinary showpiece featuring custom cabinetry, Cambria Quartz countertops, and an oversized center island with a dedicated prep sink. Outfitted with black stainless steel appliances, double ovens, a built-in microwave drawer, and a walk-in pantry, it transitions effortlessly into a wet bar and a full-size wine/beverage fridge. Whether hosting in the formal dining room or relaxing in the expansive living areas, the layout is intentionally crafted to open toward private entertaining areas and balconies. Expansive glass doors lead to large balconies spanning two levels, offering tranquil treetop views toward the Woodland Hills Country Club and Golf Course. These outdoor retreats are accessible from nearly every major space, including the living area, dining room, and primary suite, ensuring the beauty of the hillside is always within reach. The primary suite is an enormous sanctuary, boasting a generous sitting area, two customized walk-in closets, and private balcony access. The ensuite primary bath feels like a high-end spa, complete with an oversized shower, a deep soaking tub, dual vanities, and a private toilet room. Two additional large bedrooms on the upper level share a well-appointed Jack & Jill bath, while customized closets throughout the home provide ample, organized storage. The thoughtful floor plan showcases the private fourth bedroom on the first level. Tucked away on its own level from the rest of the living spaces and sleeping quarters, this space features a full bathroom and a built-in Murphy bed, making it an ideal secluded home office, gym, guest suite, or dedicated space for live-in help. Modern convenience is woven into the home's DNA, featuring integrated smart home technology, new dual A/C and heating systems, and two laundry areas, one on the upper level and another in the garage. Outside, the side and rear yards offer secluded spaces for quiet relaxation or gatherings. Complete with a huge two-car garage offering direct access, this property delivers an uncompromising lifestyle in one of Woodland Hills' most coveted locations. AVAILABLE FURNISHED AND AVAILABLE FOR LEASE.
Days On Market: 53
Listing updated: October 5, 2026 at 07:28 PM
Listed by: Matthew Witek DRE #02120597, Compass
Todd Scott Cloutier DRE #01382854, Compass

Features & Facts
Interior
- Bedrooms: 4
- Bathrooms: 4 full, 1 half
- Square Feet: 3438
- Year Built: 1990
- Flooring: Mixed
- Family Room: Yes
Recently Sold Nearby
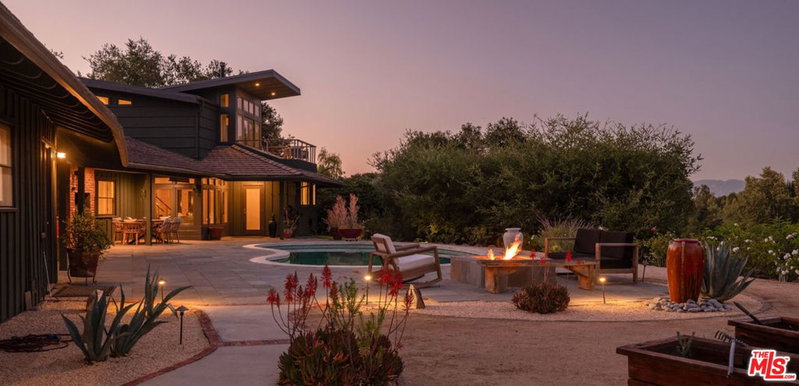
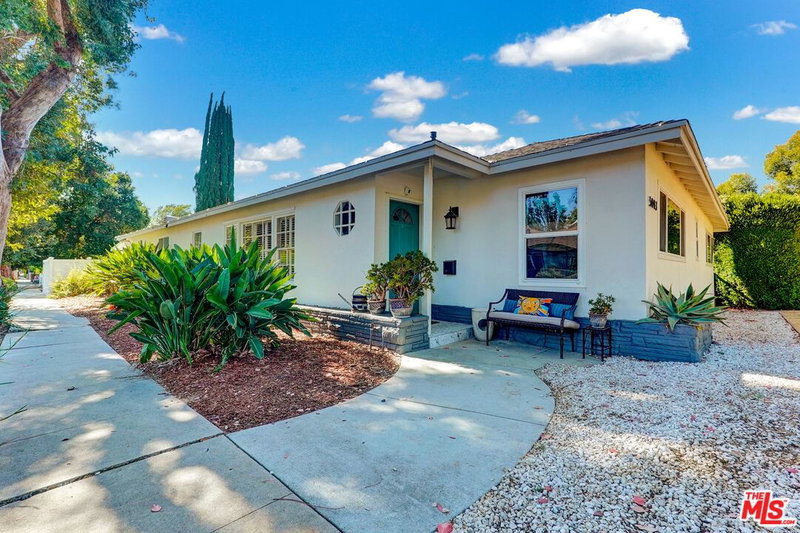
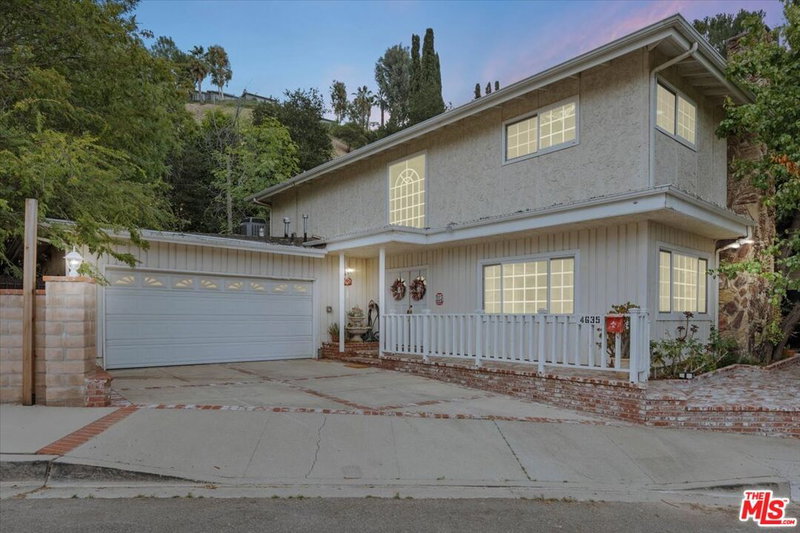


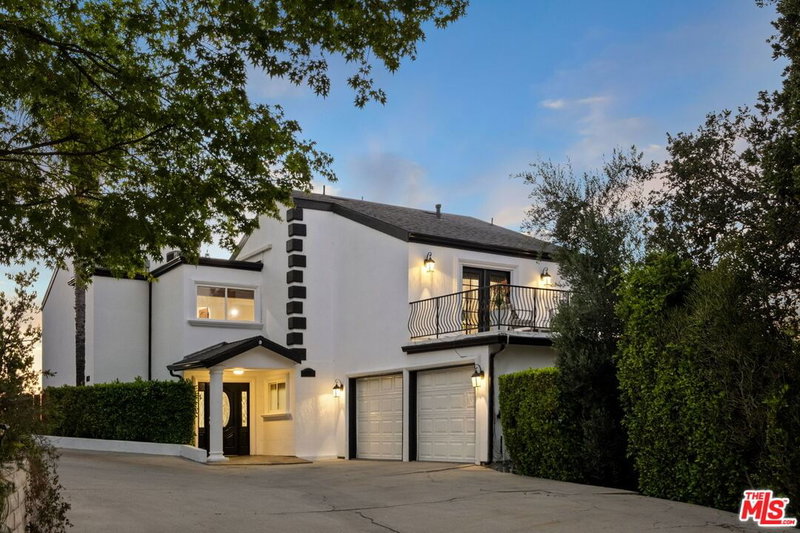
Similar Homes for Sale

$1,850,000
4631 Ensenada Dr, Los Angeles

$1,499,000
4555 Don Pio Dr, Los Angeles

$1,499,000
21824 San Miguel St, Woodland Hills

$1,475,000
5045 Calatrana Dr, Woodland Hills

$1,495,000
5154 Don Pio Dr, Woodland Hills

$1,485,000
4920 Llano Dr, Woodland Hills
Tour with Localla
LOCALLA was built by Tony O'Brien, a REALTOR with The Sher Group, to give buyers a direct and transparent way to search and tour homes. No selling your data. No partner agents. Just Tony.
Select a date and time
Contact a Buyer's Agent
Connect with Tony O'Brien — REALTOR, The Sher Group & LOCALLA
Consent not required to use LOCALLA. See our Privacy Policy.
The Sher Group and Tony O'Brien are not mortgage brokers or lenders and do not provide financing. If you opt in, we may refer you to a third-party licensed mortgage professional. We do not guarantee loan approval, rates, or terms.
Nearby Homes For Sale


© 2026 The MLS™ - Combined L.A. Westside MLS (CLAW). All rights reserved. Based on information from The MLS™ - Combined L.A. Westside MLS (CLAW) as of 10/12/2026, 12:54:31 PM. All data, including all measurements and calculations of area, is obtained from various sources and has not been, and will not be, verified by broker or MLS. All information should be independently reviewed and verified for accuracy. Properties may or may not be listed by the office/agent presenting the information. IDX information is provided exclusively for personal, non-commercial use, and may not be used for any purpose other than to identify prospective properties consumers may be interested in purchasing. Information is deemed reliable but not guaranteed.
Tony O'Brien DRE #02200838 | The Sher Group DRE #02022464
Equal Housing Opportunity
Tour with Localla
LOCALLA was built by Tony O'Brien, a REALTOR with The Sher Group, to give buyers a direct and transparent way to search and tour homes. No selling your data. No partner agents. Just Tony.
Select a date and time
Nearby Homes For Sale
Contact a Buyer's Agent
Connect with Tony O'Brien — REALTOR, The Sher Group & LOCALLA
Consent not required to use LOCALLA. See our Privacy Policy.
The Sher Group and Tony O'Brien are not mortgage brokers or lenders and do not provide financing. If you opt in, we may refer you to a third-party licensed mortgage professional. We do not guarantee loan approval, rates, or terms.
© 2026 The MLS™ - Combined L.A. Westside MLS (CLAW). All rights reserved. Based on information from The MLS™ - Combined L.A. Westside MLS (CLAW) as of 10/12/2026, 12:54:31 PM. All data, including all measurements and calculations of area, is obtained from various sources and has not been, and will not be, verified by broker or MLS. All information should be independently reviewed and verified for accuracy. Properties may or may not be listed by the office/agent presenting the information. IDX information is provided exclusively for personal, non-commercial use, and may not be used for any purpose other than to identify prospective properties consumers may be interested in purchasing. Information is deemed reliable but not guaranteed.
Tony O'Brien DRE #02200838 | The Sher Group DRE #02022464
Equal Housing Opportunity