LOCALLA


$1,695,000
20466 Miranda St Woodland Hills CA 91367
Single Family
Built 1960
$798/sqft
No HOA
What's Special
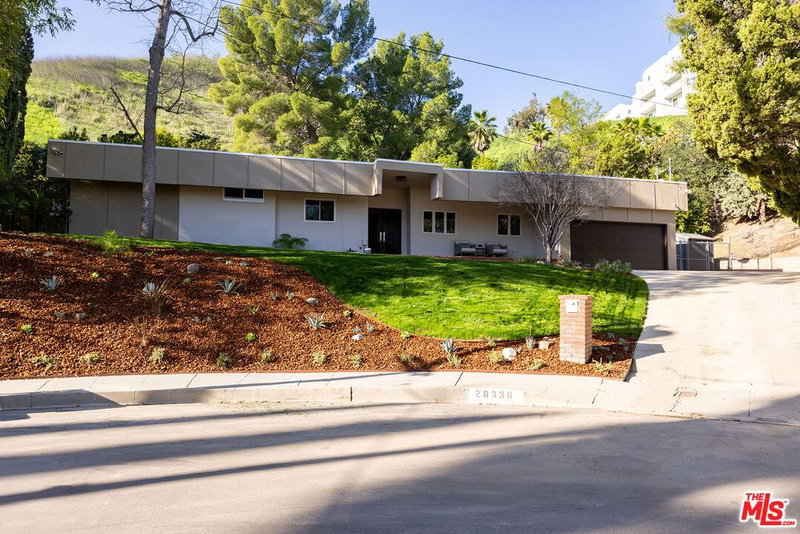
Completely rebuilt from the studs, this stunning Woodland Hills residence blends modern construction, thoughtful design, and exceptional craftsmanship throughout. Nearly every major system has been replaced, including the electrical, plumbing, roof, windows, insulation, drywall, driveway, and landscaping, offering the comfort and peace of mind of a practically brand-new home. The thoughtfully designed open-concept floor plan features 4 spacious bedrooms, 2.5 bathrooms, plus an attached ADU with its own walk-in closet and beautifully appointed bathroom, bringing the total to 5 bedrooms and 3.5 bathrooms. The versatile ADU is ideal as a secondary primary bedroom, guest suite, home office, in-law quarters, or private living space. Inside, soaring vaulted ceilings extend throughout the home, filling every room with natural light and creating an airy, expansive feel. The seamless indoor-outdoor design is complemented by expansive glass doors, smooth plaster walls, custom built-in cabinetry, high-end designer finishes, a dedicated pantry, and a separate laundry room, making the home both functional and elegant. Step outside to enjoy the spacious, private backyard featuring newly updated pool plaster, creating the perfect setting for entertaining or relaxing. The oversized lot offers exceptional privacy, generous outdoor living space, and ample parking both on the property and along the quiet street. Ideally situated on a peaceful hillside street in the heart of Woodland Hills, this move-in-ready home is just minutes from premier shopping, dining, entertainment, top-rated schools, and convenient freeway access. Combining the quality of new construction with a prime location and flexible floor plan, this exceptional property is a rare opportunity to enjoy modern California living at its finest.
Days On Market: 9
Listing updated: November 20, 2026 at 11:27 PM
Listed by: Natalie Kraiem DRE #01896518, Equity Union

Features & Facts
Interior
- Bedrooms: 5
- Bathrooms: 4 full, 1 half
- Square Feet: 2125
- Year Built: 1960
- Flooring: Engineered Hardwood
- Fireplaces: 1
- Family Room: Yes
Recently Sold Nearby

Similar Homes for Sale

$1,385,000
20727 Dolorosa St, Woodland Hills

$1,800,000
20877 Kelvin Pl, Woodland Hills

$1,500,000
5300 Winnetka Ave, Woodland Hills

$1,950,000
20326 Alerion Pl, Los Angeles

$1,995,000
4732 Del Moreno Dr, Woodland Hills

$1,449,000
19821 Victory Blvd, Los Angeles
Tour with Localla
LOCALLA was built by Tony O'Brien, a REALTOR with The Sher Group, to give buyers a direct and transparent way to search and tour homes. No selling your data. No partner agents. Just Tony.
Select a date and time
Contact a Buyer's Agent
Connect with Tony O'Brien — REALTOR, The Sher Group & LOCALLA
Consent not required to use LOCALLA. See our Privacy Policy.
The Sher Group and Tony O'Brien are not mortgage brokers or lenders and do not provide financing. If you opt in, we may refer you to a third-party licensed mortgage professional. We do not guarantee loan approval, rates, or terms.
Nearby Homes For Sale


© 2026 The MLS™ - Combined L.A. Westside MLS (CLAW). All rights reserved. Based on information from The MLS™ - Combined L.A. Westside MLS (CLAW) as of 11/21/2026, 8:41:48 AM. All data, including all measurements and calculations of area, is obtained from various sources and has not been, and will not be, verified by broker or MLS. All information should be independently reviewed and verified for accuracy. Properties may or may not be listed by the office/agent presenting the information. IDX information is provided exclusively for personal, non-commercial use, and may not be used for any purpose other than to identify prospective properties consumers may be interested in purchasing. Information is deemed reliable but not guaranteed.
Tony O'Brien DRE #02200838 | The Sher Group DRE #02022464
Equal Housing Opportunity
Tour with Localla
LOCALLA was built by Tony O'Brien, a REALTOR with The Sher Group, to give buyers a direct and transparent way to search and tour homes. No selling your data. No partner agents. Just Tony.
Select a date and time
Nearby Homes For Sale
Contact a Buyer's Agent
Connect with Tony O'Brien — REALTOR, The Sher Group & LOCALLA
Consent not required to use LOCALLA. See our Privacy Policy.
The Sher Group and Tony O'Brien are not mortgage brokers or lenders and do not provide financing. If you opt in, we may refer you to a third-party licensed mortgage professional. We do not guarantee loan approval, rates, or terms.
© 2026 The MLS™ - Combined L.A. Westside MLS (CLAW). All rights reserved. Based on information from The MLS™ - Combined L.A. Westside MLS (CLAW) as of 11/21/2026, 8:41:48 AM. All data, including all measurements and calculations of area, is obtained from various sources and has not been, and will not be, verified by broker or MLS. All information should be independently reviewed and verified for accuracy. Properties may or may not be listed by the office/agent presenting the information. IDX information is provided exclusively for personal, non-commercial use, and may not be used for any purpose other than to identify prospective properties consumers may be interested in purchasing. Information is deemed reliable but not guaranteed.
Tony O'Brien DRE #02200838 | The Sher Group DRE #02022464
Equal Housing Opportunity