LOCALLA



$1,529,000
6129 Rod Ave Woodland Hills CA 91367
Residential
Built 1966
N/A
$667/sqft
No HOA
N/A
What's Special
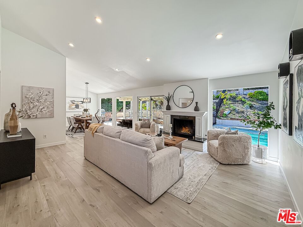
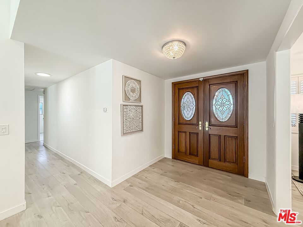
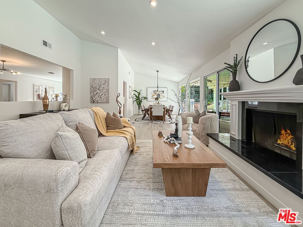
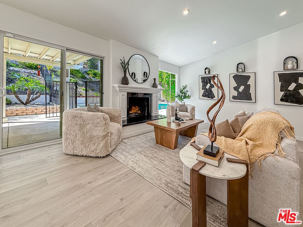
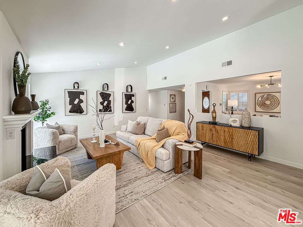
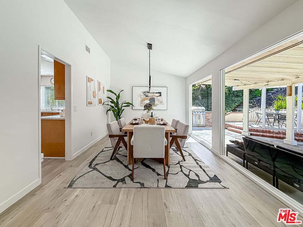
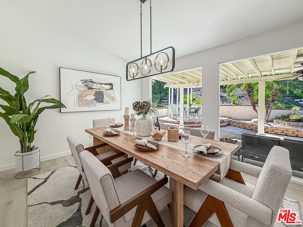
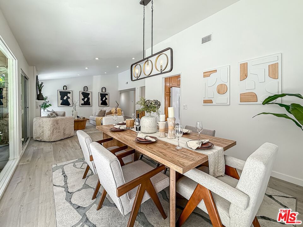
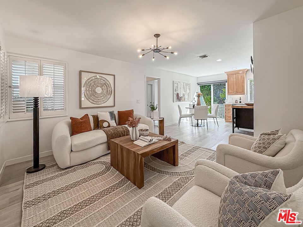
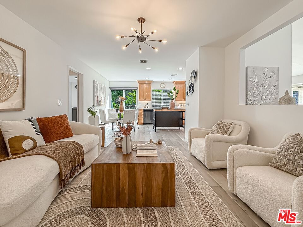
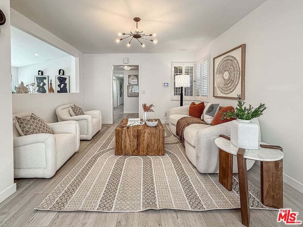
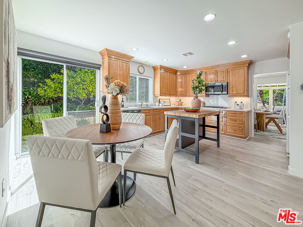
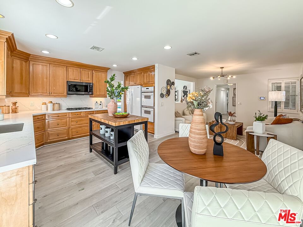
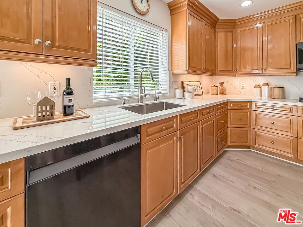
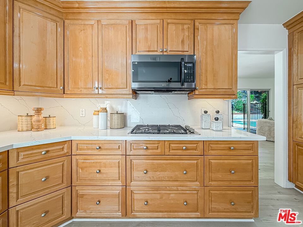
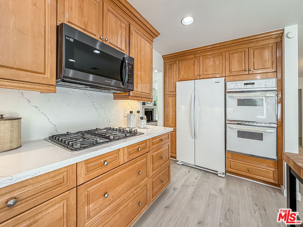
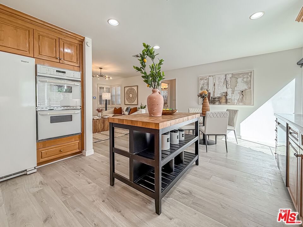
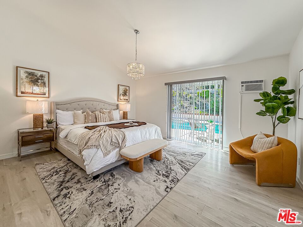
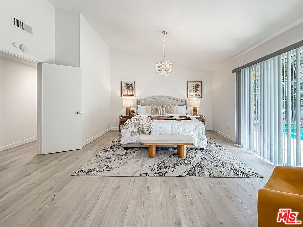
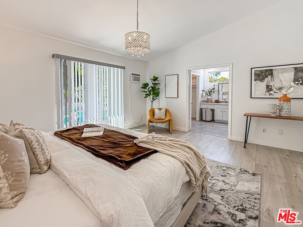
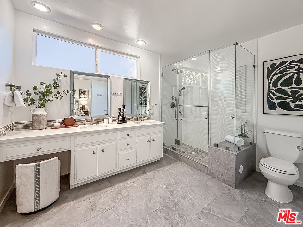
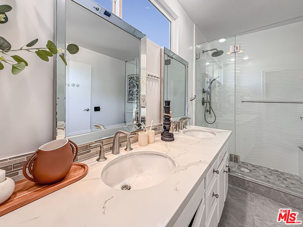
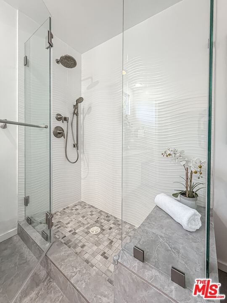
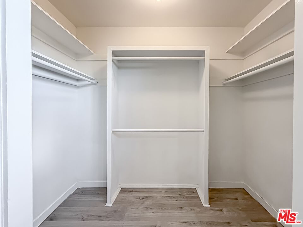
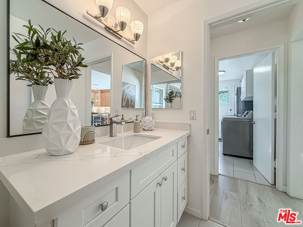
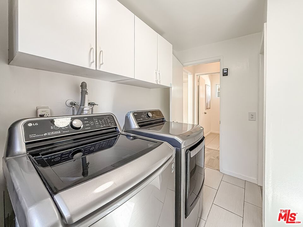
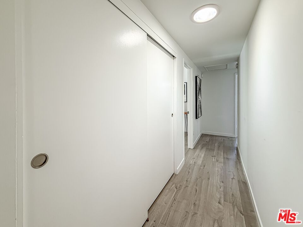
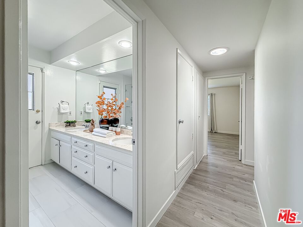
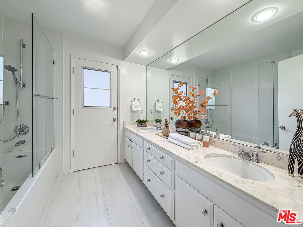
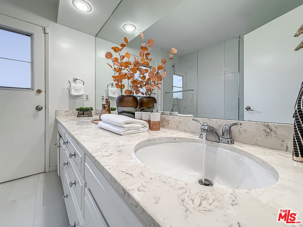
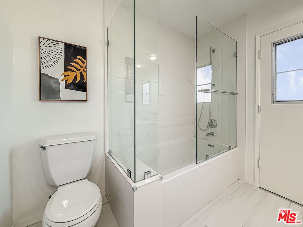
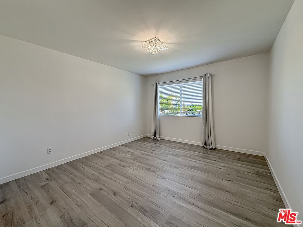
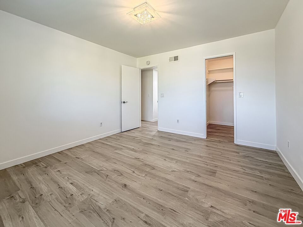
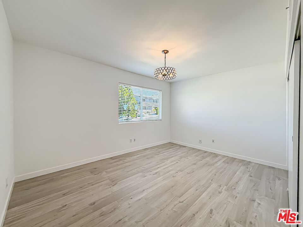
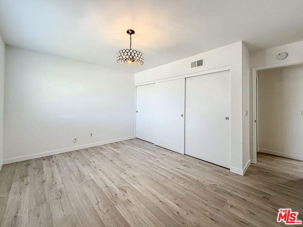
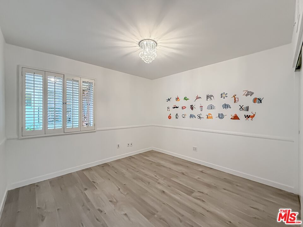
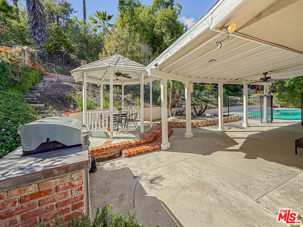
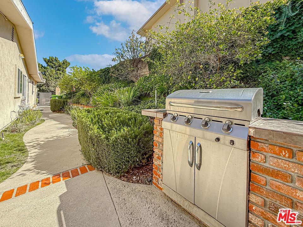
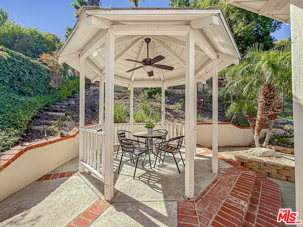
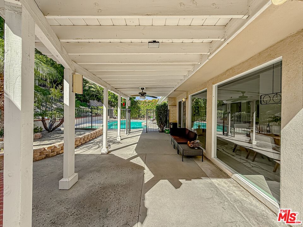
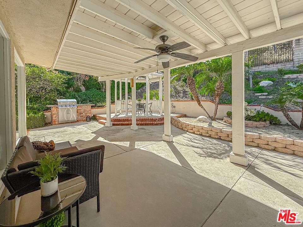
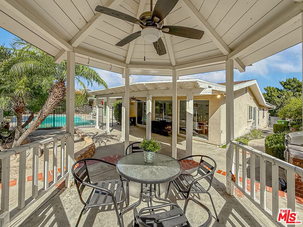
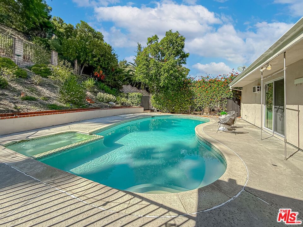
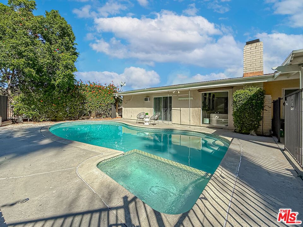
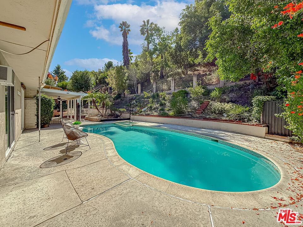
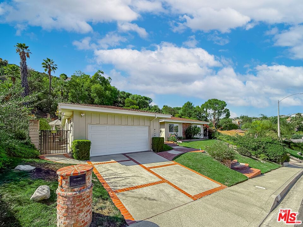
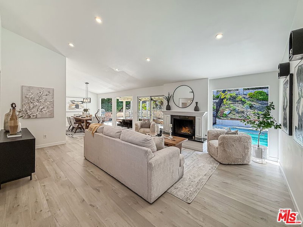
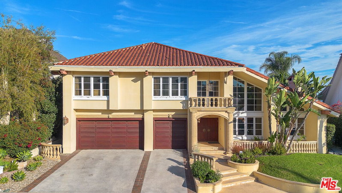
Discover this beautifully cared-for and cherished home of tranquility and elegance at 6129 Rod Avenue, nestled in the prestigious Valley Circle Estates Woodland Hills at its finest. This 4-bedroom, 2.5-bath single level residence spans approximately 2,293 square feet on a generous 12,644-square-foot lot, offering privacy, modern updates, and effortless SoCal living.Step inside to an open, bright floor plan filled with natural light from three huge stunning picture windows and a sliding glass door, that create a seamless indoor-outdoor flow and frame serene views of the lush yard. The inviting kitchen features modern appliances including double ovens, refrigerator, and dishwasher plus new countertops, perfect for both casual dining and entertaining. High-pitched ceilings and recessed lighting further enhance the home's spacious, airy ambiance.The en-suite primary bedroom opens directly to the backyard with views of the sparkling pool and spa. It offers a walk-in closet and a designer bathroom with dual vanities and stylish finishes. Three additional bedrooms provide flexibility for family, guests, or a home office. A convenient laundry room with washer and dryer, central A/C, and a thoughtfully remodeled powder room complete the interior.Outdoors, the private backyard is a true retreat with a variety of fruit trees, a recently replastered pool and spa, built-in BBQ, and a covered patio with ceiling fan and charming gazebo perfect for relaxing or al fresco dining. A lovely brick-lined entryway adds timeless curb appeal. Located near award-winning schools, fine dining, The Village, The Commons, premier shopping, and scenic hiking trails, this home embodies the very best of Woodland Hills living.
Days On Market: 78
Listing updated: February 19, 2026 at 07:41 AM
Listed by: Rain Tuomey DRE #01951621, Compass

Features & Facts
Interior
- Bedrooms: 4
- Bathrooms: 3 full, 1 half
- Square Feet: 2293
- Year Built: 1966
- Flooring: Tile, Wood Laminate
- Family Room: Yes


Similar Homes for Sale

$1,500,000
6705 Corie Ln, West Hills

$1,299,500
6159 Debs Ave, Woodland Hills

$1,250,000
23909 Welby Way, Los Angeles

$1,595,000
6051 Sadring Ave, Los Angeles

$1,395,168
7262 Elmsbury Ln, West Hills

$1,695,000
23431 Clarendon St, Woodland Hills
Contact a Buyer's Agent
Connect with Tony O'Brien — REALTOR, The Sher Group & LOCALLA
Consent not required to use LOCALLA. See our Privacy Policy.
The Sher Group and Tony O'Brien are not mortgage brokers or lenders and do not provide financing. If you opt in, we may refer you to a third-party licensed mortgage professional. We do not guarantee loan approval, rates, or terms.
Nearby Homes For Sale


© 2026 The MLS™ - Combined L.A. Westside MLS (CLAW). All rights reserved. Based on information from The MLS™ - Combined L.A. Westside MLS (CLAW) as of 10/12/2026, 3:20:28 PM. All data, including all measurements and calculations of area, is obtained from various sources and has not been, and will not be, verified by broker or MLS. All information should be independently reviewed and verified for accuracy. Properties may or may not be listed by the office/agent presenting the information. IDX information is provided exclusively for personal, non-commercial use, and may not be used for any purpose other than to identify prospective properties consumers may be interested in purchasing. Information is deemed reliable but not guaranteed.
Tony O'Brien DRE #02200838 | The Sher Group DRE #02022464
Equal Housing Opportunity
Nearby Homes For Sale
Contact a Buyer's Agent
Connect with Tony O'Brien — REALTOR, The Sher Group & LOCALLA
Consent not required to use LOCALLA. See our Privacy Policy.
The Sher Group and Tony O'Brien are not mortgage brokers or lenders and do not provide financing. If you opt in, we may refer you to a third-party licensed mortgage professional. We do not guarantee loan approval, rates, or terms.
© 2026 The MLS™ - Combined L.A. Westside MLS (CLAW). All rights reserved. Based on information from The MLS™ - Combined L.A. Westside MLS (CLAW) as of 10/12/2026, 3:20:28 PM. All data, including all measurements and calculations of area, is obtained from various sources and has not been, and will not be, verified by broker or MLS. All information should be independently reviewed and verified for accuracy. Properties may or may not be listed by the office/agent presenting the information. IDX information is provided exclusively for personal, non-commercial use, and may not be used for any purpose other than to identify prospective properties consumers may be interested in purchasing. Information is deemed reliable but not guaranteed.
Tony O'Brien DRE #02200838 | The Sher Group DRE #02022464
Equal Housing Opportunity