LOCALLA

$1,995,000
5813 El Canon Ave Woodland Hills CA 91367
Residential
Built 1965
N/A
$663/sqft
No HOA
N/A
What's Special
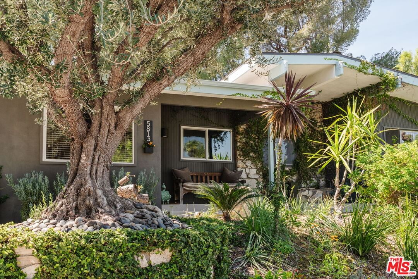
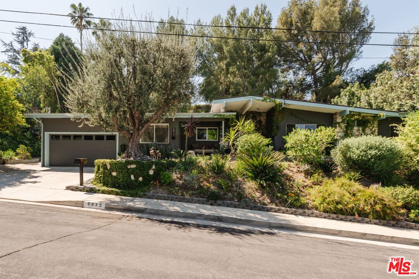
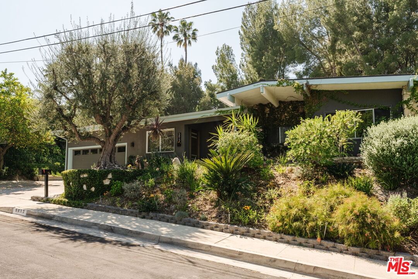
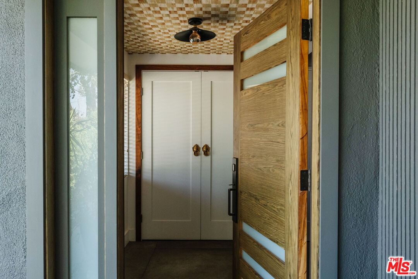
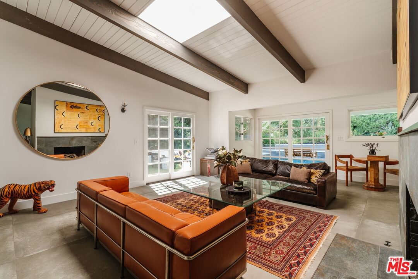
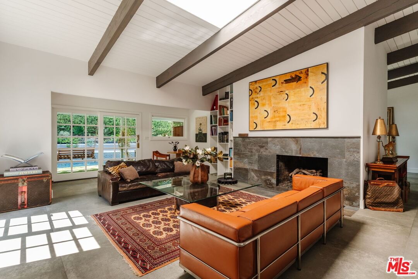
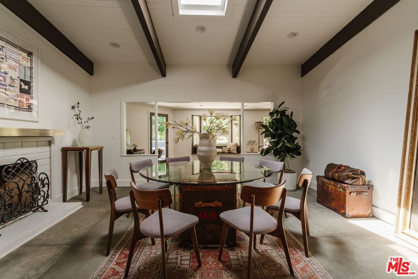
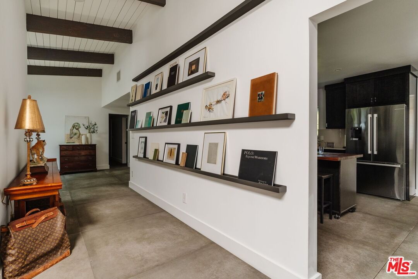
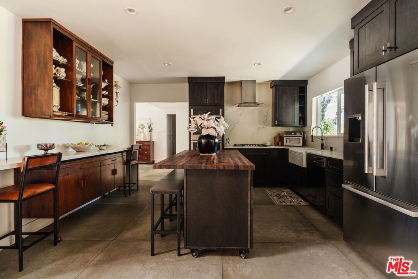
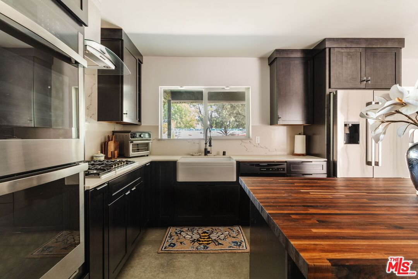
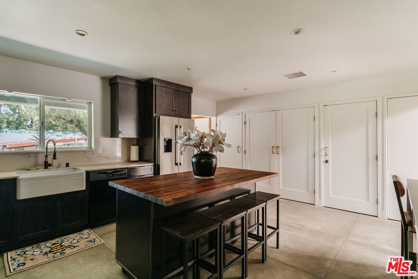
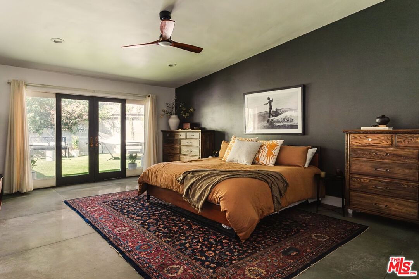
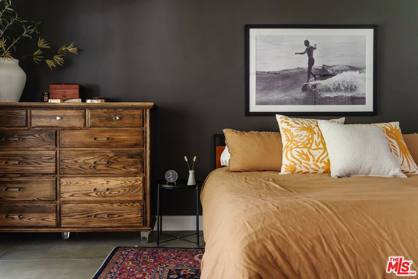
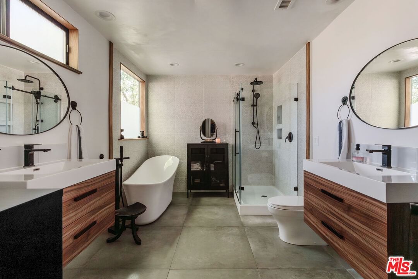
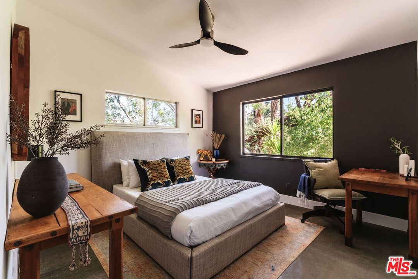
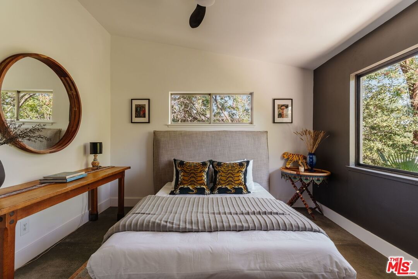
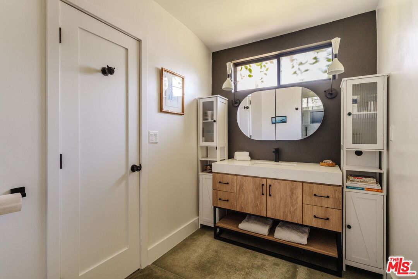
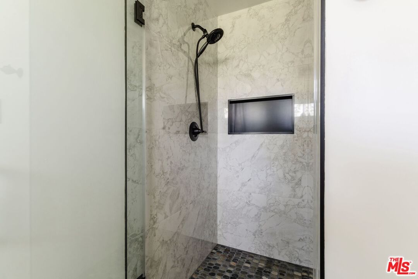
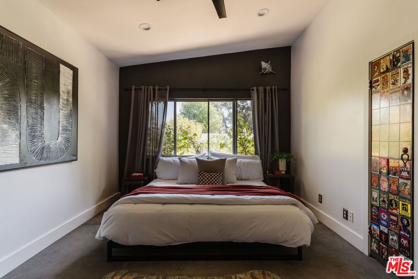
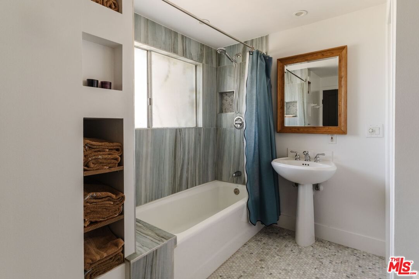
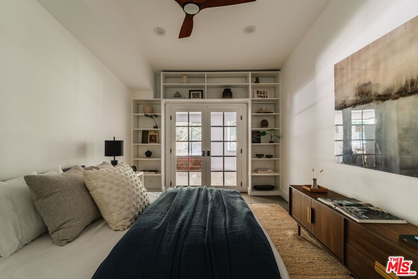
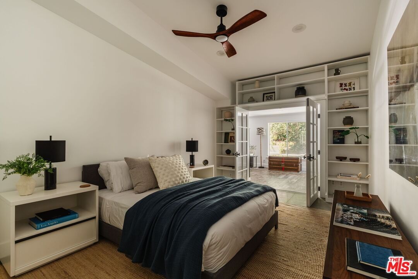
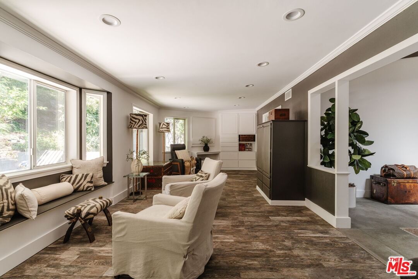
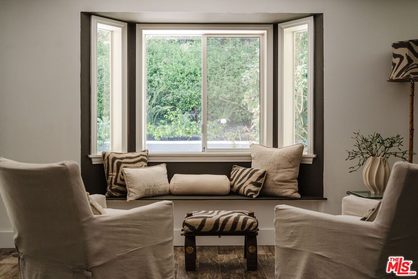
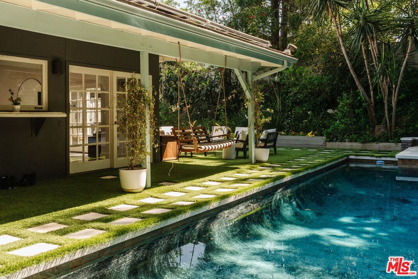
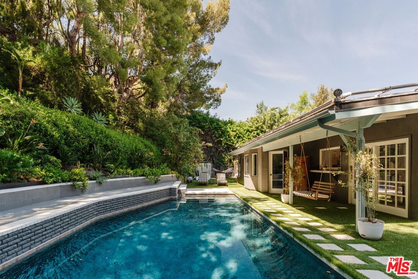
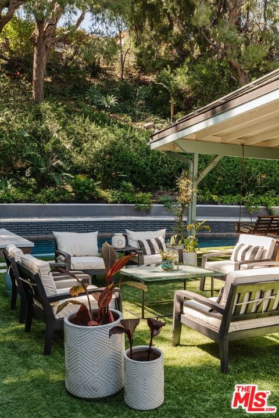
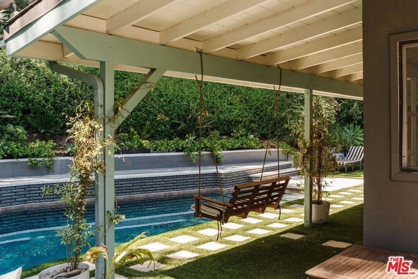
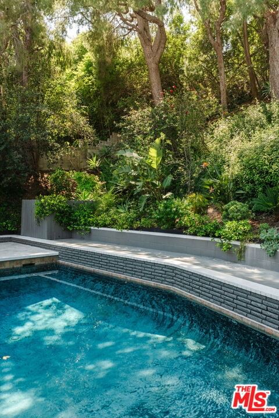
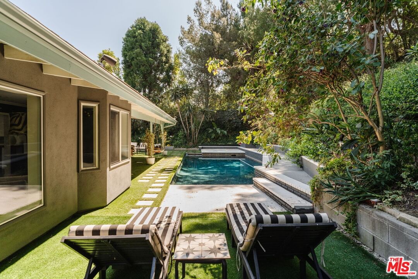
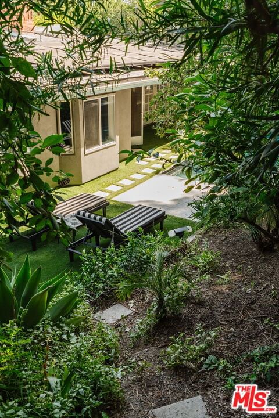
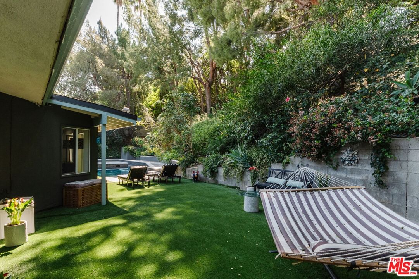
Welcome to iconic mid-century living in this Charles Du Bois residence, thoughtfully reimagined to elevate everyday livability while preserving its architectural roots. Vaulted, beamed ceilings and skylights crown the main living areas, inviting abundant natural light and creating an airy, serene atmosphere throughout. The living spaces flow effortlessly from the beautifully updated kitchen, with custom cabinetry, generous storage, and elevated finishes, into the dining and living rooms that extend seamlessly to the backyard for true indoor-outdoor connection. The completely private, lush backyard feels like a true sanctuary with a solar-heated pool and multiple areas for lounging and entertaining; it's the perfect space for slow mornings, sun-soaked afternoons, and memorable evenings with family and friends. The primary suite opens directly to a private corner of the backyard, extending the home's sense of serenity and connection to nature. Two closets provide functional storage, while the spa-like en-suite bathroom offers ease and elegance with dual vanities, a glass-enclosed shower, and a freestanding tub. Three additional generously sized bedrooms provide comfort and flexibility for family and guests, while the versatile den/bonus area is ideal as an additional living space, home office, playroom, fitness studio, or creative retreat. Additional highlights include a two-car garage with direct access to the home and a separate storage shed for added convenience. The home has been thoughtfully and extensively remodeled over the last several years, including a completely redesigned kitchen and bathrooms, new flooring throughout, fresh interior and exterior paint, new interior and exterior doors, updated HVAC and furnace, a new water heater, a new roof, and enhanced landscaping, allowing you to move right in and enjoy with ease. Ideally positioned in the highly desirable West of Valley Circle neighborhood, this home is just moments from shops, restaurants, markets, and scenic hiking trails. Enjoy living in close proximity to The Commons at Calabasas, the Topanga Mall and Village, Platt Village, and the 101 for easy commuting. Zoned for award-winning schools, including Lockhurst Elementary, Hale Charter Middle School, and El Camino Real Charter High School. A rare alignment of design, discretion, and location; this is Woodland Hills living, elevated.
Days On Market: 45
Listing updated: June 9, 2026 at 04:59 PM
Listed by: Kyla McElhaney DRE #02210503, Compass
Kyla Cakarnis DRE #02184646, Compass

Features & Facts
Interior
- Bedrooms: 4
- Bathrooms: 3
- Square Feet: 3008
- Year Built: 1965
- Flooring: Tile
- Family Room: Yes
Recently Sold Nearby


Similar Homes for Sale

$1,695,000
23431 Clarendon St, Woodland Hills

$2,295,000
22842 Hatteras St, Woodland Hills

$1,849,000
23122 Bigler St, Woodland Hills

$1,999,000
23110 Bigler St, Woodland Hills

$1,695,000
23023 Gainford St, Woodland Hills

$1,799,000
22505 Macfarlane Dr, Los Angeles
Contact a Buyer's Agent
Connect with Tony O'Brien — REALTOR, The Sher Group & LOCALLA
Consent not required to use LOCALLA. See our Privacy Policy.
The Sher Group and Tony O'Brien are not mortgage brokers or lenders and do not provide financing. If you opt in, we may refer you to a third-party licensed mortgage professional. We do not guarantee loan approval, rates, or terms.

© 2026 The MLS™ - Combined L.A. Westside MLS (CLAW). All rights reserved. Based on information from The MLS™ - Combined L.A. Westside MLS (CLAW) as of 10/12/2026, 2:51:43 PM. All data, including all measurements and calculations of area, is obtained from various sources and has not been, and will not be, verified by broker or MLS. All information should be independently reviewed and verified for accuracy. Properties may or may not be listed by the office/agent presenting the information. IDX information is provided exclusively for personal, non-commercial use, and may not be used for any purpose other than to identify prospective properties consumers may be interested in purchasing. Information is deemed reliable but not guaranteed.
Tony O'Brien DRE #02200838 | The Sher Group DRE #02022464
Equal Housing Opportunity
Nearby Homes For Sale
Contact a Buyer's Agent
Connect with Tony O'Brien — REALTOR, The Sher Group & LOCALLA
Consent not required to use LOCALLA. See our Privacy Policy.
The Sher Group and Tony O'Brien are not mortgage brokers or lenders and do not provide financing. If you opt in, we may refer you to a third-party licensed mortgage professional. We do not guarantee loan approval, rates, or terms.
© 2026 The MLS™ - Combined L.A. Westside MLS (CLAW). All rights reserved. Based on information from The MLS™ - Combined L.A. Westside MLS (CLAW) as of 10/12/2026, 2:51:43 PM. All data, including all measurements and calculations of area, is obtained from various sources and has not been, and will not be, verified by broker or MLS. All information should be independently reviewed and verified for accuracy. Properties may or may not be listed by the office/agent presenting the information. IDX information is provided exclusively for personal, non-commercial use, and may not be used for any purpose other than to identify prospective properties consumers may be interested in purchasing. Information is deemed reliable but not guaranteed.
Tony O'Brien DRE #02200838 | The Sher Group DRE #02022464
Equal Housing Opportunity