LOCALLA


$1,100,000
21520 Marchena St Woodland Hills CA 91364
Residential
Built 1961
N/A
$731/sqft
No HOA
N/A
What's Special
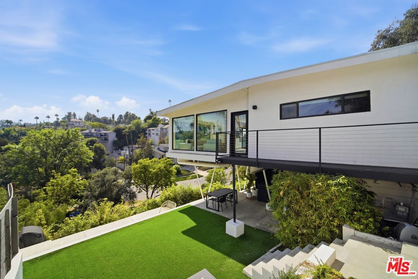
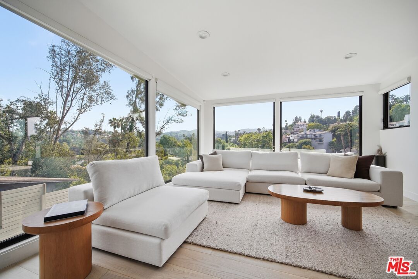
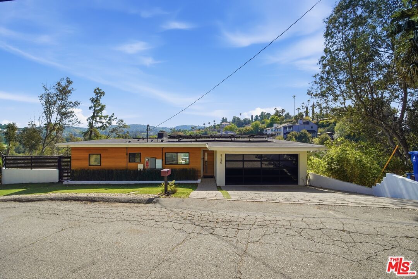
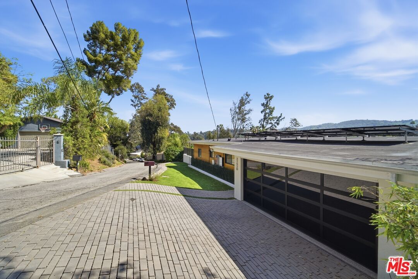
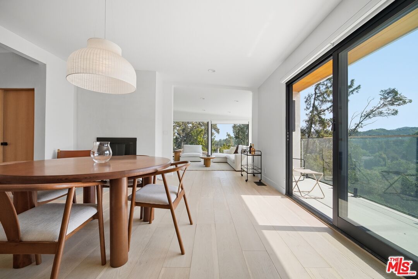
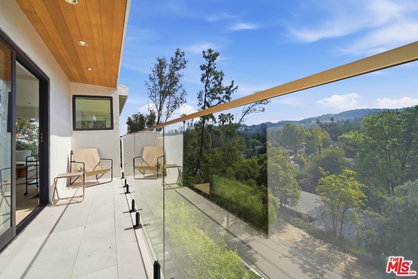
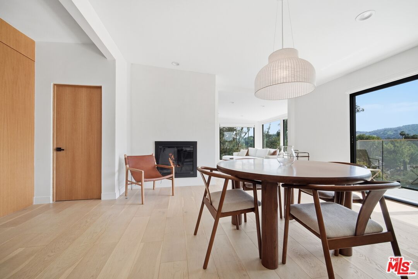
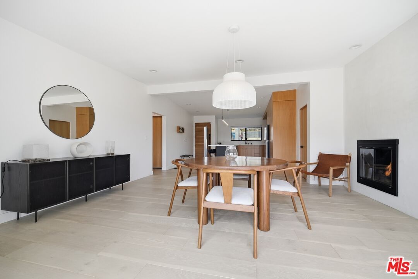
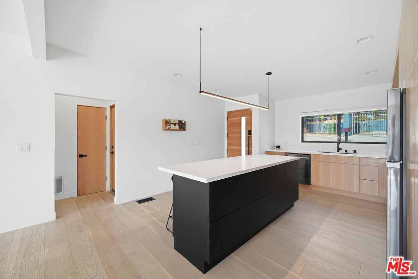
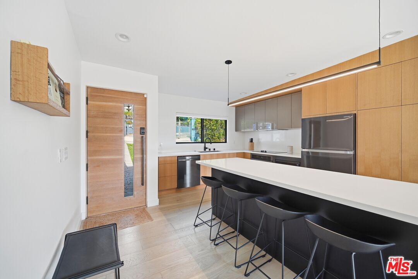
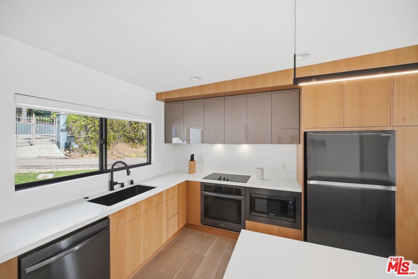
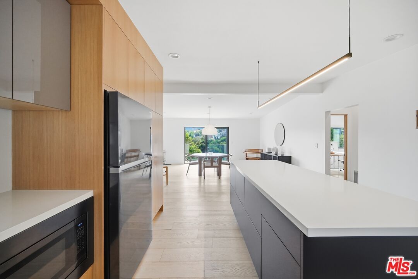
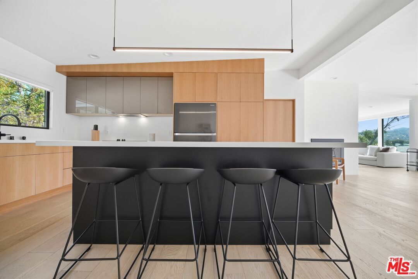
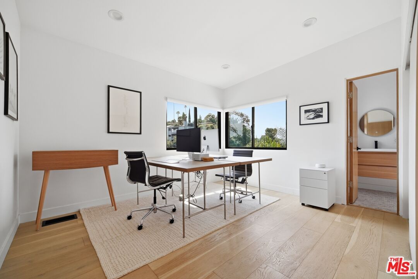
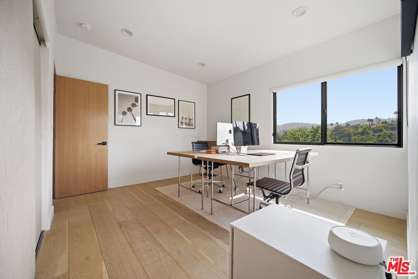
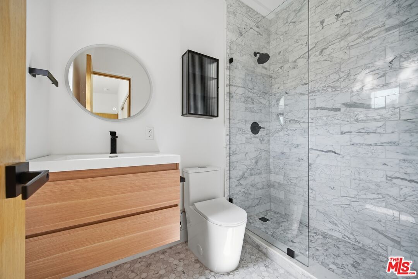
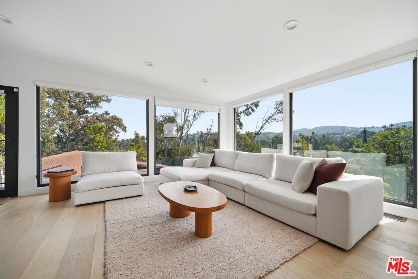
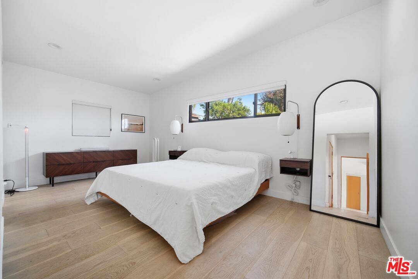
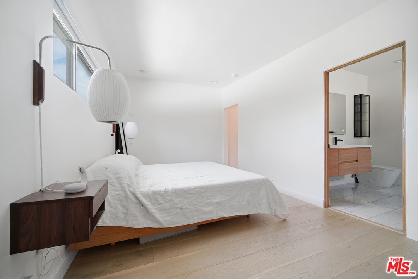
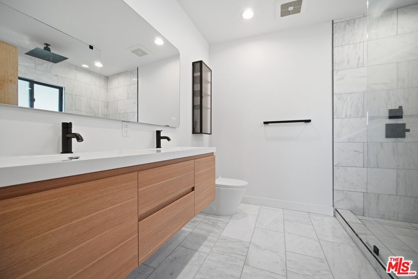
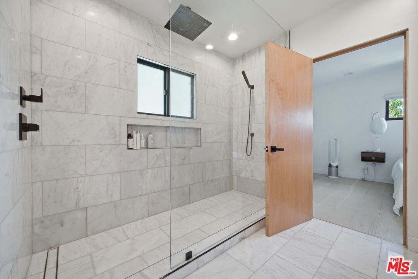
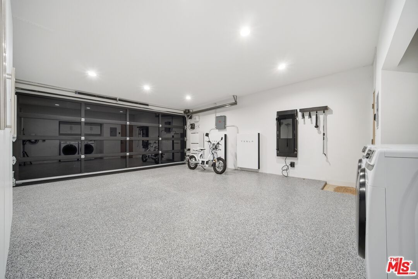
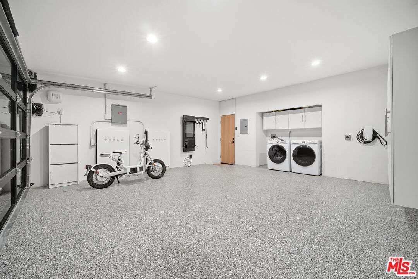
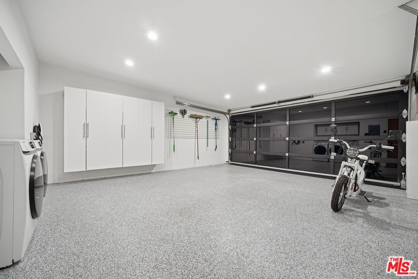
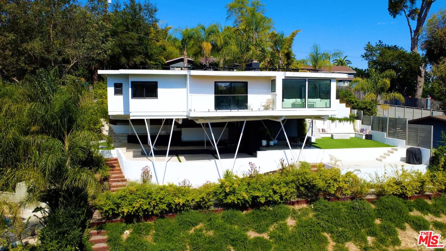
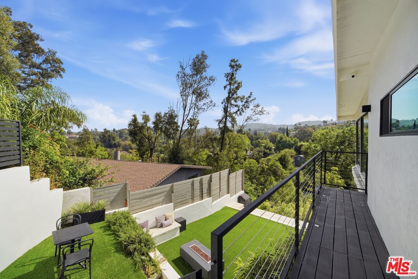
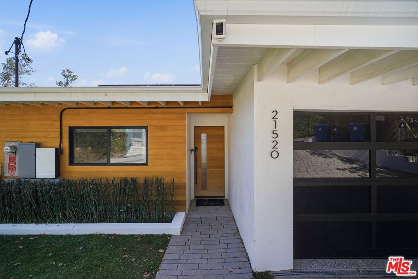
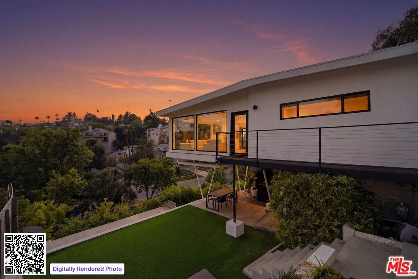
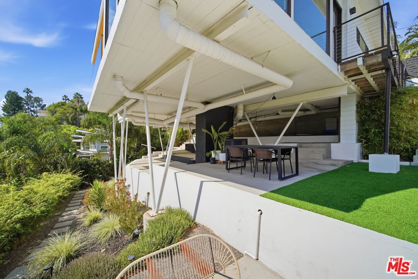
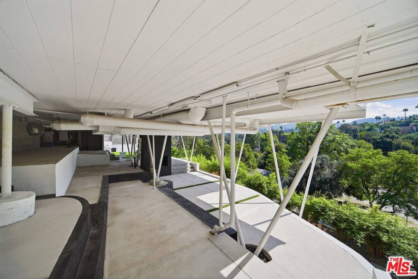
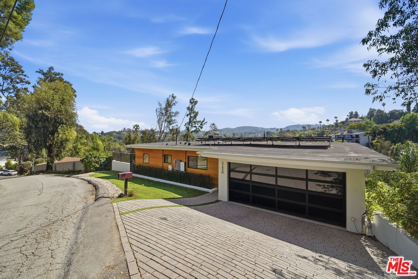
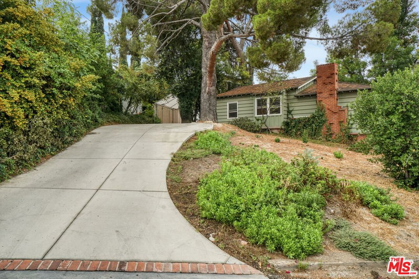
This recently remodeled mid-century home showcases refined materials, modern systems, and thoughtful design throughout. Offering 2 bedrooms and 2 bathrooms, the interior features 9 foot ceilings and engineered white oak flooring that enhance the home's clean, cohesive aesthetic. The kitchen stands out with a 97 inch quartz island, custom white oak cabinetry, and contemporary finishes. The living area is anchored by 80 inch floor to ceiling windows that frame large views and bring in abundant natural light. The adjacent dining area deck also captures expansive outlooks, creating a seamless connection between indoor and outdoor spaces. Energy efficient systems include Tesla solar power supported by two Tesla Power walls. Additional upgrades feature an epoxy coated garage floor, a washer and dryer, a Noritz tankless water heater, smooth stucco exterior, and white oak cladding that complements the home's architectural style. A blend of mid-century character and modern enhancement, this residence highlights quality craftsmanship and a well curated selection of premium finishes. The home is single level however, there are stairs leading to the side yard.
Days On Market: 5
Listing updated: May 14, 2026 at 02:33 PM
Listed by: Forrest Hoffman DRE #02317269, Coldwell Banker Realty

Features & Facts
Interior
- Bedrooms: 2
- Bathrooms: 2
- Square Feet: 1505
- Year Built: 1961
- Flooring: Engineered Hardwood
- Fireplaces: 1
- Family Room: Yes
Recently Sold Nearby
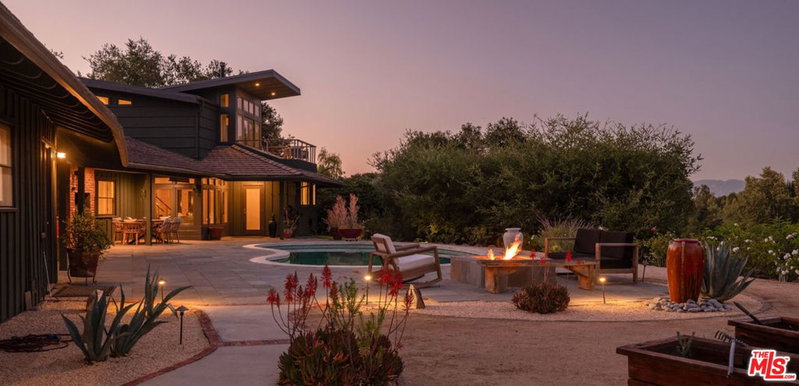

Similar Homes for Sale

$979,000
22025 San Miguel St, Los Angeles

$995,000
4535 San Blas Ave, Woodland Hills

$1,065,000
22460 Venido Rd, Woodland Hills

$935,000
4792 Excelente Dr, Los Angeles

$899,000
22522 Avenue San Luis, Woodland Hills

$1,249,000
5641 Como Cir, Woodland Hills
Contact a Buyer's Agent
Connect with Tony O'Brien — REALTOR, The Sher Group & LOCALLA
Consent not required to use LOCALLA. See our Privacy Policy.
The Sher Group and Tony O'Brien are not mortgage brokers or lenders and do not provide financing. If you opt in, we may refer you to a third-party licensed mortgage professional. We do not guarantee loan approval, rates, or terms.
Nearby Homes For Sale


© 2026 The MLS™ - Combined L.A. Westside MLS (CLAW). All rights reserved. Based on information from The MLS™ - Combined L.A. Westside MLS (CLAW) as of 10/12/2026, 1:07:22 PM. All data, including all measurements and calculations of area, is obtained from various sources and has not been, and will not be, verified by broker or MLS. All information should be independently reviewed and verified for accuracy. Properties may or may not be listed by the office/agent presenting the information. IDX information is provided exclusively for personal, non-commercial use, and may not be used for any purpose other than to identify prospective properties consumers may be interested in purchasing. Information is deemed reliable but not guaranteed.
Tony O'Brien DRE #02200838 | The Sher Group DRE #02022464
Equal Housing Opportunity
Nearby Homes For Sale
Contact a Buyer's Agent
Connect with Tony O'Brien — REALTOR, The Sher Group & LOCALLA
Consent not required to use LOCALLA. See our Privacy Policy.
The Sher Group and Tony O'Brien are not mortgage brokers or lenders and do not provide financing. If you opt in, we may refer you to a third-party licensed mortgage professional. We do not guarantee loan approval, rates, or terms.
© 2026 The MLS™ - Combined L.A. Westside MLS (CLAW). All rights reserved. Based on information from The MLS™ - Combined L.A. Westside MLS (CLAW) as of 10/12/2026, 1:07:22 PM. All data, including all measurements and calculations of area, is obtained from various sources and has not been, and will not be, verified by broker or MLS. All information should be independently reviewed and verified for accuracy. Properties may or may not be listed by the office/agent presenting the information. IDX information is provided exclusively for personal, non-commercial use, and may not be used for any purpose other than to identify prospective properties consumers may be interested in purchasing. Information is deemed reliable but not guaranteed.
Tony O'Brien DRE #02200838 | The Sher Group DRE #02022464
Equal Housing Opportunity