LOCALLA


$949,000
4245 Alhama Dr Woodland Hills CA 91364
Residential
Built 1982
N/A
$464/sqft
No HOA
N/A
What's Special
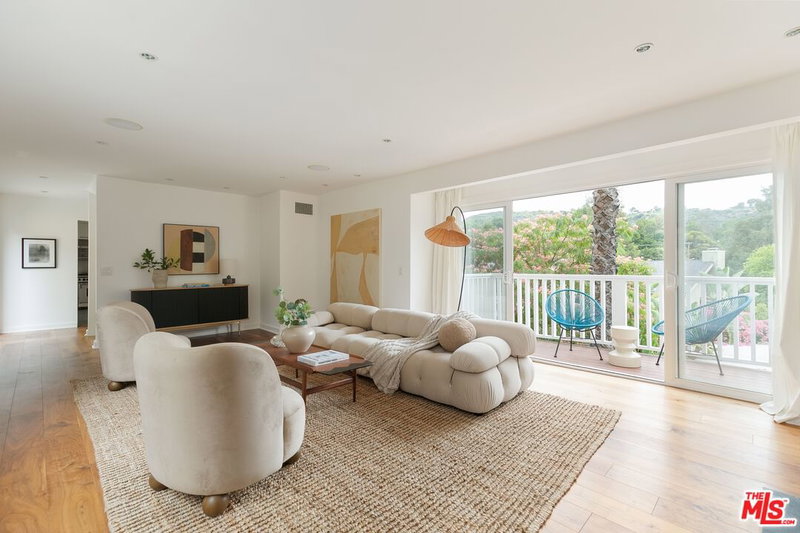
Views, Views, Views! This stunning two-story traditional sits above the Woodland Hills Country Club. Enjoy 180 degrees of skyline & canyon views from almost every room. The expansive, renovated home charms you from the moment you walk past the lovely front garden & inside to be immediately enveloped in a blanket of natural light that fills the interior. From the updated eat-in chef's kitchen, where you can add a gourmet touch to every meal you prepare, to the dining room & living room w/ a soaring vaulted ceiling, lovely fan & a cozy fireplace thru sliding doors to an oversized balcony ideal for al fresco dining & outdoor enjoyment. Upstairs you can relax in the ensuite Primary Bedroom where your private retreat awaits. Two other spacious bedrooms & updated hall bath complete the second floor. Accompanied by a downstairs powder room, attached garage, washer/dryer, new windows & gleaming floors. Conveniently close to renowned dining, outstanding shopping and just a short drive to the Westside, beaches and freeways. Your California lifestyle awaits.
Days On Market: 10
Listing updated: August 25, 2026 at 12:22 AM
Listed by: Rose Ferraro Fahey DRE #01910670, Compass

Features & Facts
Interior
- Bedrooms: 3
- Bathrooms: 3 full, 1 half
- Square Feet: 2046
- Year Built: 1982
- Flooring: Tile, Wood
- Family Room: Yes
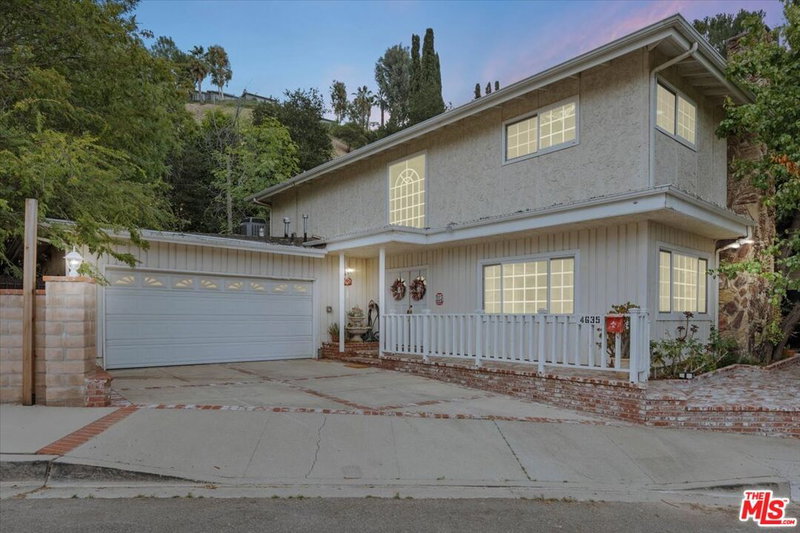
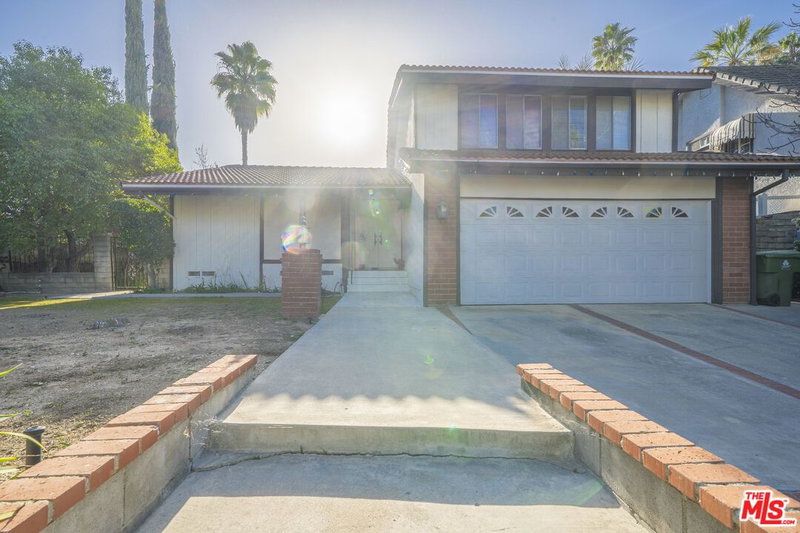
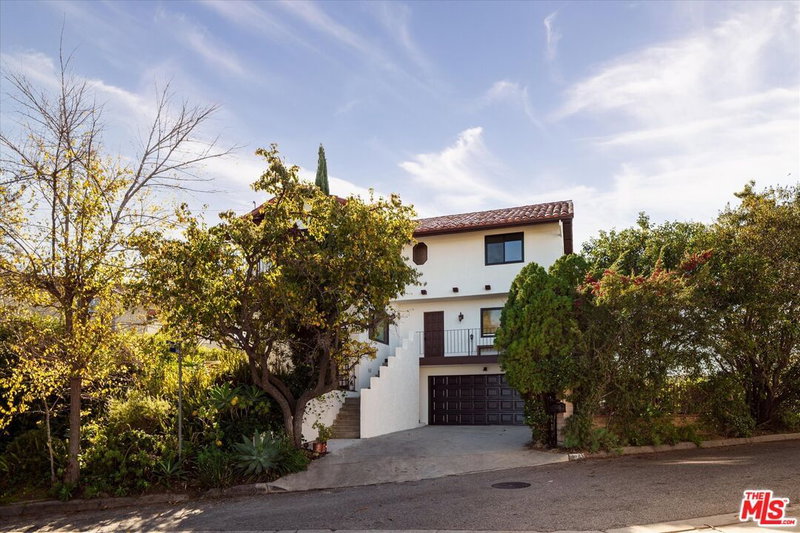
Recently Sold Nearby


Tour with Localla
LOCALLA was built by Tony O'Brien, a REALTOR with The Sher Group, to give buyers a direct and transparent way to search and tour homes. No selling your data. No partner agents. Just Tony.
Select a date and time
Contact a Buyer's Agent
Connect with Tony O'Brien — REALTOR, The Sher Group & LOCALLA
Consent not required to use LOCALLA. See our Privacy Policy.
The Sher Group and Tony O'Brien are not mortgage brokers or lenders and do not provide financing. If you opt in, we may refer you to a third-party licensed mortgage professional. We do not guarantee loan approval, rates, or terms.


© 2026 The MLS™ - Combined L.A. Westside MLS (CLAW). All rights reserved. Based on information from The MLS™ - Combined L.A. Westside MLS (CLAW) as of 8/27/2026, 12:08:02 AM. All data, including all measurements and calculations of area, is obtained from various sources and has not been, and will not be, verified by broker or MLS. All information should be independently reviewed and verified for accuracy. Properties may or may not be listed by the office/agent presenting the information. IDX information is provided exclusively for personal, non-commercial use, and may not be used for any purpose other than to identify prospective properties consumers may be interested in purchasing. Information is deemed reliable but not guaranteed.
Tony O'Brien DRE #02200838 | The Sher Group DRE #02022464
Equal Housing Opportunity
Tour with Localla
LOCALLA was built by Tony O'Brien, a REALTOR with The Sher Group, to give buyers a direct and transparent way to search and tour homes. No selling your data. No partner agents. Just Tony.
Select a date and time
Nearby Homes For Sale
Contact a Buyer's Agent
Connect with Tony O'Brien — REALTOR, The Sher Group & LOCALLA
Consent not required to use LOCALLA. See our Privacy Policy.
The Sher Group and Tony O'Brien are not mortgage brokers or lenders and do not provide financing. If you opt in, we may refer you to a third-party licensed mortgage professional. We do not guarantee loan approval, rates, or terms.
© 2026 The MLS™ - Combined L.A. Westside MLS (CLAW). All rights reserved. Based on information from The MLS™ - Combined L.A. Westside MLS (CLAW) as of 8/27/2026, 12:08:02 AM. All data, including all measurements and calculations of area, is obtained from various sources and has not been, and will not be, verified by broker or MLS. All information should be independently reviewed and verified for accuracy. Properties may or may not be listed by the office/agent presenting the information. IDX information is provided exclusively for personal, non-commercial use, and may not be used for any purpose other than to identify prospective properties consumers may be interested in purchasing. Information is deemed reliable but not guaranteed.
Tony O'Brien DRE #02200838 | The Sher Group DRE #02022464
Equal Housing Opportunity