LOCALLA

$1,275,000
4132 Empis St Woodland Hills CA 91364
Residential
Built 2002
N/A
$408/sqft
No HOA
N/A
What's Special
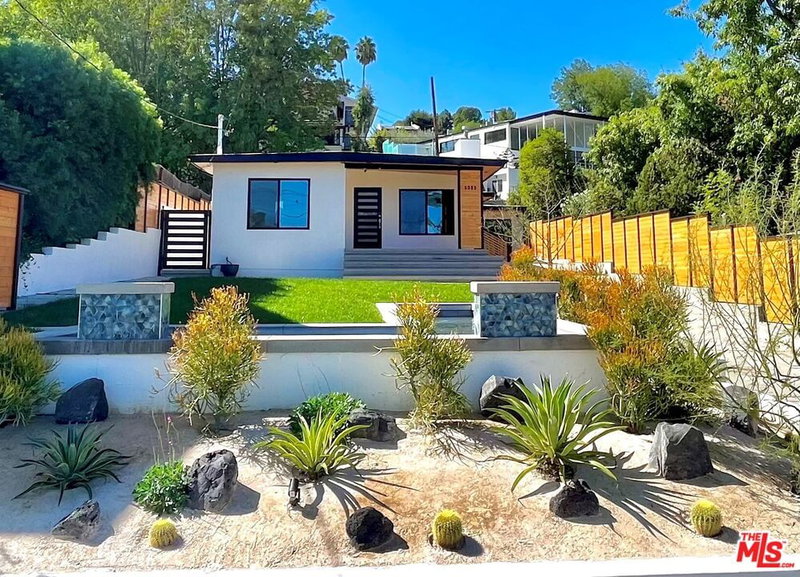
A Sanctuary Above the City! Tucked into the wooded hillsides of Woodland Hills, this thoughtfully reimagined modern Mediterranean retreat offers something increasingly rare in Los Angeles: genuine seclusion, lofty views, and the quiet drama of mature trees and open sky, all just minutes from the boutique dining and culture of Ventura Boulevard, and a breathtaking canyon drive to the coast. Renovated from the ground up by two artists, custom walnut interior doors and a wood-burning fireplace framed in elegant fluted marble tile set a tone that is warm and refined, while generous stone-look tile on the ground floor gives way to engineered oak hardwood on the levels above. Light pours through newer triple-paned windows and an extra-high sliding door that opens the living and dining spaces to the outdoors, dissolving the boundary between inside and out.The kitchen has been completely reimagined with a solid marble tile backsplash, quartz countertops, warm modern finishes, underlit cabinetry, and a generous pantry - a beautifully functional space, with a glass door opening directly to the rear patio. A discreet powder room completes the ground floor. The second level opens into a book-lined screening room, pre-wired for Dolby 5.1 and finished with custom floating cabinetry purpose-built for media - a space equally given to cinema and quiet reading. Beyond, a hallway leads to two spacious bedrooms with scenic outlooks and custom built-in closets with glass sliding doors, a full bath, and a generous laundry room with ample storage. The larger bedroom has a corner gas fireplace with a modern fire-glass bed as does the primary suite above. The stairwell opens to a sweeping picture window, drawing light through the home and framing a burst of bougainvillea as you arrive at the primary suite - reserving the entire top floor. This elevated retreat offers panoramic mountain views, its own fireplace, a Juliette balcony facing the setting sun, and custom maple ply cabinetry with generous his-and-hers walk-in closets. The spa-like primary bath features custom floating cabinetry and a soaking tub positioned to face the western light. Outside, the landscaping reflects the same artistic sensibility as the interiors. Tall walls with a cascade of lush climbing foliage frame the approach, creating a sense of verdant seclusion as you arrive at the wide front steps. Beyond, Mediterranean plantings - olive trees, fragrant herbs, drought-resilient perennials - create a garden sanctuary that feels far removed from the city below. A bespoke steel-lined fire pit and seating area anchor the rear deck, surrounded by mature plantings and the sound of birds. With convenient freeway access, it is a home for people who want to be in Los Angeles without being consumed by it.Additional features include central HVAC, recirculating hot water system, attached two-car garage with storage loft, and three exterior utility closets. This house is easy to call HOME!!!
Days On Market: 9
Listing updated: June 21, 2026 at 07:34 AM
Listed by: Debbie Sutz DRE #01254822, Lotus Estate Properties

Features & Facts
Interior
- Bedrooms: 3
- Bathrooms: 3
- Square Feet: 3127
- Year Built: 2002
- Flooring: Engineered Hardwood
- Fireplaces: 3
- Family Room: Yes
Recently Sold Nearby



Contact a Buyer's Agent
Connect with Tony O'Brien — REALTOR, The Sher Group & LOCALLA
Consent not required to use LOCALLA. See our Privacy Policy.
The Sher Group and Tony O'Brien are not mortgage brokers or lenders and do not provide financing. If you opt in, we may refer you to a third-party licensed mortgage professional. We do not guarantee loan approval, rates, or terms.
Nearby Homes For Sale

© 2026 The MLS™ - Combined L.A. Westside MLS (CLAW). All rights reserved. Based on information from The MLS™ - Combined L.A. Westside MLS (CLAW) as of 8/27/2026, 12:11:23 AM. All data, including all measurements and calculations of area, is obtained from various sources and has not been, and will not be, verified by broker or MLS. All information should be independently reviewed and verified for accuracy. Properties may or may not be listed by the office/agent presenting the information. IDX information is provided exclusively for personal, non-commercial use, and may not be used for any purpose other than to identify prospective properties consumers may be interested in purchasing. Information is deemed reliable but not guaranteed.
Tony O'Brien DRE #02200838 | The Sher Group DRE #02022464
Equal Housing Opportunity
Nearby Homes For Sale
Contact a Buyer's Agent
Connect with Tony O'Brien — REALTOR, The Sher Group & LOCALLA
Consent not required to use LOCALLA. See our Privacy Policy.
The Sher Group and Tony O'Brien are not mortgage brokers or lenders and do not provide financing. If you opt in, we may refer you to a third-party licensed mortgage professional. We do not guarantee loan approval, rates, or terms.
© 2026 The MLS™ - Combined L.A. Westside MLS (CLAW). All rights reserved. Based on information from The MLS™ - Combined L.A. Westside MLS (CLAW) as of 8/27/2026, 12:11:23 AM. All data, including all measurements and calculations of area, is obtained from various sources and has not been, and will not be, verified by broker or MLS. All information should be independently reviewed and verified for accuracy. Properties may or may not be listed by the office/agent presenting the information. IDX information is provided exclusively for personal, non-commercial use, and may not be used for any purpose other than to identify prospective properties consumers may be interested in purchasing. Information is deemed reliable but not guaranteed.
Tony O'Brien DRE #02200838 | The Sher Group DRE #02022464
Equal Housing Opportunity