LOCALLA


$1,550,000
5618 Wilhelmina Ave Woodland Hills CA 91367
Single Family
Built 1963
$689/sqft
No HOA
What's Special
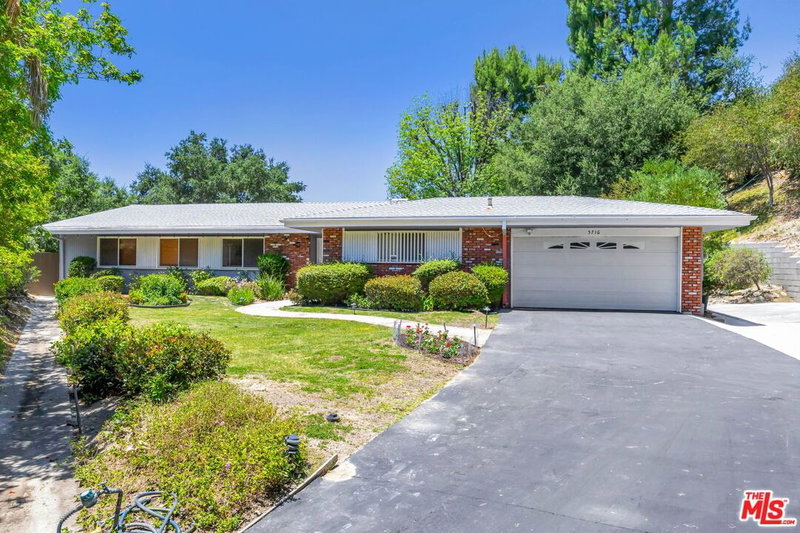
Sweeping panoramic mountain, Valley, Warner Center, and city light views define this remodeled Charles Du Bois mid-century residence, perched on an expansive approx. 12,000 SF lot west of Valley Circle. Reimagined for modern living, this single-story architectural home pairs timeless California design with contemporary finishes, dramatic natural light, and a seamless connection to its elevated surroundings. Inside, wide-plank oak floors set a warm, modern tone, beginning in the generous entry foyer with a powder room and continuing into dramatic living and dining spaces defined by vaulted wood-beamed ceilings and skylights. An original double-sided decorative stone fireplace anchors the architecture, while expansive sliding glass doors open to the backyard, framing the panoramic views and creating an effortless connection between indoor and outdoor living. The redesigned kitchen balances style and function with an oversized island, custom soft-close cabinetry, abundant pantry storage, Cafe appliances, wine refrigerator, and an inviting breakfast nook with built-in banquette seating and concealed storage. The primary suite offers a private retreat with vaulted ceilings, wall-to-wall closets, direct backyard access, and beautiful views. Its en-suite bath features dual vanities, a walk-in shower, and separate soaking tub. Two additional bedrooms feature vaulted ceilings and generous closets and share a connecting bathroom with walk-in shower. Outside, an expansive covered patio, decorative fire pit, and sprawling lawn create an exceptional setting for entertaining, relaxing, and enjoying the ever-changing landscape. From sunlit mountain vistas to sparkling city lights, the views transform throughout the day, with Warner Center's Fourth of July fireworks adding another dimension to the experience. Mature palms, generous frontage, and a long driveway lead to the attached two-car garage with direct access. Ideally situated moments from Warner Center, The Village, The Commons at Calabasas, and an abundance of shopping, dining, and entertainment. Classic Charles Du Bois architecture, reimagined interiors, and unforgettable panoramic views. A distinctive expression of California mid-century living.
Days On Market: 23
Listing updated: November 15, 2026 at 02:30 AM
Listed by: Scott Rosenthal DRE #02076317, Serhant California, Inc
Brandon Guerrero DRE #02046667, Serhant California, Inc

Features & Facts
Interior
- Bedrooms: 3
- Bathrooms: 3 full, 1 half
- Square Feet: 2251
- Year Built: 1963
- Flooring: Engineered Hardwood, Tile
- Family Room: Yes


Similar Homes for Sale

$1,599,999
23635 Marylee St, Woodland Hills

$1,299,500
6159 Debs Ave, Woodland Hills

$1,399,000
24026 Hamlin St, West Hills

$1,550,000
6705 Corie Ln, West Hills

$1,249,000
5409 Fallbrook Ave, Los Angeles

$1,749,000
23001 Lita Pl, Woodland Hills
Tour with Localla
LOCALLA was built by Tony O'Brien, a REALTOR with The Sher Group, to give buyers a direct and transparent way to search and tour homes. No selling your data. No partner agents. Just Tony.
Select a date and time
Contact a Buyer's Agent
Connect with Tony O'Brien — REALTOR, The Sher Group & LOCALLA
Consent not required to use LOCALLA. See our Privacy Policy.
The Sher Group and Tony O'Brien are not mortgage brokers or lenders and do not provide financing. If you opt in, we may refer you to a third-party licensed mortgage professional. We do not guarantee loan approval, rates, or terms.
Nearby Homes For Sale


© 2026 The MLS™ - Combined L.A. Westside MLS (CLAW). All rights reserved. Based on information from The MLS™ - Combined L.A. Westside MLS (CLAW) as of 11/21/2026, 9:23:53 AM. All data, including all measurements and calculations of area, is obtained from various sources and has not been, and will not be, verified by broker or MLS. All information should be independently reviewed and verified for accuracy. Properties may or may not be listed by the office/agent presenting the information. IDX information is provided exclusively for personal, non-commercial use, and may not be used for any purpose other than to identify prospective properties consumers may be interested in purchasing. Information is deemed reliable but not guaranteed.
Tony O'Brien DRE #02200838 | The Sher Group DRE #02022464
Equal Housing Opportunity
Tour with Localla
LOCALLA was built by Tony O'Brien, a REALTOR with The Sher Group, to give buyers a direct and transparent way to search and tour homes. No selling your data. No partner agents. Just Tony.
Select a date and time
Nearby Homes For Sale
Contact a Buyer's Agent
Connect with Tony O'Brien — REALTOR, The Sher Group & LOCALLA
Consent not required to use LOCALLA. See our Privacy Policy.
The Sher Group and Tony O'Brien are not mortgage brokers or lenders and do not provide financing. If you opt in, we may refer you to a third-party licensed mortgage professional. We do not guarantee loan approval, rates, or terms.
© 2026 The MLS™ - Combined L.A. Westside MLS (CLAW). All rights reserved. Based on information from The MLS™ - Combined L.A. Westside MLS (CLAW) as of 11/21/2026, 9:23:53 AM. All data, including all measurements and calculations of area, is obtained from various sources and has not been, and will not be, verified by broker or MLS. All information should be independently reviewed and verified for accuracy. Properties may or may not be listed by the office/agent presenting the information. IDX information is provided exclusively for personal, non-commercial use, and may not be used for any purpose other than to identify prospective properties consumers may be interested in purchasing. Information is deemed reliable but not guaranteed.
Tony O'Brien DRE #02200838 | The Sher Group DRE #02022464
Equal Housing Opportunity