LOCALLA

$1,495,000
5131 Sumac Ridge Dr Yorba Linda CA 92886
Residential
Built 1965
N/A
$568/sqft
No HOA
N/A
What's Special
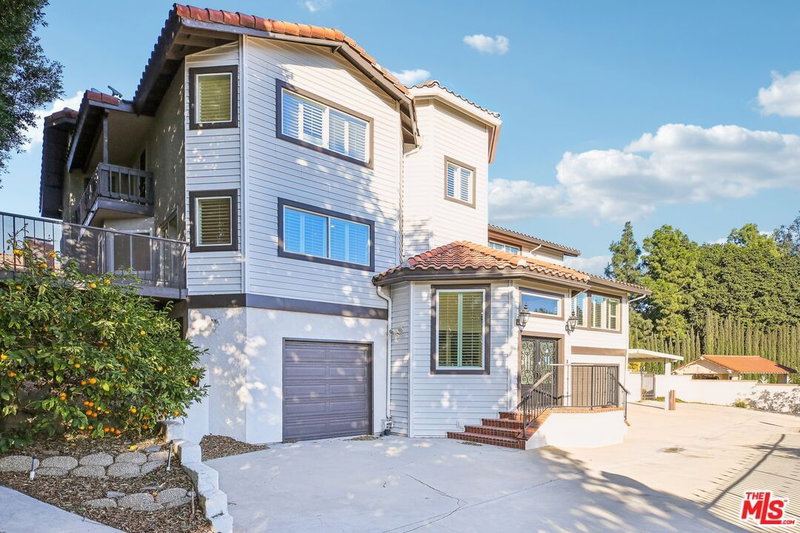
**WELCOME TO A YORBA LINDA DREAM HOME!** This spacious 5-bedroom, 3-bathroom residence offers over 2,600 square feet of living space on a generous lot in a peaceful, family-friendly cul-de-sac neighborhood. With an ideal blend of comfort, luxury, and style, this home caters to the needs of a growing family or those looking for plenty of space to entertain. **Multiple** areas featuring living, dining, and family rooms with high ceilings, abundant natural light, 2 cozy fire places, and elegant upgraded finishes throughout. **Gourmet Kitchen** equipped with stainless steel appliances, granite countertops, a large island with bar seating, a breakfast nook, and superb custom cabinetry. **Master Suite** featuring a walk-in closet and en-suite bathroom with a stunning walk-in shower. *Four (4) Additional Bedrooms** perfect for family, guests, gym or a home office -- including a downstairs bedroom and bathroom. **Outdoor Living* architecturally designed with a covered patio, dining deck, and ample space for a future pool, garden or play area. **Modern Amenities** Central heating and air, 2-car garage with custom built-in cabinets, luxury grade window coverings throughout, ultimately featuring a very-well maintained property. **First Time on Market** in 25+ years with too many impeccable upgrades to list. You'll experience living in what feels like a private residential community with no HOA fees. **Don't miss the opportunity** to make this stunning Yorba Linda property your forever home. **Buyer to verify all aspects of the property.**
Days On Market: 8
Listing updated: November 20, 2024 at 08:40 PM
Listed by: Corinne Tapia Babcock DRE #01928312, Five Heights Realty Corp.

Features & Facts
Interior
- Bedrooms: 5
- Bathrooms: 3
- Square Feet: 2630
- Year Built: 1965
- Flooring: Hardwood
- Fireplaces: 2
- Family Room: Yes
Recently Sold Nearby




Contact a Buyer's Agent
Connect with Tony O'Brien — REALTOR, The Sher Group & LOCALLA
Consent not required to use LOCALLA. See our Privacy Policy.
The Sher Group and Tony O'Brien are not mortgage brokers or lenders and do not provide financing. If you opt in, we may refer you to a third-party licensed mortgage professional. We do not guarantee loan approval, rates, or terms.
© 2026 The MLS™ - Combined L.A. Westside MLS (CLAW). All rights reserved. Based on information from The MLS™ - Combined L.A. Westside MLS (CLAW) as of 10/9/2026, 7:33:22 PM. All data, including all measurements and calculations of area, is obtained from various sources and has not been, and will not be, verified by broker or MLS. All information should be independently reviewed and verified for accuracy. Properties may or may not be listed by the office/agent presenting the information. IDX information is provided exclusively for personal, non-commercial use, and may not be used for any purpose other than to identify prospective properties consumers may be interested in purchasing. Information is deemed reliable but not guaranteed.
Tony O'Brien DRE #02200838 | The Sher Group DRE #02022464
Equal Housing Opportunity
Contact a Buyer's Agent
Connect with Tony O'Brien — REALTOR, The Sher Group & LOCALLA
Consent not required to use LOCALLA. See our Privacy Policy.
The Sher Group and Tony O'Brien are not mortgage brokers or lenders and do not provide financing. If you opt in, we may refer you to a third-party licensed mortgage professional. We do not guarantee loan approval, rates, or terms.
© 2026 The MLS™ - Combined L.A. Westside MLS (CLAW). All rights reserved. Based on information from The MLS™ - Combined L.A. Westside MLS (CLAW) as of 10/9/2026, 7:33:22 PM. All data, including all measurements and calculations of area, is obtained from various sources and has not been, and will not be, verified by broker or MLS. All information should be independently reviewed and verified for accuracy. Properties may or may not be listed by the office/agent presenting the information. IDX information is provided exclusively for personal, non-commercial use, and may not be used for any purpose other than to identify prospective properties consumers may be interested in purchasing. Information is deemed reliable but not guaranteed.
Tony O'Brien DRE #02200838 | The Sher Group DRE #02022464
Equal Housing Opportunity