LOCALLA

























$5,985,000
19426 Via Del Caballo Yorba Linda CA 92886
Residential
Built 2005
N/A
$778/sqft
No HOA
N/A
What's Special
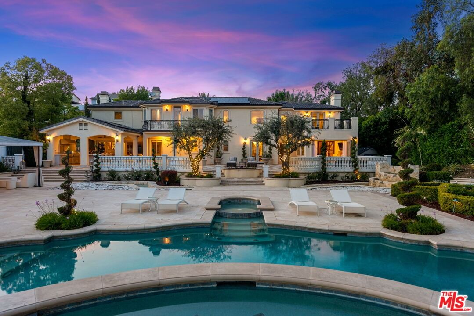
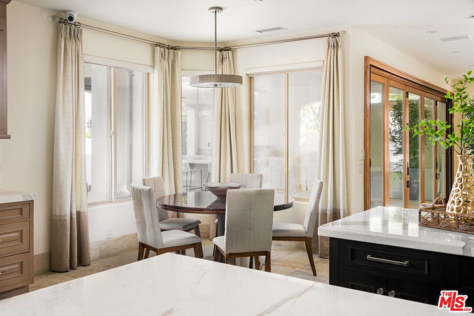
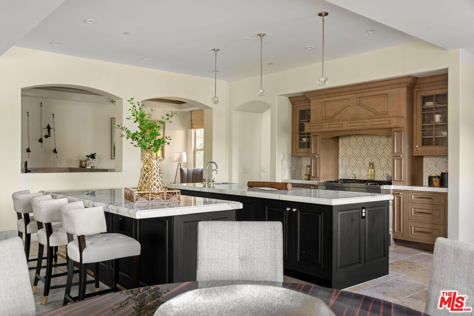
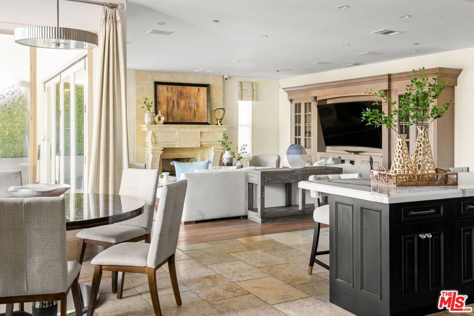
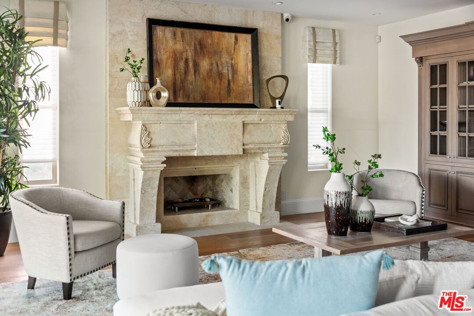
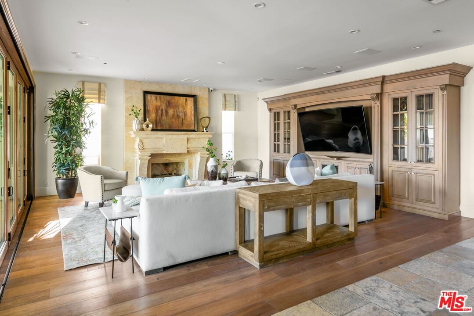
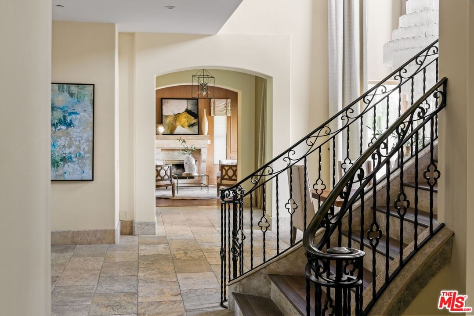
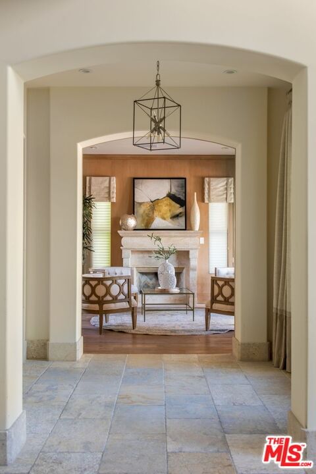
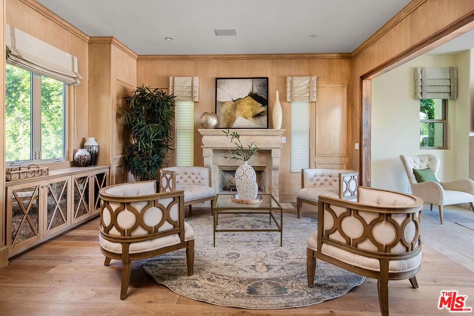
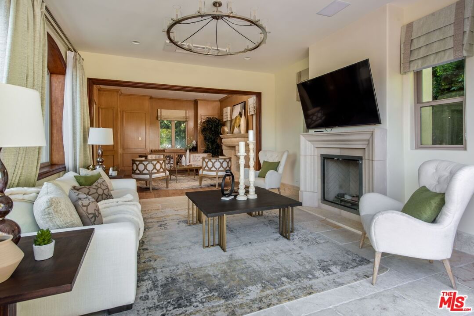
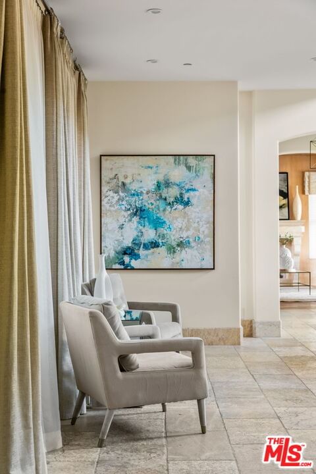
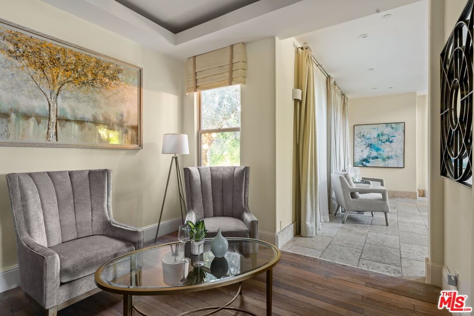
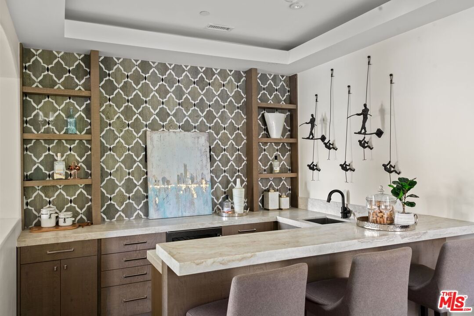
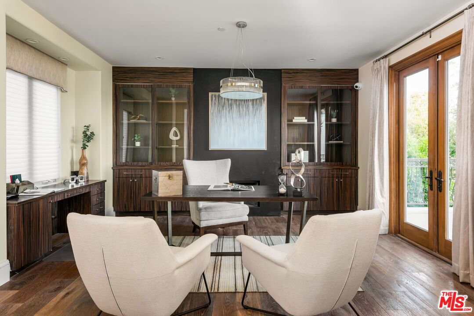
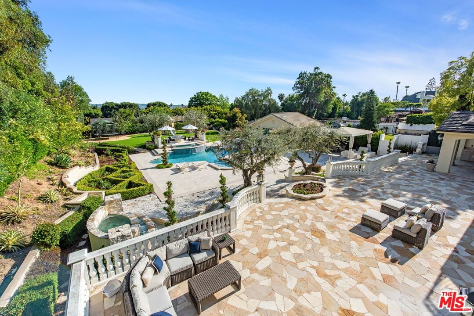
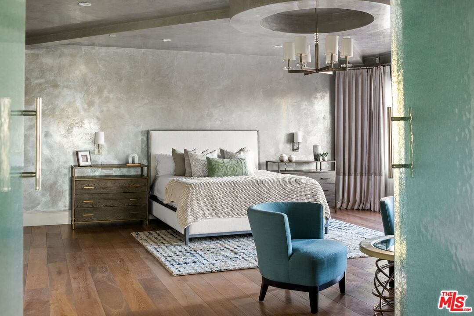
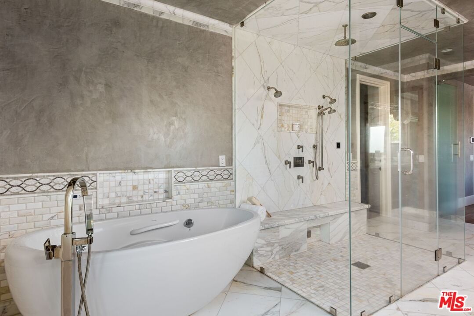
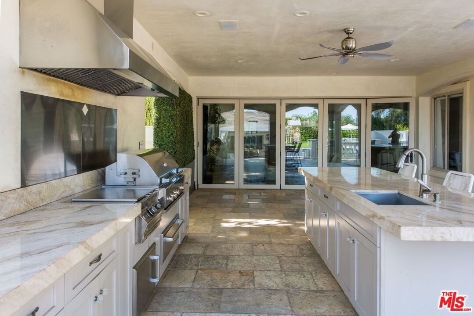
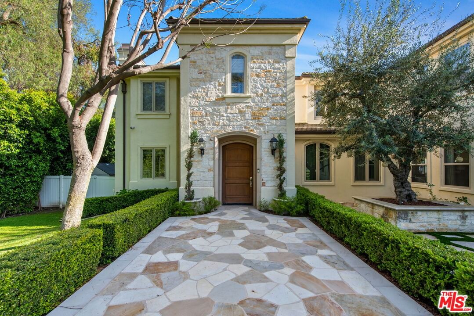
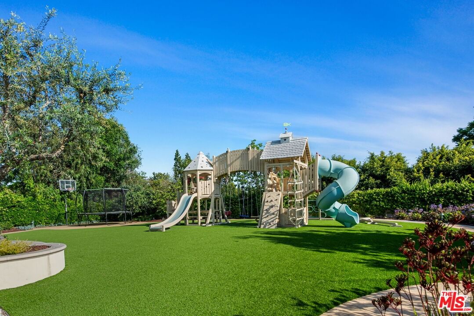
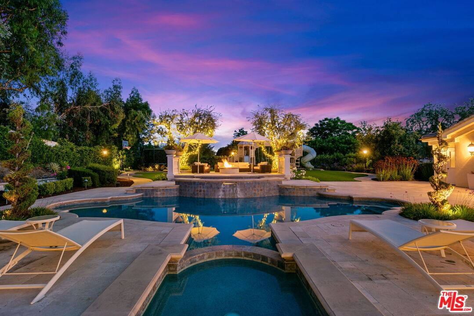
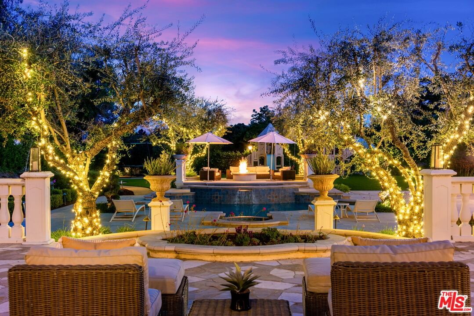
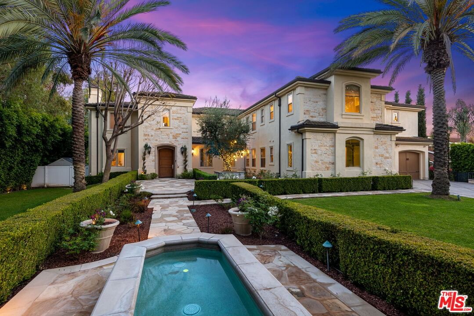
Seller wishes not to receive any soliciting calls. CUSTOM ESTATE WITH HIGH END DESIGNER FINISHES. Created for the most discerning of clientele who are accustomed to luxury and quality. Tucked down a private street, you are welcomed to this magnificent, sophisticated, palatial estate on a nearly one-acre flat lot. Every inch has been renovated to reflect designer taste, and beautiful materials. Light waterfalls into the gracious foyer, an entry that leads on one side into your paneled library/music room, then enjoy the beautiful breeze coming into a bright and cheery family room with full doors leading outside. Formal dining is an elegant affair, with soaring ceilings and grand chandelier setting the mood. Pass an entertainer's bar and revel in the majestic kitchen, complete with double islands, Sub Zero and Thermador appliances, Woodmode custom cabinetry, Calacatta marble countertops, butler's pantry and breakfast nook. The spacious living room boasts an imported Mediterranean limestone fireplace, large entertainment center, and is flanked by an en suite guest bedroom. The grand staircase whimsically transports you upstairs where you are greeted by a large guest bedroom, currently used as an office, with large balcony. A more majestic Primary bedroom is rarely encountered, from the floor to ceiling Venetian plaster that evokes such elegance and grace, to the sumptuous bathroom, and stately giant walk-in closet. Three further guest rooms, all en suite, and a grandiose play room make for a highly desirable and multi-functional layout, and complete the space. An impressive California kitchen makes outdoor dining a welcome affair, and the sparking pool with party deck and elevated hot tub is offset by mature olive trees and a sparkling fire pit. The pool house provides a perfect space for gathering, or perhaps a home gym. Gated and hedged for privacy, the opulent lot is set up for entertaining as well as leisurely domestic life. Mature olive trees sway, and water features provide ambiance - entertaining is a dream on these magnificent grounds, with parking for 20+ including a private driveway to the right of the property, perfect for parking your RV, horse trailers or boats. Shown by private appointment.
Days On Market: 260
Listing updated: October 31, 2025 at 08:33 PM
Listed by: Britta Diaz DRE #01900581, Berkshire Hathaway HomeServices California Propert

Features & Facts
Interior
- Bedrooms: 7
- Bathrooms: 8 full, 1 half
- Square Feet: 7697
- Year Built: 2005
- Flooring: Mixed, Terrazzo, Engineered Hardwood, Stone
- Fireplaces: 5
- Family Room: Yes
Recently Sold Nearby



Contact a Buyer's Agent
Connect with Tony O'Brien — REALTOR, The Sher Group & LOCALLA
Consent not required to use LOCALLA. See our Privacy Policy.
The Sher Group and Tony O'Brien are not mortgage brokers or lenders and do not provide financing. If you opt in, we may refer you to a third-party licensed mortgage professional. We do not guarantee loan approval, rates, or terms.
© 2026 The MLS™ - Combined L.A. Westside MLS (CLAW). All rights reserved. Based on information from The MLS™ - Combined L.A. Westside MLS (CLAW) as of 10/9/2026, 6:41:02 PM. All data, including all measurements and calculations of area, is obtained from various sources and has not been, and will not be, verified by broker or MLS. All information should be independently reviewed and verified for accuracy. Properties may or may not be listed by the office/agent presenting the information. IDX information is provided exclusively for personal, non-commercial use, and may not be used for any purpose other than to identify prospective properties consumers may be interested in purchasing. Information is deemed reliable but not guaranteed.
Tony O'Brien DRE #02200838 | The Sher Group DRE #02022464
Equal Housing Opportunity
Contact a Buyer's Agent
Connect with Tony O'Brien — REALTOR, The Sher Group & LOCALLA
Consent not required to use LOCALLA. See our Privacy Policy.
The Sher Group and Tony O'Brien are not mortgage brokers or lenders and do not provide financing. If you opt in, we may refer you to a third-party licensed mortgage professional. We do not guarantee loan approval, rates, or terms.
© 2026 The MLS™ - Combined L.A. Westside MLS (CLAW). All rights reserved. Based on information from The MLS™ - Combined L.A. Westside MLS (CLAW) as of 10/9/2026, 6:41:02 PM. All data, including all measurements and calculations of area, is obtained from various sources and has not been, and will not be, verified by broker or MLS. All information should be independently reviewed and verified for accuracy. Properties may or may not be listed by the office/agent presenting the information. IDX information is provided exclusively for personal, non-commercial use, and may not be used for any purpose other than to identify prospective properties consumers may be interested in purchasing. Information is deemed reliable but not guaranteed.
Tony O'Brien DRE #02200838 | The Sher Group DRE #02022464
Equal Housing Opportunity