LOCALLA


$25,000,000
1035 Summit Dr Beverly Hills CA 90210
Residential
Built 1956
N/A
$5,000/sqft
No HOA
N/A
What's Special
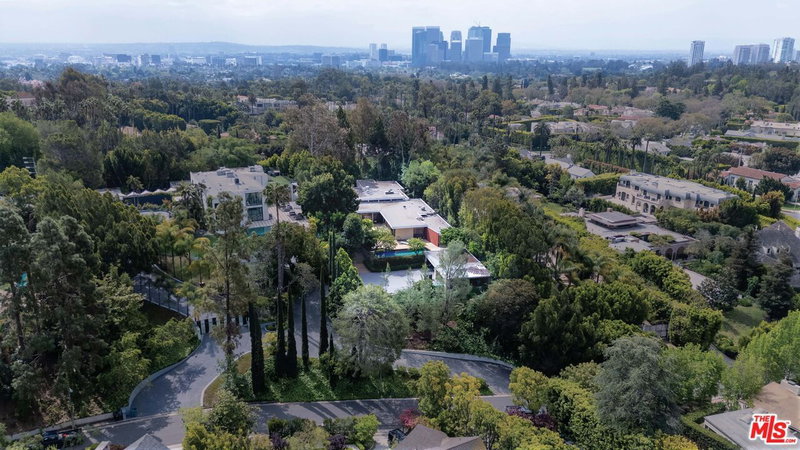
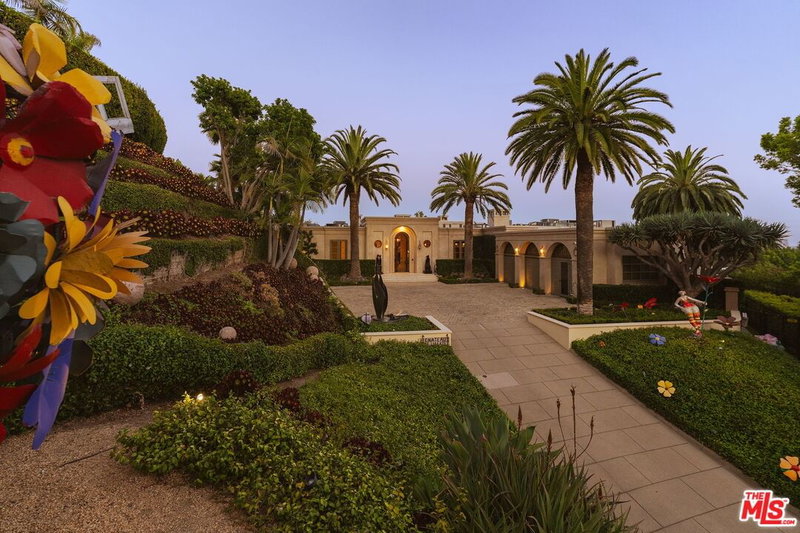
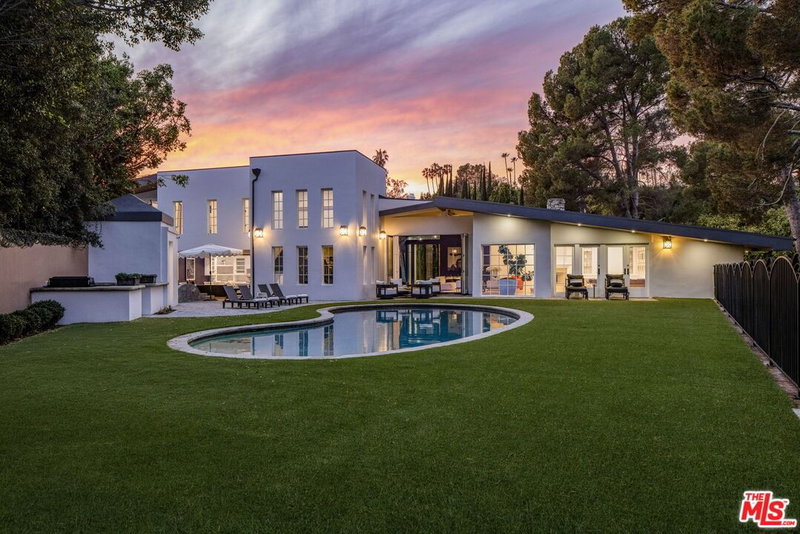
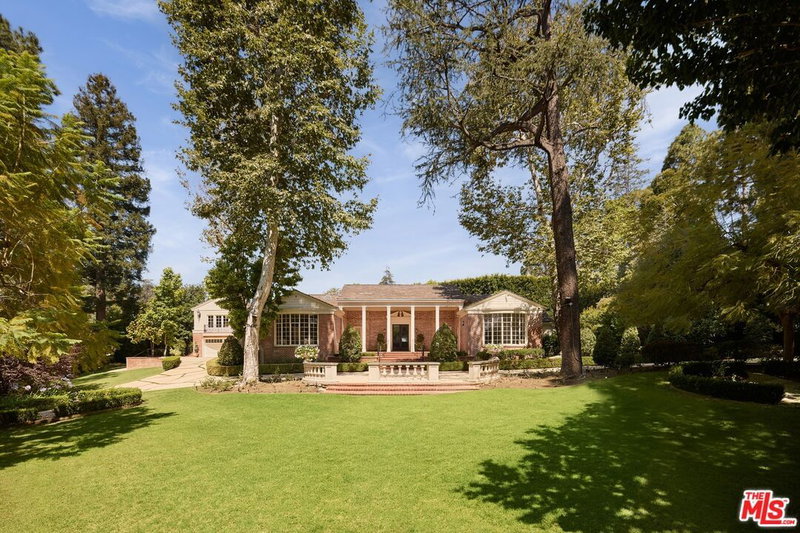
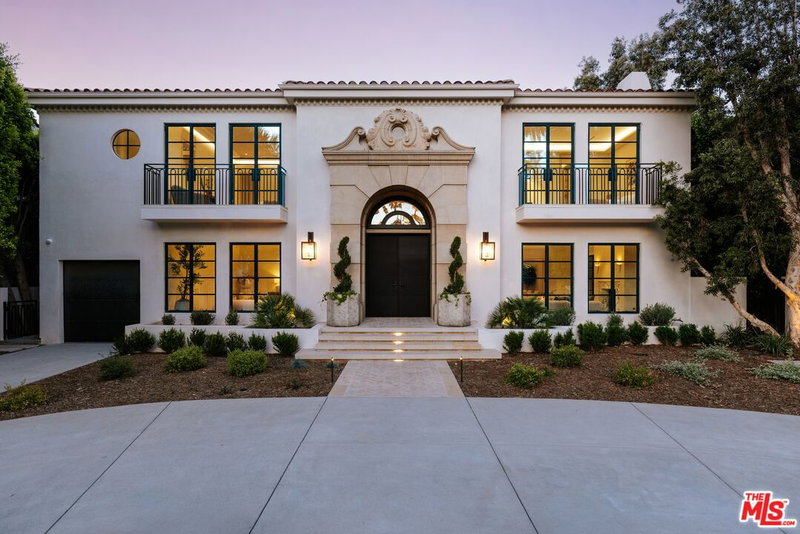
The Adelman Residence - Beverly Hills, 1956. Designed by Thornton Abell and O'Neil Ford, this mid-century gem is fresh from a multi-year restoration. Brought back to its original condition by a world-renowned collector, the provenance is impeccable. Once a part of the legendary Charlie Chaplin estate, including the original 1928 tennis court - the 39,945sqft lot offers complete privacy up a long-gated driveway, spacious motor court, pool area, several pocket gardens and unobstructed treetop views. Large by mid-century programs, the residence encompasses 5,000sqft+ of period details. Floor to ceiling glass, high ceilings and expansive room proportions make this a most special offering. Additional features include: 4 bedrooms, elevator and guest house. One of a kind for a collector of the finest architecture and design. Shown only to prequalified buyers.
Days On Market: 8
Listing updated: October 2, 2026 at 07:01 AM
Listed by: Drew Fenton DRE #01317962, Carolwood Estates
Linda May DRE #00475038, Carolwood Estates

Features & Facts
Interior
- Bedrooms: 5
- Bathrooms: 6 full, 1 half
- Square Feet: 5000
- Year Built: 1956
- Flooring: Mixed
- Family Room: Yes



Similar Homes for Sale

$29,950,000
223 Carmelina Ave, Los Angeles

$22,950,000
251 Bristol Ave, Los Angeles

$27,000,000
717 Moreno Ave, Los Angeles

$23,900,000
1722 San Remo Dr, Pacific Palisades

$21,995,000
1319 Amalfi Dr, Pacific Palisades

$24,995,000
900 Napoli Dr, Pacific Palisades
Tour with Localla
LOCALLA was built by Tony O'Brien, a REALTOR with The Sher Group, to give buyers a direct and transparent way to search and tour homes. No selling your data. No partner agents. Just Tony.
Select a date and time
Contact a Buyer's Agent
Connect with Tony O'Brien — REALTOR, The Sher Group & LOCALLA
Consent not required to use LOCALLA. See our Privacy Policy.
The Sher Group and Tony O'Brien are not mortgage brokers or lenders and do not provide financing. If you opt in, we may refer you to a third-party licensed mortgage professional. We do not guarantee loan approval, rates, or terms.



© 2026 The MLS™ - Combined L.A. Westside MLS (CLAW). All rights reserved. Based on information from The MLS™ - Combined L.A. Westside MLS (CLAW) as of 10/8/2026, 4:25:26 PM. All data, including all measurements and calculations of area, is obtained from various sources and has not been, and will not be, verified by broker or MLS. All information should be independently reviewed and verified for accuracy. Properties may or may not be listed by the office/agent presenting the information. IDX information is provided exclusively for personal, non-commercial use, and may not be used for any purpose other than to identify prospective properties consumers may be interested in purchasing. Information is deemed reliable but not guaranteed.
Tony O'Brien DRE #02200838 | The Sher Group DRE #02022464
Equal Housing Opportunity
Tour with Localla
LOCALLA was built by Tony O'Brien, a REALTOR with The Sher Group, to give buyers a direct and transparent way to search and tour homes. No selling your data. No partner agents. Just Tony.
Select a date and time
Nearby Homes For Sale
Contact a Buyer's Agent
Connect with Tony O'Brien — REALTOR, The Sher Group & LOCALLA
Consent not required to use LOCALLA. See our Privacy Policy.
The Sher Group and Tony O'Brien are not mortgage brokers or lenders and do not provide financing. If you opt in, we may refer you to a third-party licensed mortgage professional. We do not guarantee loan approval, rates, or terms.
© 2026 The MLS™ - Combined L.A. Westside MLS (CLAW). All rights reserved. Based on information from The MLS™ - Combined L.A. Westside MLS (CLAW) as of 10/8/2026, 4:25:26 PM. All data, including all measurements and calculations of area, is obtained from various sources and has not been, and will not be, verified by broker or MLS. All information should be independently reviewed and verified for accuracy. Properties may or may not be listed by the office/agent presenting the information. IDX information is provided exclusively for personal, non-commercial use, and may not be used for any purpose other than to identify prospective properties consumers may be interested in purchasing. Information is deemed reliable but not guaranteed.
Tony O'Brien DRE #02200838 | The Sher Group DRE #02022464
Equal Housing Opportunity