LOCALLA





$24,995,000
900 Napoli Dr Pacific Palisades CA 90272
Residential
Built 1963
N/A
$3,488/sqft
No HOA
N/A
What's Special
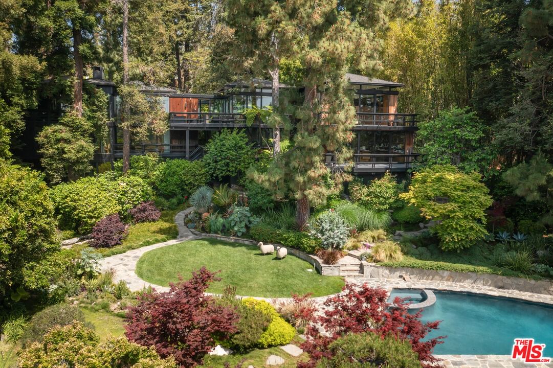
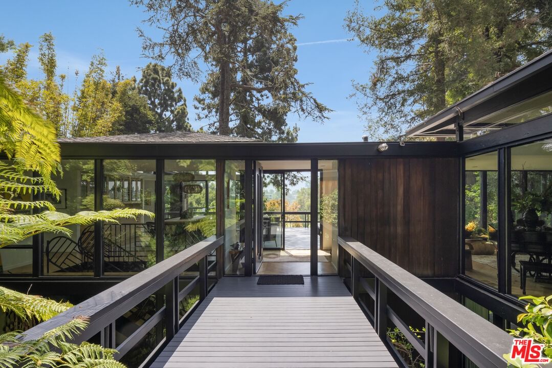
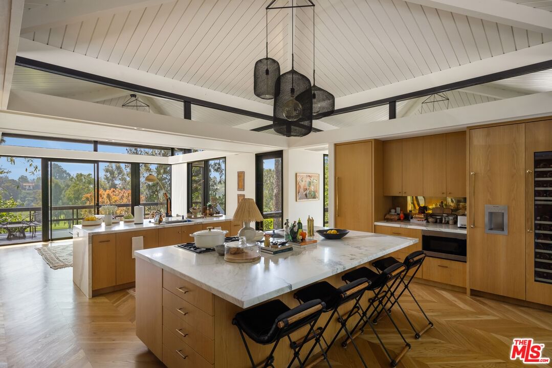
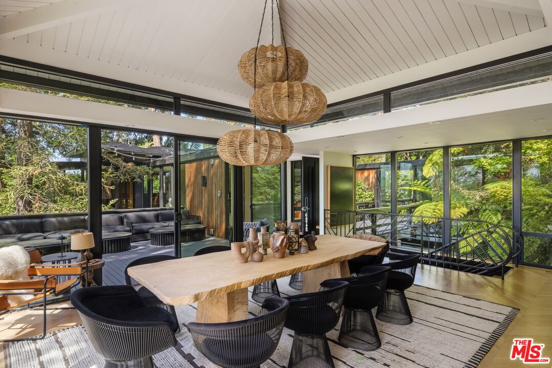
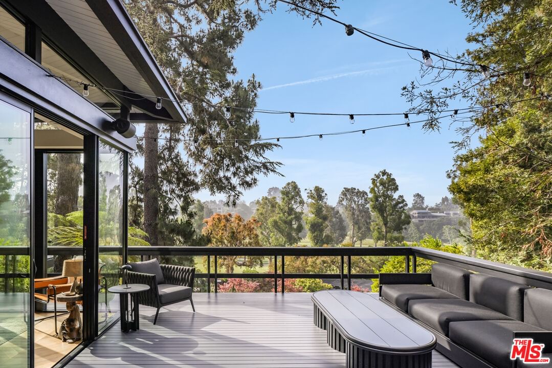
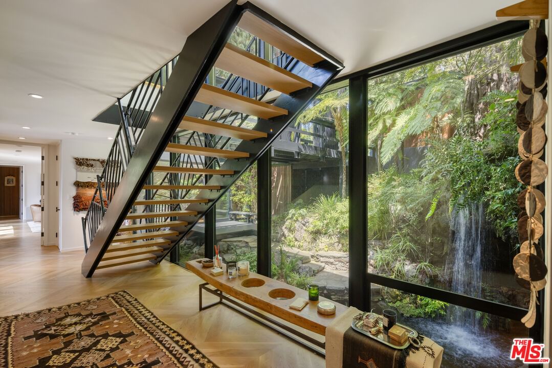
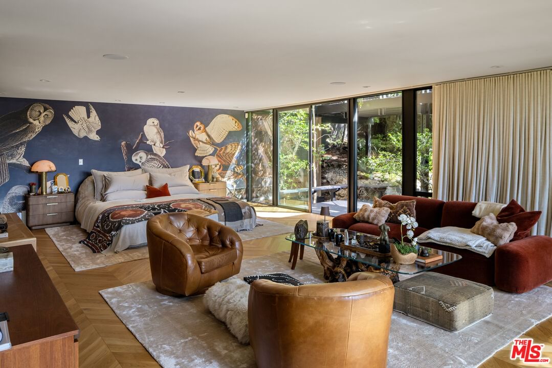
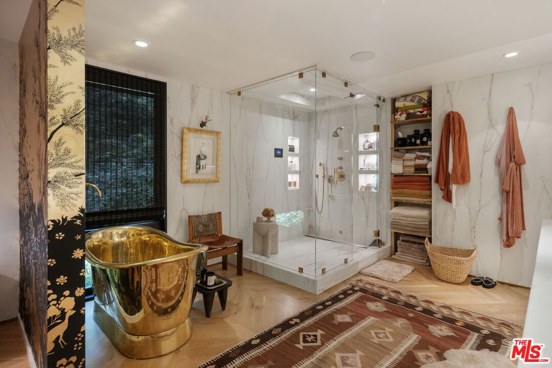
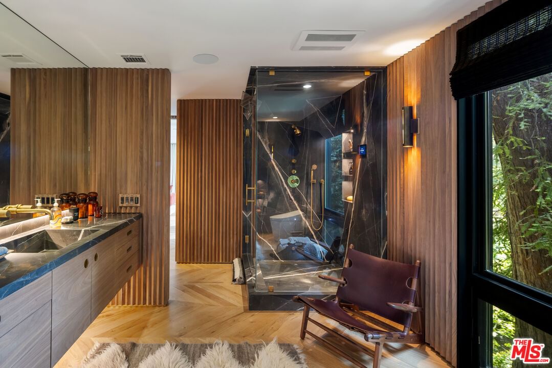
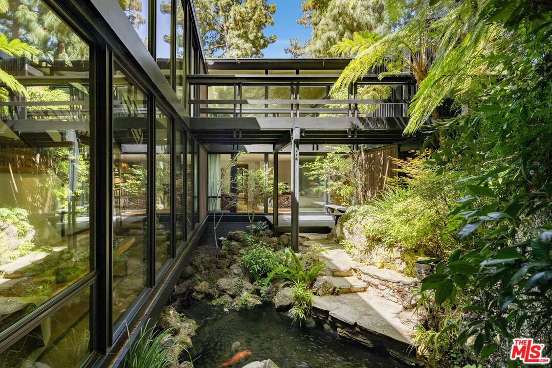
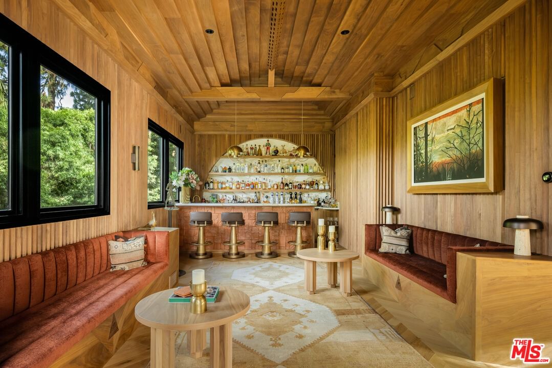
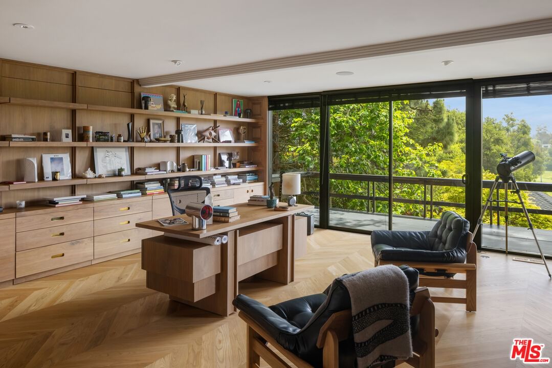
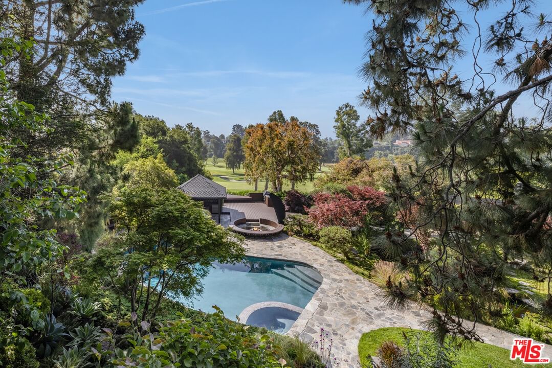
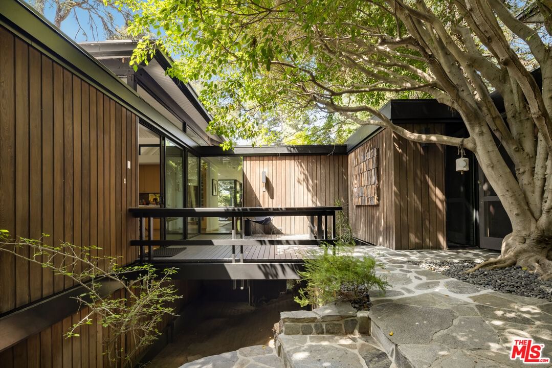
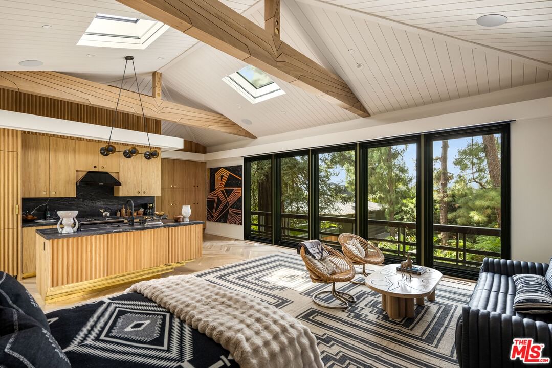
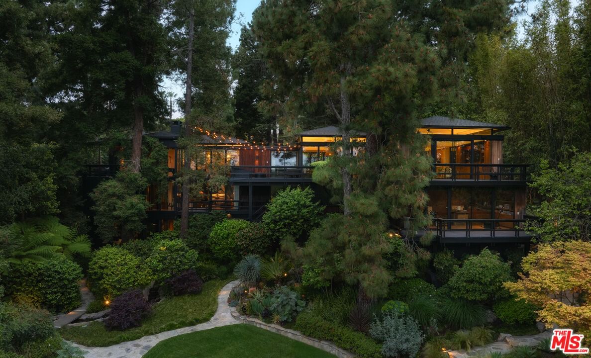
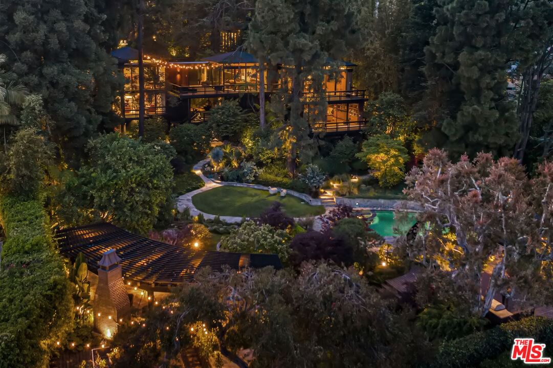
One of the most spectacular mid century houses on the market today on the most desirable stretch of golf frontage in LA. Designed by lauded architect Paul Wuesthoff, the house sits perched on "the rim" of the Riviera golf and Tennis club with head on views of the 4th, 5th, 7th, 8th and 17th fairways with a clear view of the green on the 15th. The perfect spot to sit and enjoy the view as the 2028 Olympics unfold in your own backyard. Taken down to the studs and rebuilt with entirely new systems, the house has soaring tongue and groove ceilings with clerestory windows and walls of glass that define the era. As you enter through the auto gate to the motor court, you're greeted by the first and highest of 5 waterfalls that cascade into multiple koi filled ponds all connected by a rambling stream. The grounds, designed by legendary landscape firm Eckbo, Dean, Austin & Williams, hold 18 massive redwoods, Canary Island pines and a verdant assortment of foliage that unfurls directly to the course's 4th and 5th holes. Inside, floor-to-ceiling glass runs through nearly every room with most opening onto a private deck or patio. Chevron- patterned solid hardwood floors flow throughout and 3 wood burning fireplaces anchor the spaces. The fully remodeled gourmet chef's kitchen and family room are outfitted with top-of-the-line appliances built for everyday life and serious entertaining alike. Even the elevator is it's own architectural moment - a round glass cab that descends through the branches of a massive redwood, delivering you to a plush and moody media room below. Outside is a sanctuary of it's own: pool, hot tub, cabana, an outdoor fireplace, a fire pit and built-in BBQ and a deck with a peekaboo view of the Pacific Ocean. A beautiful, private guest house sits among it's own forested landscaping, with sweeping views of it's own. A rare architectural pedigree, fully modernized and tucked into one of LA's most coveted neighborhoods.
Days On Market: 8
Listing updated: July 16, 2026 at 07:01 AM
Listed by: Aaron Kirman DRE #01296524, Christie's International Real Estate SoCal

Local Highlights
Explore the Pacific Palisades Neighborhood Guide
Market stats, schools, and local highlights for Pacific Palisades.

Buying Land in Pacific Palisades in 2026: What the Market Actually Looks Like
507 lots sold, 700+ permits issued, one lot selling every day. A ground-level look at what the Pacific Palisades land market actually looks like right now.
May 6, 2026
10 min readFeatures & Facts
Interior
- Bedrooms: 5
- Bathrooms: 7
- Square Feet: 7167
- Year Built: 1963
- Flooring: Carpet, Ceramic Tile, Hardwood
- Fireplaces: 4
- Family Room: Yes
Recently Sold Nearby



Similar Homes for Sale

$27,000,000
770 Napoli Dr, Pacific Palisades

$28,500,000
652 Chautauqua Blvd, Pacific Palisades

$21,995,000
1319 Amalfi Dr, Pacific Palisades

$19,998,000
14941 Pampas Ricas Blvd, Pacific Palisades

$27,000,000
717 Moreno Ave, Los Angeles

$23,900,000
1722 San Remo Dr, Pacific Palisades
Tour with Localla
LOCALLA was built by Tony O'Brien, a REALTOR with The Sher Group, to give buyers a direct and transparent way to search and tour homes. No selling your data. No partner agents. Just Tony.
Select a date and time
Contact a Buyer's Agent
Connect with Tony O'Brien — REALTOR, The Sher Group & LOCALLA
Consent not required to use LOCALLA. See our Privacy Policy.
The Sher Group and Tony O'Brien are not mortgage brokers or lenders and do not provide financing. If you opt in, we may refer you to a third-party licensed mortgage professional. We do not guarantee loan approval, rates, or terms.
Nearby Homes For Sale



© 2026 The MLS™ - Combined L.A. Westside MLS (CLAW). All rights reserved. Based on information from The MLS™ - Combined L.A. Westside MLS (CLAW) as of 10/8/2026, 12:56:06 PM. All data, including all measurements and calculations of area, is obtained from various sources and has not been, and will not be, verified by broker or MLS. All information should be independently reviewed and verified for accuracy. Properties may or may not be listed by the office/agent presenting the information. IDX information is provided exclusively for personal, non-commercial use, and may not be used for any purpose other than to identify prospective properties consumers may be interested in purchasing. Information is deemed reliable but not guaranteed.
Tony O'Brien DRE #02200838 | The Sher Group DRE #02022464
Equal Housing Opportunity
Tour with Localla
LOCALLA was built by Tony O'Brien, a REALTOR with The Sher Group, to give buyers a direct and transparent way to search and tour homes. No selling your data. No partner agents. Just Tony.
Select a date and time
Nearby Homes For Sale
Contact a Buyer's Agent
Connect with Tony O'Brien — REALTOR, The Sher Group & LOCALLA
Consent not required to use LOCALLA. See our Privacy Policy.
The Sher Group and Tony O'Brien are not mortgage brokers or lenders and do not provide financing. If you opt in, we may refer you to a third-party licensed mortgage professional. We do not guarantee loan approval, rates, or terms.
© 2026 The MLS™ - Combined L.A. Westside MLS (CLAW). All rights reserved. Based on information from The MLS™ - Combined L.A. Westside MLS (CLAW) as of 10/8/2026, 12:56:06 PM. All data, including all measurements and calculations of area, is obtained from various sources and has not been, and will not be, verified by broker or MLS. All information should be independently reviewed and verified for accuracy. Properties may or may not be listed by the office/agent presenting the information. IDX information is provided exclusively for personal, non-commercial use, and may not be used for any purpose other than to identify prospective properties consumers may be interested in purchasing. Information is deemed reliable but not guaranteed.
Tony O'Brien DRE #02200838 | The Sher Group DRE #02022464
Equal Housing Opportunity