LOCALLA


$1,925,000
11358 Hendley Dr Studio City CA 91604
Residential
Built 1960
N/A
$982/sqft
No HOA
N/A
What's Special
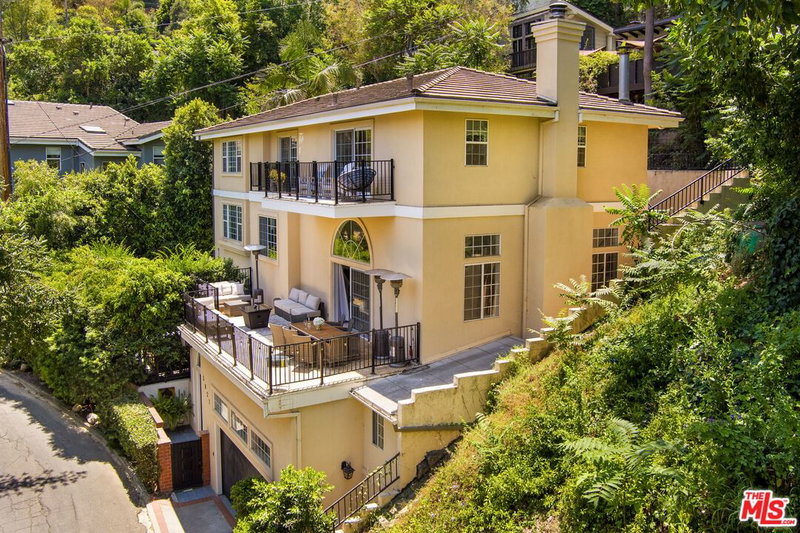
Welcome to this stunning, newly renovated home in the heart of Studio City, CA. This 3-bedroom, 2-bathroom plus office residence spans 1960 square feet and boasts a complete renovation in 2021, including updates to the foundation, piping, electrical, cabinets, and fixtures.Step into a luxurious culinary experience with high-end appliances such as a Wolf range with double oven and a Sub Zero fridge and freezer. The upper level features a spacious master suite, an office space, and a large deck offering breathtaking views of the surrounding area. Outside, multiple balconies provide the perfect setting to unwind and take in the twinkling city lights in the distance. Whether you're hosting gatherings or seeking moments of tranquility, this home offers endless possibilities for both.Ideally located, this property offers convenient access to the vibrant energy of West Hollywood, as well as proximity to attractions, entertainment, and dining. Nearby parks, shopping, and schools further enhance the appeal of this highly sought-after neighborhood.Don't miss the opportunity to make this exquisite, newer renovated home your own and experience the best of Studio City living. Schedule a showing today and discover the perfect blend of modern luxury and breathtaking views.
Days On Market: 5
Listing updated: October 19, 2026 at 08:01 PM
Listed by: Stefanie Pollack DRE #01815614, Compass

Features & Facts
Interior
- Bedrooms: 3
- Bathrooms: 2
- Square Feet: 1960
- Year Built: 1960
- Flooring: Tile
- Family Room: Yes
Recently Sold Nearby

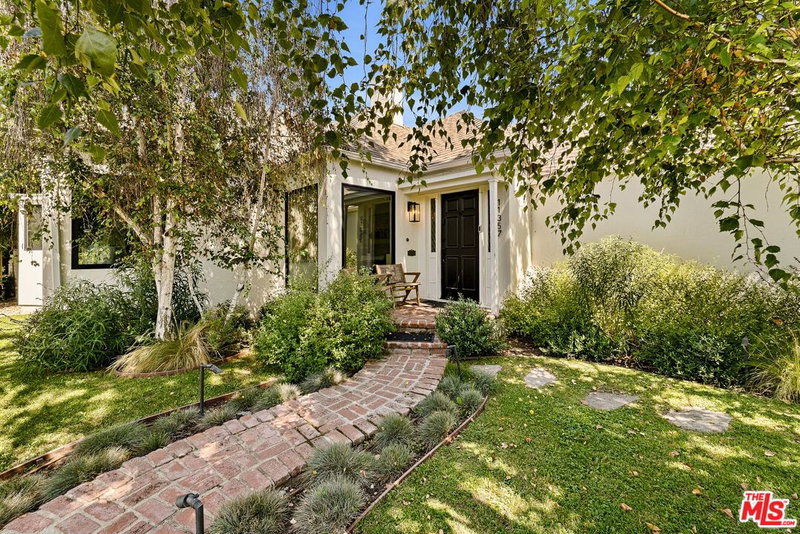


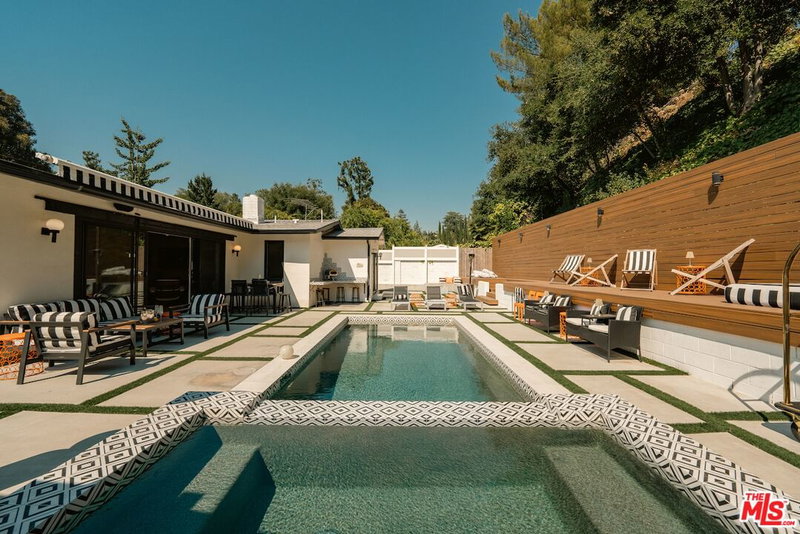
Similar Homes for Sale

$1,949,000
8410 Hollywood Blvd, Los Angeles

$1,785,000
8501 Hedges Pl, Los Angeles

$1,650,000
1356 Fairfax Ave, Los Angeles

$2,249,000
1308 Ogden Dr, West Hollywood

$1,799,000
1325 Spaulding Ave, Los Angeles

$1,575,000
7659 Fountain Ave, Los Angeles
Tour with Localla
LOCALLA was built by Tony O'Brien, a REALTOR with The Sher Group, to give buyers a direct and transparent way to search and tour homes. No selling your data. No partner agents. Just Tony.
Select a date and time
Contact a Buyer's Agent
Connect with Tony O'Brien — REALTOR, The Sher Group & LOCALLA
Consent not required to use LOCALLA. See our Privacy Policy.
The Sher Group and Tony O'Brien are not mortgage brokers or lenders and do not provide financing. If you opt in, we may refer you to a third-party licensed mortgage professional. We do not guarantee loan approval, rates, or terms.
Nearby Homes For Sale


© 2026 The MLS™ - Combined L.A. Westside MLS (CLAW). All rights reserved. Based on information from The MLS™ - Combined L.A. Westside MLS (CLAW) as of 10/23/2026, 9:38:18 AM. All data, including all measurements and calculations of area, is obtained from various sources and has not been, and will not be, verified by broker or MLS. All information should be independently reviewed and verified for accuracy. Properties may or may not be listed by the office/agent presenting the information. IDX information is provided exclusively for personal, non-commercial use, and may not be used for any purpose other than to identify prospective properties consumers may be interested in purchasing. Information is deemed reliable but not guaranteed.
Tony O'Brien DRE #02200838 | The Sher Group DRE #02022464
Equal Housing Opportunity
Tour with Localla
LOCALLA was built by Tony O'Brien, a REALTOR with The Sher Group, to give buyers a direct and transparent way to search and tour homes. No selling your data. No partner agents. Just Tony.
Select a date and time
Nearby Homes For Sale
Contact a Buyer's Agent
Connect with Tony O'Brien — REALTOR, The Sher Group & LOCALLA
Consent not required to use LOCALLA. See our Privacy Policy.
The Sher Group and Tony O'Brien are not mortgage brokers or lenders and do not provide financing. If you opt in, we may refer you to a third-party licensed mortgage professional. We do not guarantee loan approval, rates, or terms.
© 2026 The MLS™ - Combined L.A. Westside MLS (CLAW). All rights reserved. Based on information from The MLS™ - Combined L.A. Westside MLS (CLAW) as of 10/23/2026, 9:38:18 AM. All data, including all measurements and calculations of area, is obtained from various sources and has not been, and will not be, verified by broker or MLS. All information should be independently reviewed and verified for accuracy. Properties may or may not be listed by the office/agent presenting the information. IDX information is provided exclusively for personal, non-commercial use, and may not be used for any purpose other than to identify prospective properties consumers may be interested in purchasing. Information is deemed reliable but not guaranteed.
Tony O'Brien DRE #02200838 | The Sher Group DRE #02022464
Equal Housing Opportunity