LOCALLA


$2,195,000
11847 Gorham Ave #403 Los Angeles CA 90049
Condo
Built 2002
$1,147/sqft
No HOA
What's Special
Offered for only the second time since construction, this developer-designed Penthouse crowns Brentwood's prestigious Westgate Condominiums with scale, privacy, and provenance. Massive 10-foot ceilings and expansive walls of glass flood the interior with abundant sunshine, natural light, and fresh coastal breezes, while capturing breathtaking views from every room, including the Santa Monica Mountains, Getty Center, and distant Ocean Views. Designed for seamless indoor-outdoor living, four private terraces (~500 sq. ft.) extend from gracious entertaining spaces anchored by a gas fireplace and a gourmet eat-in kitchen. The floor plan offers two spacious bedroom suites, 2.5 bathrooms, and a versatile den. The primary sanctuary features a second fireplace, sitting area, walk-in closet, and a luxurious, marble spa bath. Unmatched for Westside condominium living, an expansive ~800 sq. ft. private garage accommodates up to three vehicles plus extensive secured storage. Premium full-service amenities include a 24-hour doorman, fitness center, spa, gigabit fiber, and 30+ guest parking spaces. Immersed in Brentwood's thriving community, enjoy a vast array of world-class dining, boutique shopping, markets, and everyday necessities directly out your front door offering an effortless lifestyle where driving is entirely optional.
Days On Market: 70
Listing updated: November 19, 2026 at 12:55 AM
Listed by: Nili Hudson DRE #00910893, Compass

Features & Facts
Interior
- Bedrooms: 2
- Bathrooms: 3 full, 1 half
- Square Feet: 1913
- Year Built: 2002
- Flooring: Hardwood, Carpet, Stone Tile
- Fireplaces: 2
- Family Room: Yes
Recently Sold Nearby


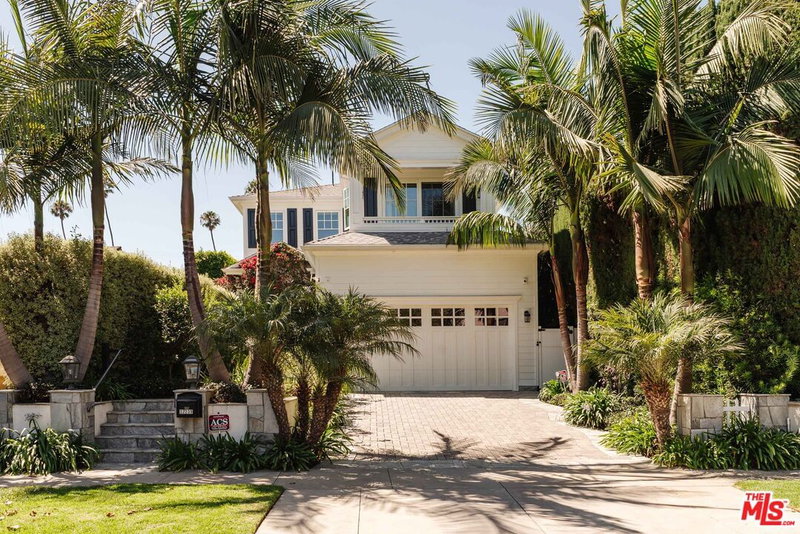
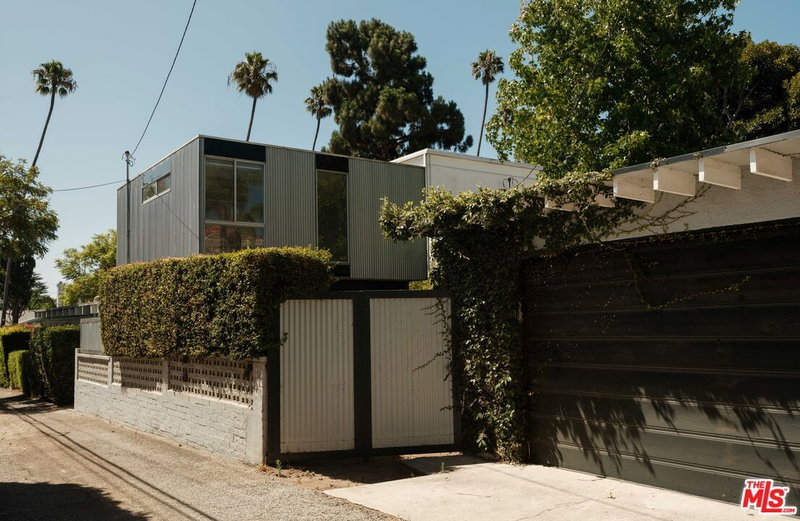

Similar Homes for Sale

$2,195,000
1859 Barry Ave, Los Angeles

$1,775,000
2300 Wilshire Blvd #217, Santa Monica

$1,775,000
811 19th St #2, Santa Monica

$1,899,000
837 18th St #3, Santa Monica

$1,898,000
942 14th St #3, Santa Monica

$1,985,000
2121 Virginia Ave #111, Santa Monica
Tour with Localla
LOCALLA was built by Tony O'Brien, a REALTOR with The Sher Group, to give buyers a direct and transparent way to search and tour homes. No selling your data. No partner agents. Just Tony.
Select a date and time
Contact a Buyer's Agent
Connect with Tony O'Brien — REALTOR, The Sher Group & LOCALLA
Consent not required to use LOCALLA. See our Privacy Policy.
The Sher Group and Tony O'Brien are not mortgage brokers or lenders and do not provide financing. If you opt in, we may refer you to a third-party licensed mortgage professional. We do not guarantee loan approval, rates, or terms.
Nearby Homes For Sale


© 2026 The MLS™ - Combined L.A. Westside MLS (CLAW). All rights reserved. Based on information from The MLS™ - Combined L.A. Westside MLS (CLAW) as of 11/20/2026, 2:58:19 AM. All data, including all measurements and calculations of area, is obtained from various sources and has not been, and will not be, verified by broker or MLS. All information should be independently reviewed and verified for accuracy. Properties may or may not be listed by the office/agent presenting the information. IDX information is provided exclusively for personal, non-commercial use, and may not be used for any purpose other than to identify prospective properties consumers may be interested in purchasing. Information is deemed reliable but not guaranteed.
Tony O'Brien DRE #02200838 | The Sher Group DRE #02022464
Equal Housing Opportunity
Tour with Localla
LOCALLA was built by Tony O'Brien, a REALTOR with The Sher Group, to give buyers a direct and transparent way to search and tour homes. No selling your data. No partner agents. Just Tony.
Select a date and time
Nearby Homes For Sale
Contact a Buyer's Agent
Connect with Tony O'Brien — REALTOR, The Sher Group & LOCALLA
Consent not required to use LOCALLA. See our Privacy Policy.
The Sher Group and Tony O'Brien are not mortgage brokers or lenders and do not provide financing. If you opt in, we may refer you to a third-party licensed mortgage professional. We do not guarantee loan approval, rates, or terms.
© 2026 The MLS™ - Combined L.A. Westside MLS (CLAW). All rights reserved. Based on information from The MLS™ - Combined L.A. Westside MLS (CLAW) as of 11/20/2026, 2:58:19 AM. All data, including all measurements and calculations of area, is obtained from various sources and has not been, and will not be, verified by broker or MLS. All information should be independently reviewed and verified for accuracy. Properties may or may not be listed by the office/agent presenting the information. IDX information is provided exclusively for personal, non-commercial use, and may not be used for any purpose other than to identify prospective properties consumers may be interested in purchasing. Information is deemed reliable but not guaranteed.
Tony O'Brien DRE #02200838 | The Sher Group DRE #02022464
Equal Housing Opportunity