LOCALLA


$1,999,000
1244 14th St #E Santa Monica CA 90404
Condo
Built 2022
$889/sqft
No HOA
What's Special
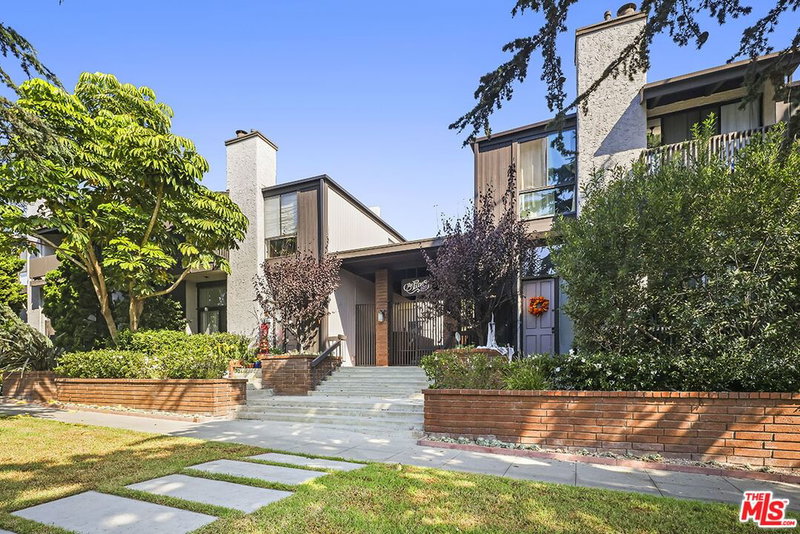
*Don't let today's interest rates hold you back! Seller may consider buyer concessions, including potential interest-rate buydown options, subject to the terms of the offer and lender approval.* Welcome to 1244 14th St., an exceptional opportunity for a homeowner or investors seeking a like-new rental income property mere blocks from the beach in coveted Santa Monica. Spanning 2,248 square feet, this modern architectural condo features 3 bedrooms and 4 bathrooms and a basement, designed by acclaimed AIA architect Jennifer Wen. Flooded with natural light, showcasing clean lines, and appointed with high-end finishes, this home effortlessly blends luxury with functionality. The versatile layout features a spacious first-floor flex space, ideal for use as an additional bedroom, professional studio, home gym, or creative workspace. The main level boasts an open-concept living area and a gourmet kitchen equipped with the finest amenities, appealing to tenants who appreciate sophisticated coastal living. The primary suite provides a serene escape complete with a private patio and garden area, while the second bedroom offers its own balcony for enjoying the coastal breeze. The property's crown jewel is the private 500 sq ft roof deck featuring breathtaking 360-degree views of the ocean, mountains, and city skyline, perfect for dining al fresco or entertaining with friends. Additional amenities, including in-unit laundry, secure direct-access parking with two side-by-side spaces, solar panels (lowering monthly expenses), and an EV charging hookup, enhance convenience and sustainability. Situated in a prime Santa Monica walking distance to LA's best beaches, dining, shopping, and entertainment, this property presents a rare opportunity to own a home or to invest in the consistent rental demand in Prime Santa Monica.
Days On Market: 36
Listing updated: November 19, 2026 at 11:15 PM
Listed by: Brent Burghdorf DRE #02029963, The Beverly Hills Estates
Lolita Burghdorf DRE #01804040, The Beverly Hills Estates

Local Highlights
Features & Facts
Interior
- Bedrooms: 3
- Bathrooms: 4
- Square Feet: 2248
- Year Built: 2022
- Flooring: Wood, Hardwood, Vinyl Plank
- Family Room: Yes
Recently Sold Nearby


Similar Homes for Sale

$2,095,000
1314 California Ave #1, Santa Monica

$1,658,000
1433 14th St #15, Santa Monica

$1,650,000
1123 11th St #3, Santa Monica

$1,898,000
942 14th St #3, Santa Monica

$2,195,000
931 10th St #D, Santa Monica

$1,995,000
1105 Idaho Ave #101, Santa Monica
Tour with Localla
LOCALLA was built by Tony O'Brien, a REALTOR with The Sher Group, to give buyers a direct and transparent way to search and tour homes. No selling your data. No partner agents. Just Tony.
Select a date and time
Contact a Buyer's Agent
Connect with Tony O'Brien — REALTOR, The Sher Group & LOCALLA
Consent not required to use LOCALLA. See our Privacy Policy.
The Sher Group and Tony O'Brien are not mortgage brokers or lenders and do not provide financing. If you opt in, we may refer you to a third-party licensed mortgage professional. We do not guarantee loan approval, rates, or terms.
Nearby Homes For Sale


© 2026 The MLS™ - Combined L.A. Westside MLS (CLAW). All rights reserved. Based on information from The MLS™ - Combined L.A. Westside MLS (CLAW) as of 11/20/2026, 12:28:46 AM. All data, including all measurements and calculations of area, is obtained from various sources and has not been, and will not be, verified by broker or MLS. All information should be independently reviewed and verified for accuracy. Properties may or may not be listed by the office/agent presenting the information. IDX information is provided exclusively for personal, non-commercial use, and may not be used for any purpose other than to identify prospective properties consumers may be interested in purchasing. Information is deemed reliable but not guaranteed.
Tony O'Brien DRE #02200838 | The Sher Group DRE #02022464
Equal Housing Opportunity
Tour with Localla
LOCALLA was built by Tony O'Brien, a REALTOR with The Sher Group, to give buyers a direct and transparent way to search and tour homes. No selling your data. No partner agents. Just Tony.
Select a date and time
Nearby Homes For Sale
Contact a Buyer's Agent
Connect with Tony O'Brien — REALTOR, The Sher Group & LOCALLA
Consent not required to use LOCALLA. See our Privacy Policy.
The Sher Group and Tony O'Brien are not mortgage brokers or lenders and do not provide financing. If you opt in, we may refer you to a third-party licensed mortgage professional. We do not guarantee loan approval, rates, or terms.
© 2026 The MLS™ - Combined L.A. Westside MLS (CLAW). All rights reserved. Based on information from The MLS™ - Combined L.A. Westside MLS (CLAW) as of 11/20/2026, 12:28:46 AM. All data, including all measurements and calculations of area, is obtained from various sources and has not been, and will not be, verified by broker or MLS. All information should be independently reviewed and verified for accuracy. Properties may or may not be listed by the office/agent presenting the information. IDX information is provided exclusively for personal, non-commercial use, and may not be used for any purpose other than to identify prospective properties consumers may be interested in purchasing. Information is deemed reliable but not guaranteed.
Tony O'Brien DRE #02200838 | The Sher Group DRE #02022464
Equal Housing Opportunity