LOCALLA


$3,395,000
1641 Ogden Dr Los Angeles CA 90046
Residential
Built 1926
N/A
$887/sqft
No HOA
N/A
What's Special
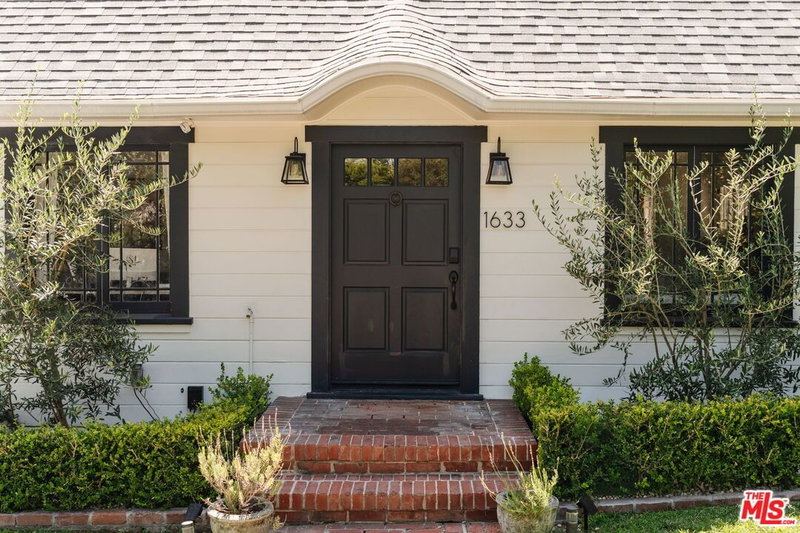
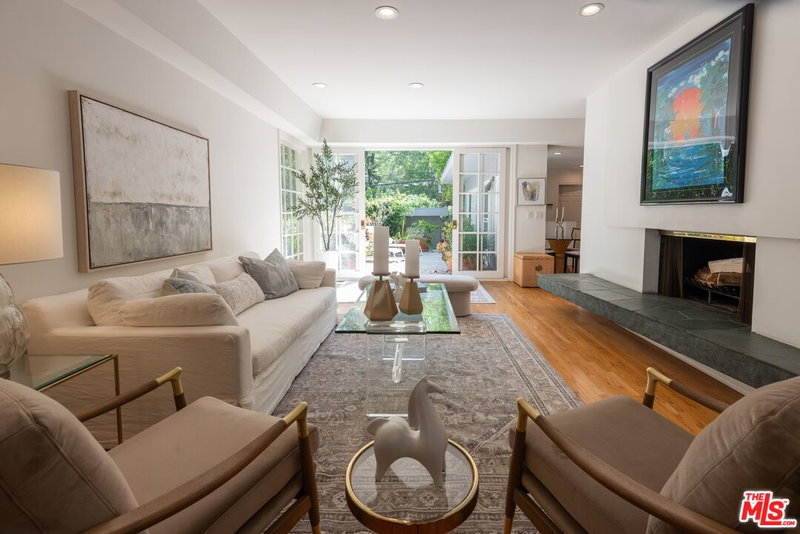
Timeless Spanish Revival architecture and thoughtful modern updates come together at 1641 N Ogden, set within Sunset Square, one of Los Angeles' most distinctive historic residential enclaves. Known for its beautifully preserved 1920s architecture, tree-lined streets, and remarkably cohesive streetscape, the neighborhood offers a rare sense of place in the heart of the city. Rich in original character, the home retains many of the details that define its 1920s heritage, including Saltillo tile, arched openings, decorative ironwork, original hardwood floors, and a classic clay tile roof. A considered restoration introduces refined finishes throughout, while many of the home's major systems have also been thoughtfully updated. The residence offers five bedrooms and four-and-a-half baths, including a first-floor guest suite that adds welcomed flexibility. Sun-filled interiors are layered with bespoke millwork and warm architectural detail, while the floor plan balances gracious entertaining spaces with rooms designed for everyday life. The beautifully appointed kitchen serves as a natural gathering place at the center of the home. French doors extend the living spaces outdoors to a generous dining and entertaining area and sparkling pool, creating an easy connection between the home and its outdoor setting.
Days On Market: 10
Listing updated: October 8, 2026 at 06:57 PM
Listed by: Kevin Brennan DRE #02089141, Compass
Anthony Stellini DRE #01710680, Compass

Features & Facts
Interior
- Bedrooms: 5
- Bathrooms: 5 full, 1 half
- Square Feet: 3828
- Year Built: 1926
- Flooring: Hardwood, Tile, Marble, Stone
- Family Room: Yes




Similar Homes for Sale

$3,999,000
462 Croft Ave, Los Angeles

$3,195,000
409 Alta Vista Blvd, Los Angeles

$2,850,000
133 Kilkea Dr, Los Angeles

$3,199,000
133 La Jolla Ave, Los Angeles

$3,599,000
103 Laurel Ave, Los Angeles

$3,295,000
343 Alfred St, Los Angeles
Tour with Localla
LOCALLA was built by Tony O'Brien, a REALTOR with The Sher Group, to give buyers a direct and transparent way to search and tour homes. No selling your data. No partner agents. Just Tony.
Select a date and time
Contact a Buyer's Agent
Connect with Tony O'Brien — REALTOR, The Sher Group & LOCALLA
Consent not required to use LOCALLA. See our Privacy Policy.
The Sher Group and Tony O'Brien are not mortgage brokers or lenders and do not provide financing. If you opt in, we may refer you to a third-party licensed mortgage professional. We do not guarantee loan approval, rates, or terms.
Nearby Homes For Sale


© 2026 The MLS™ - Combined L.A. Westside MLS (CLAW). All rights reserved. Based on information from The MLS™ - Combined L.A. Westside MLS (CLAW) as of 10/8/2026, 9:39:47 PM. All data, including all measurements and calculations of area, is obtained from various sources and has not been, and will not be, verified by broker or MLS. All information should be independently reviewed and verified for accuracy. Properties may or may not be listed by the office/agent presenting the information. IDX information is provided exclusively for personal, non-commercial use, and may not be used for any purpose other than to identify prospective properties consumers may be interested in purchasing. Information is deemed reliable but not guaranteed.
Tony O'Brien DRE #02200838 | The Sher Group DRE #02022464
Equal Housing Opportunity
Tour with Localla
LOCALLA was built by Tony O'Brien, a REALTOR with The Sher Group, to give buyers a direct and transparent way to search and tour homes. No selling your data. No partner agents. Just Tony.
Select a date and time
Nearby Homes For Sale
Contact a Buyer's Agent
Connect with Tony O'Brien — REALTOR, The Sher Group & LOCALLA
Consent not required to use LOCALLA. See our Privacy Policy.
The Sher Group and Tony O'Brien are not mortgage brokers or lenders and do not provide financing. If you opt in, we may refer you to a third-party licensed mortgage professional. We do not guarantee loan approval, rates, or terms.
© 2026 The MLS™ - Combined L.A. Westside MLS (CLAW). All rights reserved. Based on information from The MLS™ - Combined L.A. Westside MLS (CLAW) as of 10/8/2026, 9:39:47 PM. All data, including all measurements and calculations of area, is obtained from various sources and has not been, and will not be, verified by broker or MLS. All information should be independently reviewed and verified for accuracy. Properties may or may not be listed by the office/agent presenting the information. IDX information is provided exclusively for personal, non-commercial use, and may not be used for any purpose other than to identify prospective properties consumers may be interested in purchasing. Information is deemed reliable but not guaranteed.
Tony O'Brien DRE #02200838 | The Sher Group DRE #02022464
Equal Housing Opportunity