LOCALLA


$2,975,000
16743 Adlon Rd Encino CA 91436
Single Family
Built 1922
$862/sqft
No HOA
What's Special
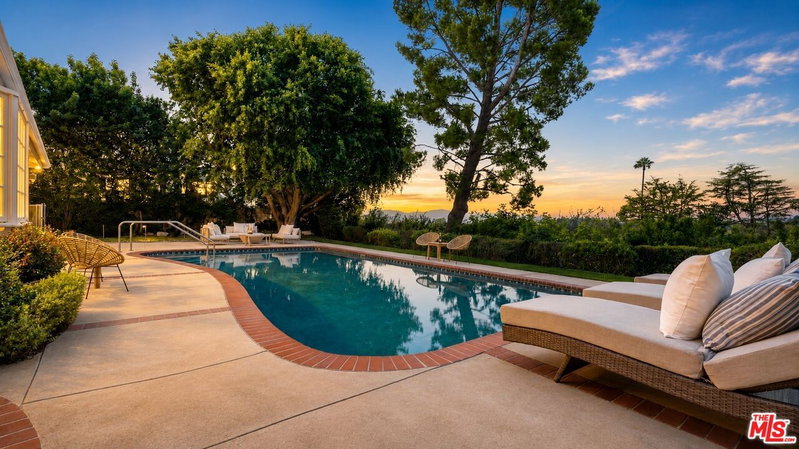
The Tree House on Adlon is now available for purchase by the next lucky owner. This is the private, tranquil Oasis you have possibly driven by for years, wondering what was beyond the gated driveway. This serene property is barely visible from the street & only reveals itself after you pass through the private gates and reach the top of the driveway. A 3-car garage & motor court framed by mature oaks greet all who are lucky enough to live here or be invited to visit. Originally built in 1922, the residence was extensively updated, upgraded, and expanded throughout the 1970s and 1980s, followed by a major remodel and significant additions completed from 2007 to 2009. The main gallery entry leads to a 5th bedroom/home office suite & continues to a library/music room. The main level offers an open kitchen with a center island, a 6-burner Viking range, and stainless appliances, which opens to a great room with a vaulted wood beam ceiling & fireplace. A formal dining area is easily accessed by both rooms. There are 3 bedrooms at the end of the west wing of the home. A Jack & Jill setup offers 2 bedrooms with a shared bath currently used as a guest suite & den. A junior primary suite completes this wing with access to an outdoor BBQ & dining patio. The primary suite is complemented by an adjacent family room or home office/creative space, with both rooms opening to terraces and the swimmer's pool. The almost 2/3 acre lush lot includes lounging areas, walking paths, a dedicated tea/meditation pavilion & screened vegetable gardens. This is a property where you can explore your own walking trails and meditation areas. The property, located in the coveted Lanai Rd Charter School district, is a true escape from the City yet is minutes from Mulholland Dr and the area's top shopping and dining destinations. Come experience the magic of 16743 Adlon Rd.
Days On Market: 8
Listing updated: November 5, 2026 at 08:01 AM
Listed by: Andrew Manning DRE #00941825, Berkshire Hathaway HomeServices California Propert

Features & Facts
Interior
- Bedrooms: 5
- Bathrooms: 5 full, 1 half
- Square Feet: 3452
- Year Built: 1922
- Flooring: Mixed, Other, Wood
- Family Room: Yes
Recently Sold Nearby



Similar Homes for Sale

$2,995,000
16457 Marbro Dr, Encino

$3,195,000
4050 Hayvenhurst Dr, Encino

$2,495,000
16201 Meadowcrest Rd, Sherman Oaks

$2,799,000
3891 Sepulveda Blvd, Sherman Oaks

$2,595,000
16351 Sloan Dr, Los Angeles

$3,150,000
17856 Cathedral Pl, Encino
Tour with Localla
LOCALLA was built by Tony O'Brien, a REALTOR with The Sher Group, to give buyers a direct and transparent way to search and tour homes. No selling your data. No partner agents. Just Tony.
Select a date and time
Contact a Buyer's Agent
Connect with Tony O'Brien — REALTOR, The Sher Group & LOCALLA
Consent not required to use LOCALLA. See our Privacy Policy.
The Sher Group and Tony O'Brien are not mortgage brokers or lenders and do not provide financing. If you opt in, we may refer you to a third-party licensed mortgage professional. We do not guarantee loan approval, rates, or terms.
Nearby Homes For Sale


© 2026 The MLS™ - Combined L.A. Westside MLS (CLAW). All rights reserved. Based on information from The MLS™ - Combined L.A. Westside MLS (CLAW) as of 11/21/2026, 7:57:44 AM. All data, including all measurements and calculations of area, is obtained from various sources and has not been, and will not be, verified by broker or MLS. All information should be independently reviewed and verified for accuracy. Properties may or may not be listed by the office/agent presenting the information. IDX information is provided exclusively for personal, non-commercial use, and may not be used for any purpose other than to identify prospective properties consumers may be interested in purchasing. Information is deemed reliable but not guaranteed.
Tony O'Brien DRE #02200838 | The Sher Group DRE #02022464
Equal Housing Opportunity
Tour with Localla
LOCALLA was built by Tony O'Brien, a REALTOR with The Sher Group, to give buyers a direct and transparent way to search and tour homes. No selling your data. No partner agents. Just Tony.
Select a date and time
Nearby Homes For Sale
Contact a Buyer's Agent
Connect with Tony O'Brien — REALTOR, The Sher Group & LOCALLA
Consent not required to use LOCALLA. See our Privacy Policy.
The Sher Group and Tony O'Brien are not mortgage brokers or lenders and do not provide financing. If you opt in, we may refer you to a third-party licensed mortgage professional. We do not guarantee loan approval, rates, or terms.
© 2026 The MLS™ - Combined L.A. Westside MLS (CLAW). All rights reserved. Based on information from The MLS™ - Combined L.A. Westside MLS (CLAW) as of 11/21/2026, 7:57:44 AM. All data, including all measurements and calculations of area, is obtained from various sources and has not been, and will not be, verified by broker or MLS. All information should be independently reviewed and verified for accuracy. Properties may or may not be listed by the office/agent presenting the information. IDX information is provided exclusively for personal, non-commercial use, and may not be used for any purpose other than to identify prospective properties consumers may be interested in purchasing. Information is deemed reliable but not guaranteed.
Tony O'Brien DRE #02200838 | The Sher Group DRE #02022464
Equal Housing Opportunity