LOCALLA


$2,995,000
16457 Marbro Dr Encino CA 91436
Residential
Built 1961
N/A
$786/sqft
No HOA
N/A
What's Special
Located in one of Encino's most desirable pockets, this private gated retreat has been cherished by the same family for over 50 years. Set on a quiet cul-de-sac in the coveted Lanai Road Elementary School district, this residence offers privacy with mature trees that wrap the property in seclusion, yet is close to everything Encino has to offer. Step inside to sun-filled interiors built for real everyday living. The layout moves effortlessly between spaces, whether you're starting the day with coffee in the backyard, taking calls from the home office, or gathering friends for a dinner party. At the heart of it all is a chef's kitchen outfitted with Viking appliances, a double oven, and a center island that naturally pulls everyone in. The primary suite is a true escape, with an oversized pass-through closet and a spa caliber bathroom featuring heated floors, a jacuzzi tub, and a steam shower. The secondary bedrooms are generously sized, all en suite, and adapt easily to family, guests, or a growing household's needs. Throughout the home, oversized windows blur the line between indoors and out. The backyard delivers resort style living with a sparkling pool and spa, a sprawling brick patio with room for multiple lounge and dining areas, and a waterfall that sets a serene tone all its own. The detached bonus structure in the backyard was previously used as a home gym and has its own bathroom, shower, and dry sauna. The footprint offers real flexibility, whether you envision a studio, guest suite, gym or future ADU. Additional features include whole home surround sound system, dual-zone HVAC, direct elevator access from the carport, dedicated laundry room with utility sink, and gated parking for four cars. A rare offering in one of Encino's most desirable pockets that is timeless, versatile, and ready for its next chapter.
Days On Market: 22
Listing updated: September 16, 2026 at 03:16 PM
Listed by: Kevin Pankow DRE #02068307, Douglas Elliman of California, Inc.
Joshua Altman DRE #01764587, Douglas Elliman of California, Inc.

Features & Facts
Interior
- Bedrooms: 4
- Bathrooms: 5
- Square Feet: 3811
- Year Built: 1961
- Flooring: Carpet, Tile
- Family Room: Yes
Recently Sold Nearby
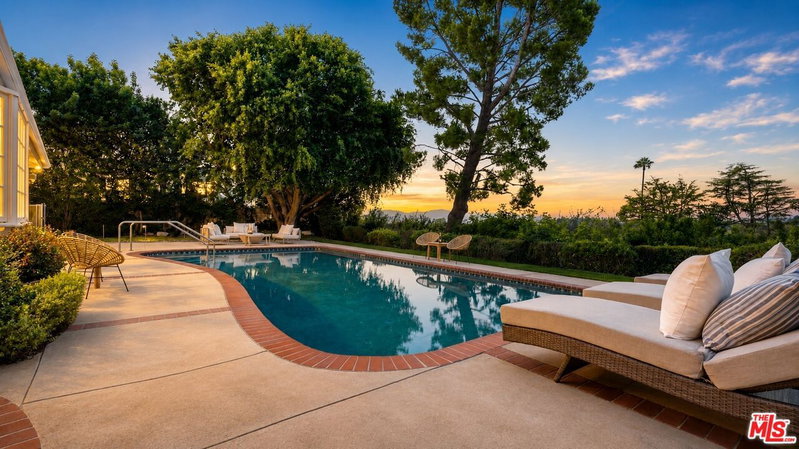


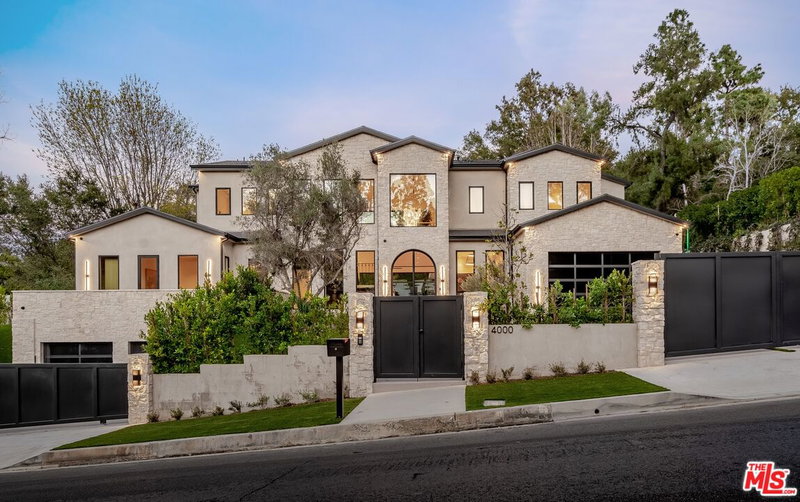
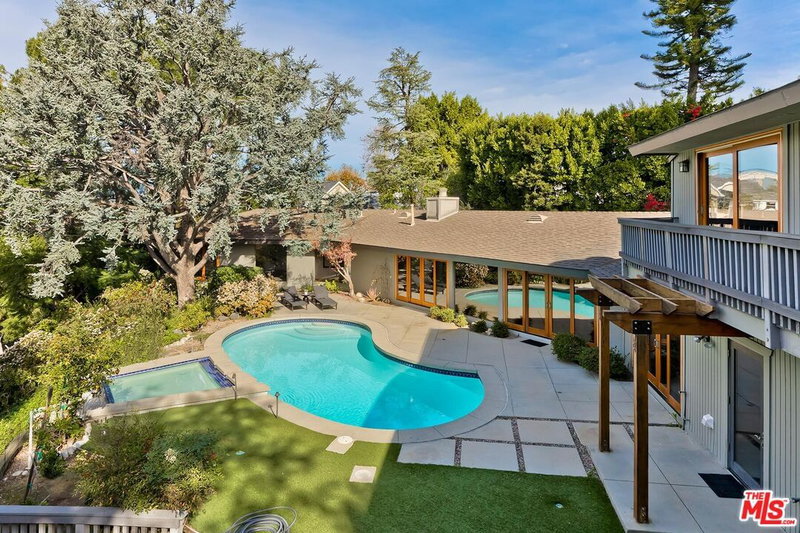
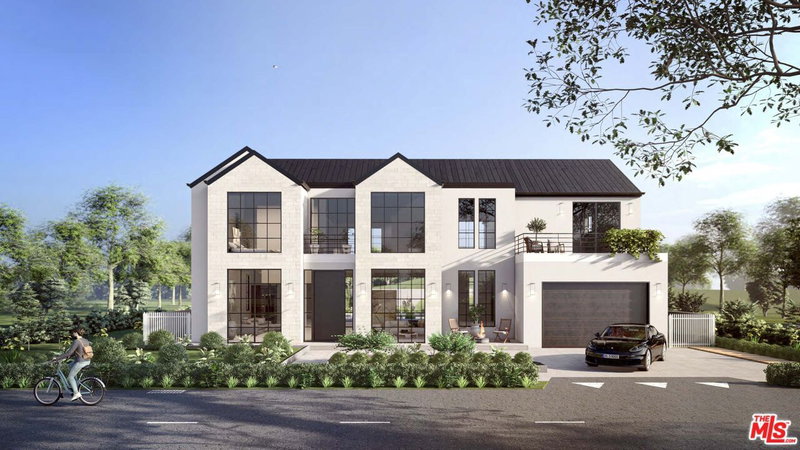
Similar Homes for Sale

$3,195,000
4050 Hayvenhurst Dr, Encino

$3,295,000
4623 Hayvenhurst Ave, Encino

$2,398,000
16822 Escalon Dr, Encino

$3,249,000
3971 Royal Oak Pl, Los Angeles

$3,475,000
15938 Valley Vista Blvd, Encino

$2,499,000
4938 Edgerton Ave, Encino
Tour with Localla
LOCALLA was built by Tony O'Brien, a REALTOR with The Sher Group, to give buyers a direct and transparent way to search and tour homes. No selling your data. No partner agents. Just Tony.
Select a date and time
Contact a Buyer's Agent
Connect with Tony O'Brien — REALTOR, The Sher Group & LOCALLA
Consent not required to use LOCALLA. See our Privacy Policy.
The Sher Group and Tony O'Brien are not mortgage brokers or lenders and do not provide financing. If you opt in, we may refer you to a third-party licensed mortgage professional. We do not guarantee loan approval, rates, or terms.
Nearby Homes For Sale


© 2026 The MLS™ - Combined L.A. Westside MLS (CLAW). All rights reserved. Based on information from The MLS™ - Combined L.A. Westside MLS (CLAW) as of 10/12/2026, 11:23:45 AM. All data, including all measurements and calculations of area, is obtained from various sources and has not been, and will not be, verified by broker or MLS. All information should be independently reviewed and verified for accuracy. Properties may or may not be listed by the office/agent presenting the information. IDX information is provided exclusively for personal, non-commercial use, and may not be used for any purpose other than to identify prospective properties consumers may be interested in purchasing. Information is deemed reliable but not guaranteed.
Tony O'Brien DRE #02200838 | The Sher Group DRE #02022464
Equal Housing Opportunity
Tour with Localla
LOCALLA was built by Tony O'Brien, a REALTOR with The Sher Group, to give buyers a direct and transparent way to search and tour homes. No selling your data. No partner agents. Just Tony.
Select a date and time
Nearby Homes For Sale
Contact a Buyer's Agent
Connect with Tony O'Brien — REALTOR, The Sher Group & LOCALLA
Consent not required to use LOCALLA. See our Privacy Policy.
The Sher Group and Tony O'Brien are not mortgage brokers or lenders and do not provide financing. If you opt in, we may refer you to a third-party licensed mortgage professional. We do not guarantee loan approval, rates, or terms.
© 2026 The MLS™ - Combined L.A. Westside MLS (CLAW). All rights reserved. Based on information from The MLS™ - Combined L.A. Westside MLS (CLAW) as of 10/12/2026, 11:23:45 AM. All data, including all measurements and calculations of area, is obtained from various sources and has not been, and will not be, verified by broker or MLS. All information should be independently reviewed and verified for accuracy. Properties may or may not be listed by the office/agent presenting the information. IDX information is provided exclusively for personal, non-commercial use, and may not be used for any purpose other than to identify prospective properties consumers may be interested in purchasing. Information is deemed reliable but not guaranteed.
Tony O'Brien DRE #02200838 | The Sher Group DRE #02022464
Equal Housing Opportunity