LOCALLA



$1,999,999
4236 Bonavita Dr Encino CA 91436
Residential
Built 1960
N/A
$732/sqft
No HOA
N/A
What's Special
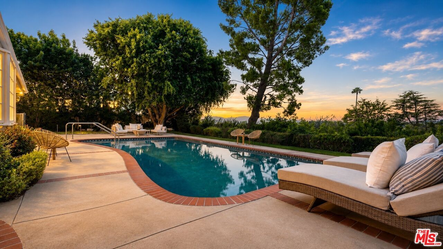
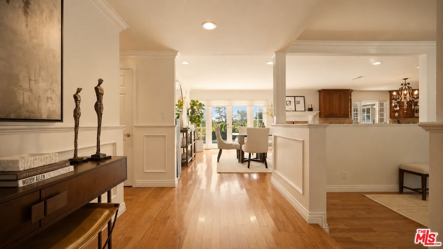
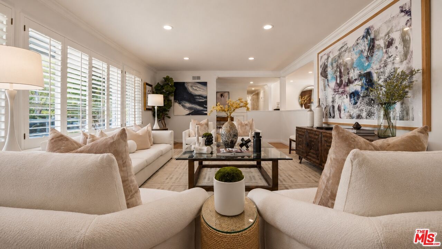
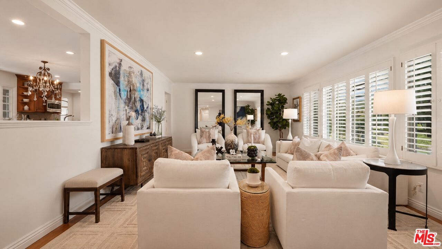
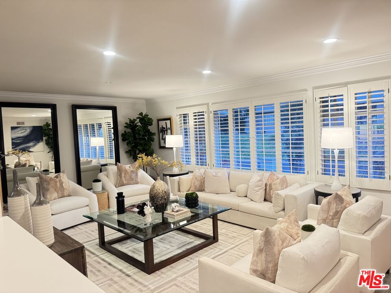
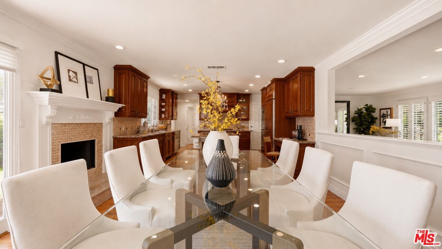
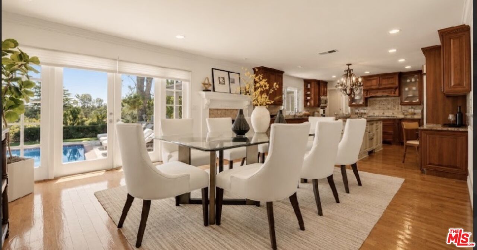
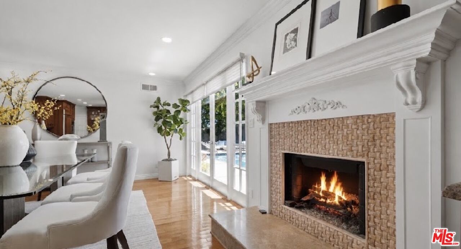
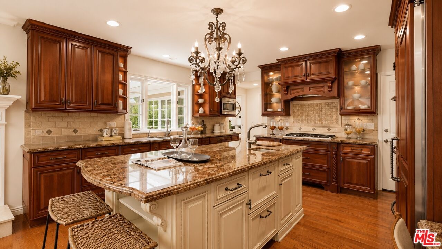
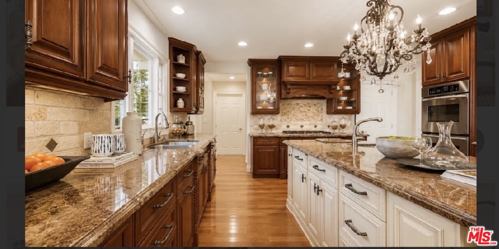
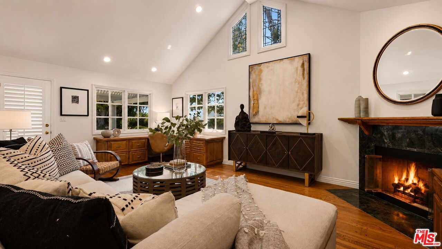
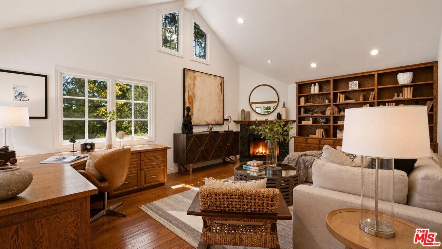
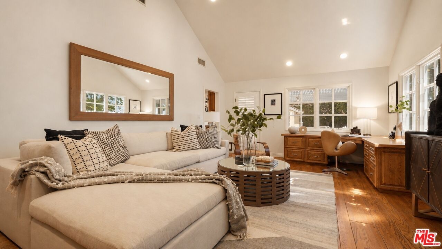
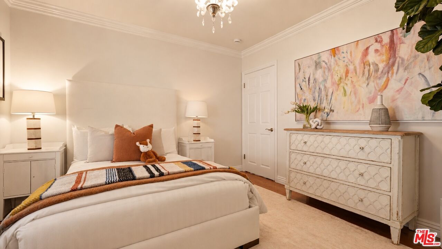
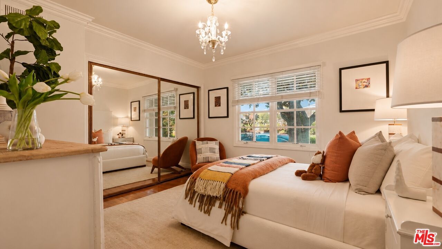
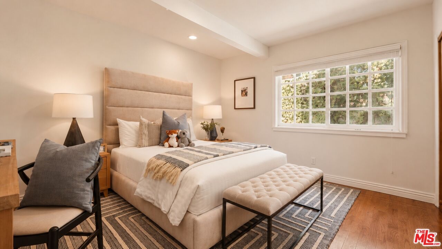
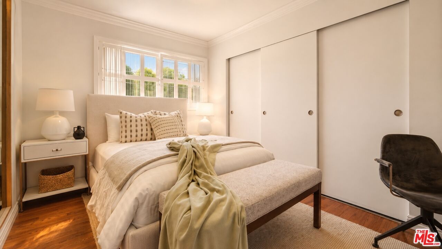
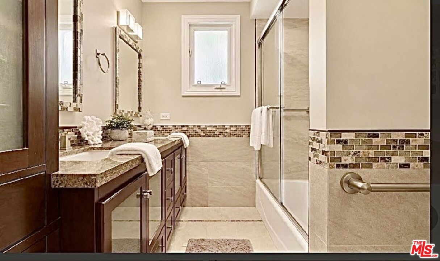
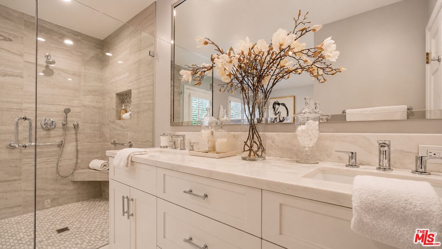
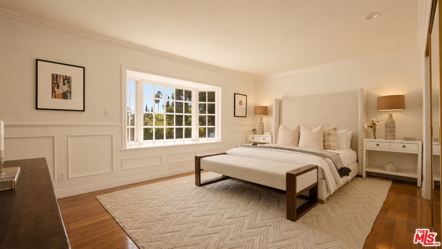
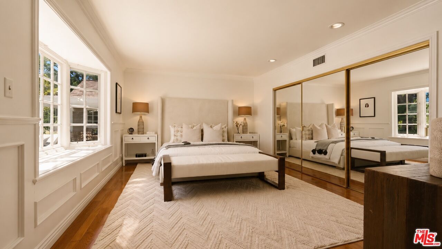
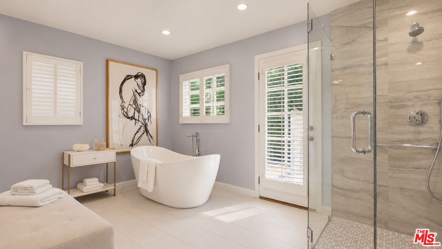
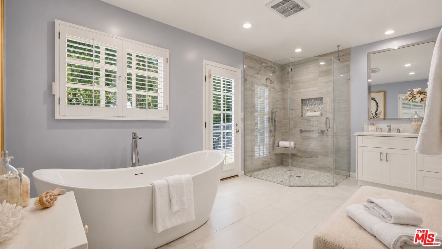
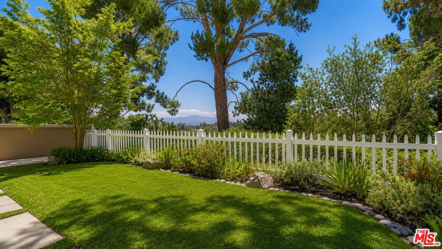
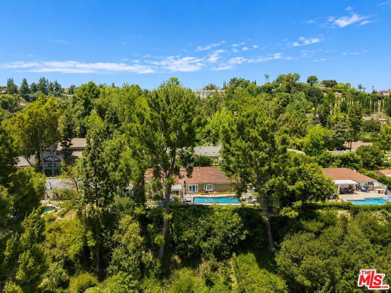
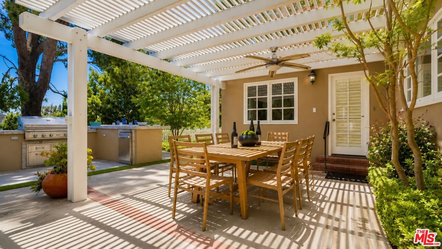
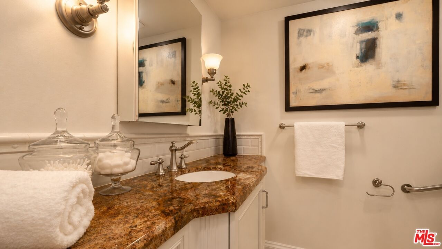
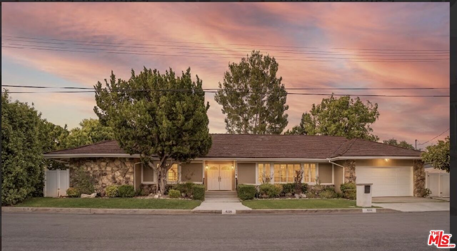
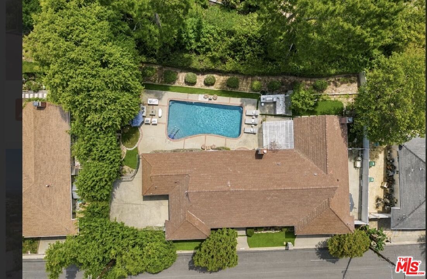
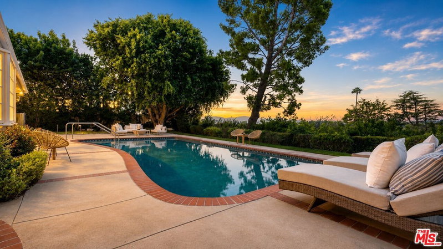
South of the Boulevard, this beautiful single-level residence offers resort-style living with a sparkling pool and scenic hillside views. Thoughtfully designed for both everyday comfort and effortless entertaining, the open-concept floor plan features gleaming wood floors, refined finishes, and light-filled living spaces throughout.A welcoming entry opens to the expansive living and dining areas, where french doors open to the pool and surrounding views while filling the home with natural light. At the heart of the home, the remodeled chef's kitchen showcases custom cabinetry, premium stainless-steel appliances, striking stone countertops, and an oversized center island with breakfast bar seating. The kitchen flows seamlessly into the inviting family room, anchored by a cozy fireplace and designed for relaxed gatherings.The thoughtfully arranged floor plan includes four generously sized bedrooms, highlighted by a spacious primary suite with direct access to the backyard. The suite features a large walk-in closet, organizational shelves built in desk and a spa-inspired bath with dual vanities and an oversized seamless glass shower. Step outside to an ultra-private backyard retreat designed for year-round enjoyment. Expansive patios and lounge areas surround the sparkling pool, while the outdoor built in barbecue and dining area create an ideal setting for entertaining. Sweeping hillside views provide a beautiful backdrop from sunrise to sunset. Situated on a quiet street with convenient access to the Westside and not far from Lanai Road Elementary School, this home offers an exceptional combination of privacy, style, and location. Trust Sale. Property to be sold AS IS.
Days On Market: 12
Listing updated: September 14, 2026 at 09:12 PM
Listed by: Michelle Kuznetsky-Silverman DRE #01337172, Compass
Michael Bergin DRE #01845572, Compass

Features & Facts
Interior
- Bedrooms: 4
- Bathrooms: 3
- Square Feet: 2733
- Year Built: 1960
- Flooring: Mixed
- Family Room: Yes
Recently Sold Nearby




Similar Homes for Sale


Contact a Buyer's Agent
Connect with Tony O'Brien — REALTOR, The Sher Group & LOCALLA
Consent not required to use LOCALLA. See our Privacy Policy.
The Sher Group and Tony O'Brien are not mortgage brokers or lenders and do not provide financing. If you opt in, we may refer you to a third-party licensed mortgage professional. We do not guarantee loan approval, rates, or terms.


© 2026 The MLS™ - Combined L.A. Westside MLS (CLAW). All rights reserved. Based on information from The MLS™ - Combined L.A. Westside MLS (CLAW) as of 10/9/2026, 1:15:59 AM. All data, including all measurements and calculations of area, is obtained from various sources and has not been, and will not be, verified by broker or MLS. All information should be independently reviewed and verified for accuracy. Properties may or may not be listed by the office/agent presenting the information. IDX information is provided exclusively for personal, non-commercial use, and may not be used for any purpose other than to identify prospective properties consumers may be interested in purchasing. Information is deemed reliable but not guaranteed.
Tony O'Brien DRE #02200838 | The Sher Group DRE #02022464
Equal Housing Opportunity
Nearby Homes For Sale
Contact a Buyer's Agent
Connect with Tony O'Brien — REALTOR, The Sher Group & LOCALLA
Consent not required to use LOCALLA. See our Privacy Policy.
The Sher Group and Tony O'Brien are not mortgage brokers or lenders and do not provide financing. If you opt in, we may refer you to a third-party licensed mortgage professional. We do not guarantee loan approval, rates, or terms.
© 2026 The MLS™ - Combined L.A. Westside MLS (CLAW). All rights reserved. Based on information from The MLS™ - Combined L.A. Westside MLS (CLAW) as of 10/9/2026, 1:15:59 AM. All data, including all measurements and calculations of area, is obtained from various sources and has not been, and will not be, verified by broker or MLS. All information should be independently reviewed and verified for accuracy. Properties may or may not be listed by the office/agent presenting the information. IDX information is provided exclusively for personal, non-commercial use, and may not be used for any purpose other than to identify prospective properties consumers may be interested in purchasing. Information is deemed reliable but not guaranteed.
Tony O'Brien DRE #02200838 | The Sher Group DRE #02022464
Equal Housing Opportunity