LOCALLA
$4,695,000
4158 Adlon Pl Encino CA 91436
Residential
Built 1961
N/A
$731/sqft
No HOA
N/A
What's Special
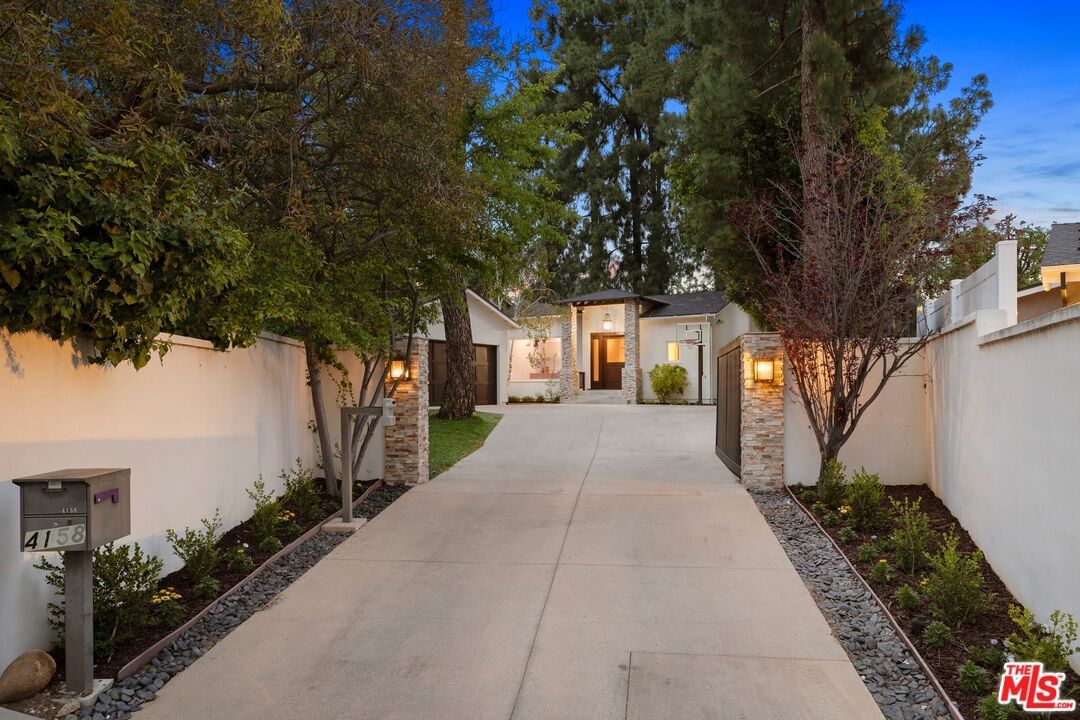
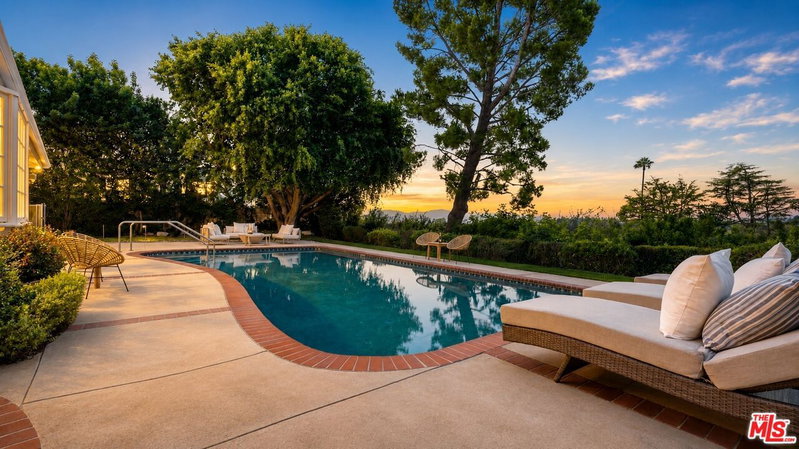
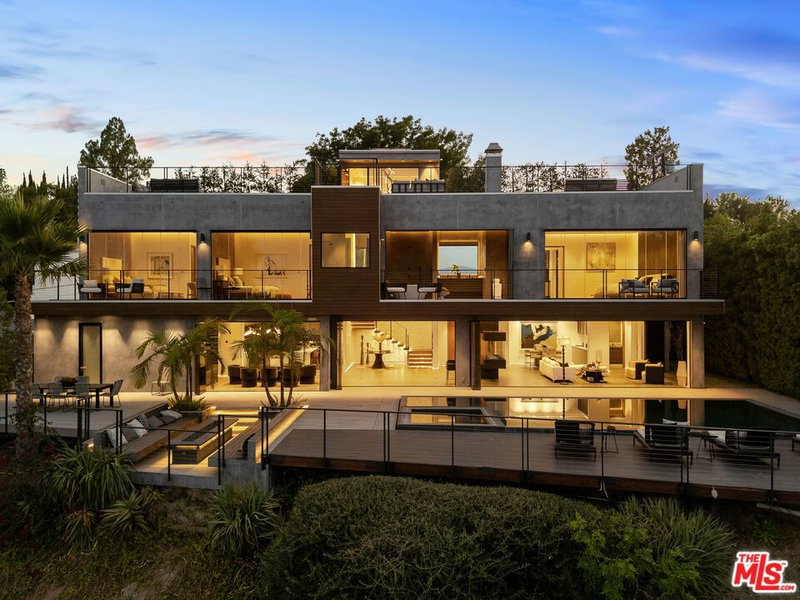
Tucked at the end of a quiet cul-de-sac in one of Encino's most coveted hillside settings, 4158 Adlon Place is a gated architectural retreat that blends privacy, scale, and understated luxury. Set on over half an acre, the property unfolds with a sense of arrival, anchored by a generous motor court and surrounded by natural hillside beauty. Spanning approximately 6,400 square feet, the home lives primarily on one level with a seamless, open flow designed for both everyday living and elevated entertaining. Soaring ceilings and gallery-like walls create volume and presence, while walls of glass flood the interiors with natural light and open effortlessly to the outdoors. The layout is thoughtfully designed, separating public and private spaces, with expansive living areas that connect to a clean, modern kitchen. Outside, a resort-style setting takes over, featuring a large pool, outdoor loggia with fireplace, and multiple lounge areas that feel like a private escape. With five bedrooms and six bathrooms, including a spacious and secluded primary suite, the home offers flexibility without compromise. Located in a discreet, celebrity-favored enclave with easy access to the Westside, this is Encino living at its most refined: private, architectural, and quietly unforgettable.
Days On Market: 42
Listing updated: July 30, 2026 at 06:37 PM
Listed by: Marshall Peck DRE #01872030, Christie's International Real Estate SoCal

Features & Facts
Interior
- Bedrooms: 5
- Bathrooms: 6
- Square Feet: 6423
- Year Built: 1961
- Flooring: Hardwood, Carpet, Ceramic Tile
- Fireplaces: 4
- Family Room: Yes
Recently Sold Nearby



Similar Homes for Sale


Contact a Buyer's Agent
Connect with Tony O'Brien — REALTOR, The Sher Group & LOCALLA
Consent not required to use LOCALLA. See our Privacy Policy.
The Sher Group and Tony O'Brien are not mortgage brokers or lenders and do not provide financing. If you opt in, we may refer you to a third-party licensed mortgage professional. We do not guarantee loan approval, rates, or terms.
Nearby Homes For Sale




© 2026 The MLS™ - Combined L.A. Westside MLS (CLAW). All rights reserved. Based on information from The MLS™ - Combined L.A. Westside MLS (CLAW) as of 10/12/2026, 11:52:22 AM. All data, including all measurements and calculations of area, is obtained from various sources and has not been, and will not be, verified by broker or MLS. All information should be independently reviewed and verified for accuracy. Properties may or may not be listed by the office/agent presenting the information. IDX information is provided exclusively for personal, non-commercial use, and may not be used for any purpose other than to identify prospective properties consumers may be interested in purchasing. Information is deemed reliable but not guaranteed.
Tony O'Brien DRE #02200838 | The Sher Group DRE #02022464
Equal Housing Opportunity
Nearby Homes For Sale
Contact a Buyer's Agent
Connect with Tony O'Brien — REALTOR, The Sher Group & LOCALLA
Consent not required to use LOCALLA. See our Privacy Policy.
The Sher Group and Tony O'Brien are not mortgage brokers or lenders and do not provide financing. If you opt in, we may refer you to a third-party licensed mortgage professional. We do not guarantee loan approval, rates, or terms.
© 2026 The MLS™ - Combined L.A. Westside MLS (CLAW). All rights reserved. Based on information from The MLS™ - Combined L.A. Westside MLS (CLAW) as of 10/12/2026, 11:52:22 AM. All data, including all measurements and calculations of area, is obtained from various sources and has not been, and will not be, verified by broker or MLS. All information should be independently reviewed and verified for accuracy. Properties may or may not be listed by the office/agent presenting the information. IDX information is provided exclusively for personal, non-commercial use, and may not be used for any purpose other than to identify prospective properties consumers may be interested in purchasing. Information is deemed reliable but not guaranteed.
Tony O'Brien DRE #02200838 | The Sher Group DRE #02022464
Equal Housing Opportunity