LOCALLA


$700,000
18175 Meridian Ln Saugus CA 91350
Residential
Built 2021
N/A
$360/sqft
No HOA
N/A
What's Special
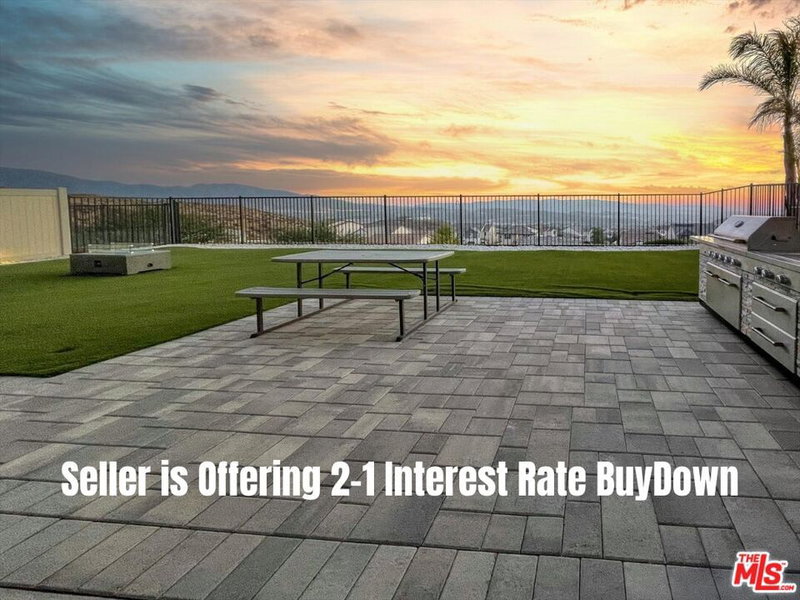
*TURNKEY HOME! BIDDING STARTS AT $700,000. FINAL SALES PRICE SUBJECT TO COMPETITIVE BIDDING!* This stunning beauty is located in the Sola community of the highly sought after Skyline Ranch community and includes OWNED SOLAR with no rear neighbors! It boasts 3 bedrooms, 2.5 baths, PLUS a downstairs den/office space, and an already landscaped backyard. Your open concept kitchen includes quartz countertops, grey shaker style cabinetry, stainless steel appliances and farmhouse sink, a center island doubling as a breakfast bar, and a pantry. Natural light pours in through the large picture window in the living room. Backyard sliders take you to your low maintenance, hardscaped backyard with pavers and a side yard with artificial turf. Upstairs you'll find your 3 bedrooms, 2 full bathrooms each with double sink vanities, and a dedicated laundry room for added convenience. Your spacious primary suite features its own ceiling fan, a walk-in shower, soaking tub, and a large walk-in closet. Your home also features a tankless water heater. Located walking distance to the Skyline Ranch park which has a full size basketball court, two tennis/pickleball courts, a baseball diamond, multi-purpose field, playground, walking trails, and a gazebo with picnic benches. Two streets up you'll find Basecamp, Skyline's newest community addition, featuring panoramic views of SCV and resort-style amenities including a lap pool, spa, grill station, a covered open air oasis, clubhouse, and kids' room. Additionally, residents have access to Skyline's larger clubhouse known as The Lookout (featuring a fitness center, BBQ area, pool, spa, splash pad, playground, fire pit, and entertainment areas), Sunset Park (featuring a playground, picnic tables, splash pad, and basketball court), 2 dog parks, and an entire system of walking trails. Not to mention, you're close to plenty of restaurants, shopping plazas, and some of the finest schools in LA county! Come and take a look at this beauty before it's gone!
Days On Market: 2
Listing updated: October 9, 2026 at 03:09 PM
Listed by: Casey Schein DRE #02101519, Equity Union

Features & Facts
Interior
- Bedrooms: 3
- Bathrooms: 3 full, 1 half
- Square Feet: 1946
- Year Built: 2021
- Flooring: Carpet, Vinyl Plank
- Family Room: Yes
Recently Sold Nearby



Similar Homes for Sale

$730,000
27706 Haxton Dr, Santa Clarita

$615,000
19037 Wellhaven St, Santa Clarita

$824,000
20021 Kent Ln, Santa Clarita

$799,000
20426 Delight St, Canyon Country

$839,999
15362 Rhododendron Dr, Santa Clarita

$750,000
22064 Jodi Pl, Santa Clarita
Tour with Localla
LOCALLA was built by Tony O'Brien, a REALTOR with The Sher Group, to give buyers a direct and transparent way to search and tour homes. No selling your data. No partner agents. Just Tony.
Select a date and time
Contact a Buyer's Agent
Connect with Tony O'Brien — REALTOR, The Sher Group & LOCALLA
Consent not required to use LOCALLA. See our Privacy Policy.
The Sher Group and Tony O'Brien are not mortgage brokers or lenders and do not provide financing. If you opt in, we may refer you to a third-party licensed mortgage professional. We do not guarantee loan approval, rates, or terms.

© 2026 The MLS™ - Combined L.A. Westside MLS (CLAW). All rights reserved. Based on information from The MLS™ - Combined L.A. Westside MLS (CLAW) as of 10/9/2026, 3:43:42 PM. All data, including all measurements and calculations of area, is obtained from various sources and has not been, and will not be, verified by broker or MLS. All information should be independently reviewed and verified for accuracy. Properties may or may not be listed by the office/agent presenting the information. IDX information is provided exclusively for personal, non-commercial use, and may not be used for any purpose other than to identify prospective properties consumers may be interested in purchasing. Information is deemed reliable but not guaranteed.
Tony O'Brien DRE #02200838 | The Sher Group DRE #02022464
Equal Housing Opportunity
Tour with Localla
LOCALLA was built by Tony O'Brien, a REALTOR with The Sher Group, to give buyers a direct and transparent way to search and tour homes. No selling your data. No partner agents. Just Tony.
Select a date and time
Nearby Homes For Sale
Contact a Buyer's Agent
Connect with Tony O'Brien — REALTOR, The Sher Group & LOCALLA
Consent not required to use LOCALLA. See our Privacy Policy.
The Sher Group and Tony O'Brien are not mortgage brokers or lenders and do not provide financing. If you opt in, we may refer you to a third-party licensed mortgage professional. We do not guarantee loan approval, rates, or terms.
© 2026 The MLS™ - Combined L.A. Westside MLS (CLAW). All rights reserved. Based on information from The MLS™ - Combined L.A. Westside MLS (CLAW) as of 10/9/2026, 3:43:42 PM. All data, including all measurements and calculations of area, is obtained from various sources and has not been, and will not be, verified by broker or MLS. All information should be independently reviewed and verified for accuracy. Properties may or may not be listed by the office/agent presenting the information. IDX information is provided exclusively for personal, non-commercial use, and may not be used for any purpose other than to identify prospective properties consumers may be interested in purchasing. Information is deemed reliable but not guaranteed.
Tony O'Brien DRE #02200838 | The Sher Group DRE #02022464
Equal Housing Opportunity