LOCALLA






$1,099,000
28521 Sparrow Way Santa Clarita CA 91350
Residential
Built 2020
N/A
$354/sqft
No HOA
N/A
What's Special
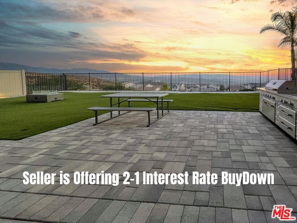
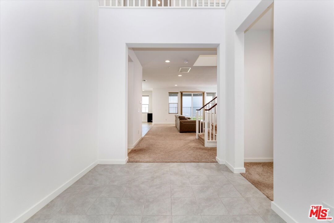
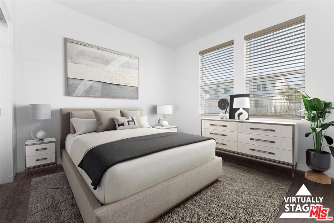
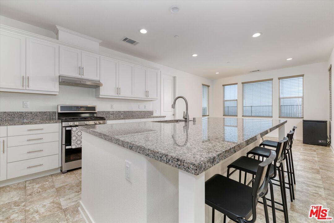
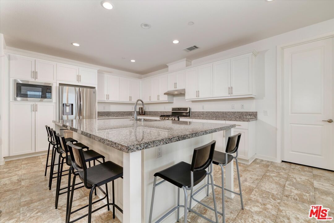
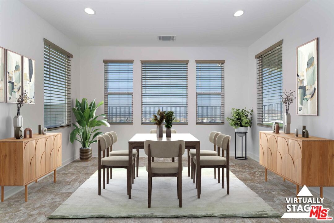
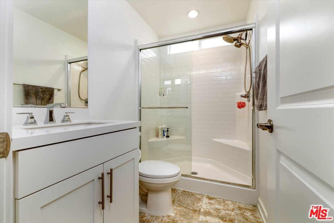
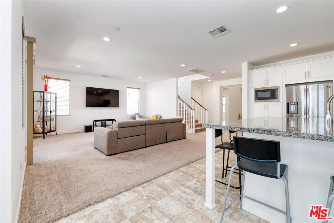
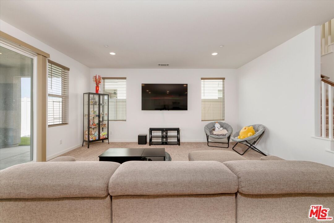
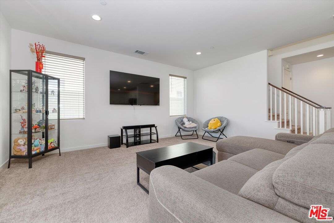
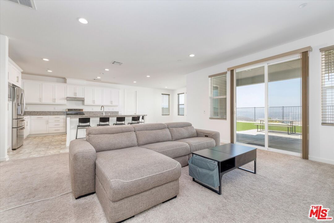
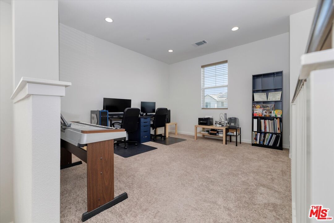
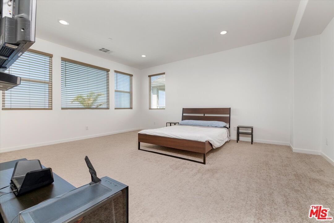
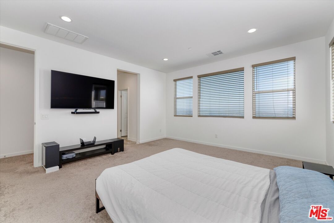
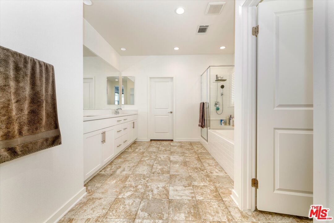
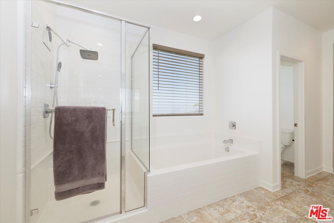
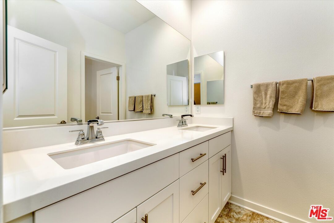
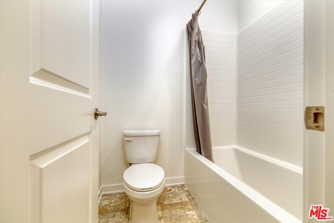
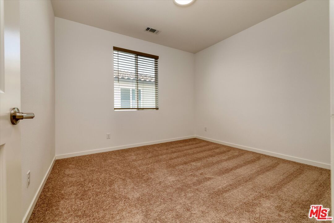
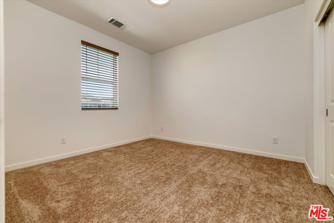
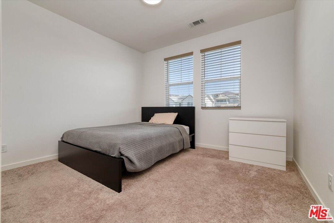
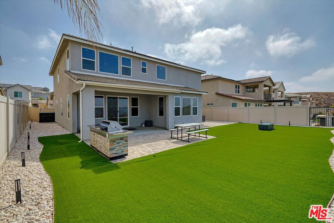
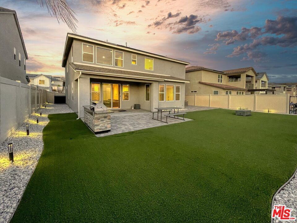
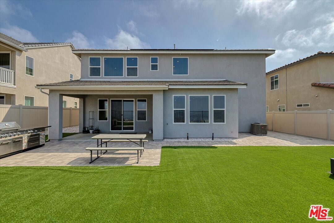
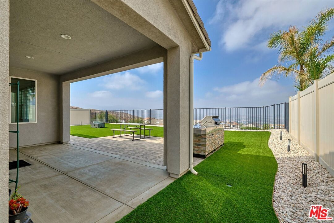
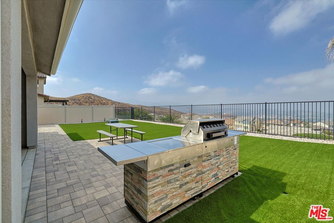
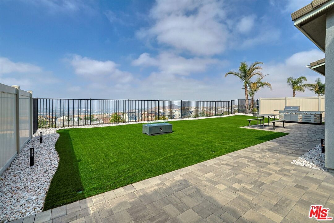
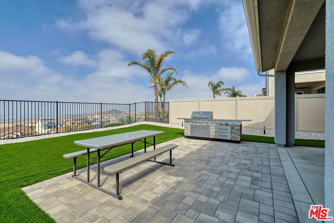
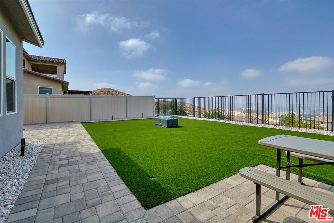
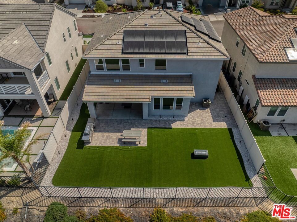
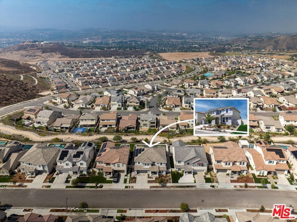
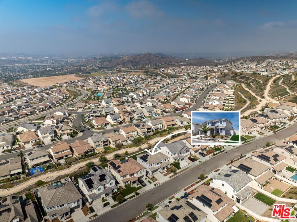
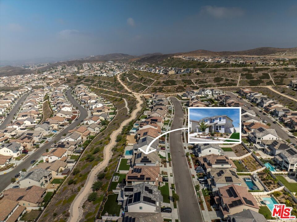
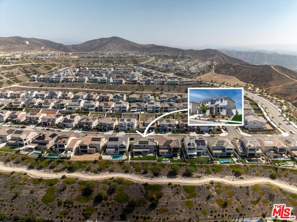
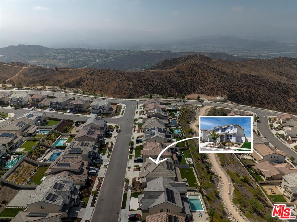
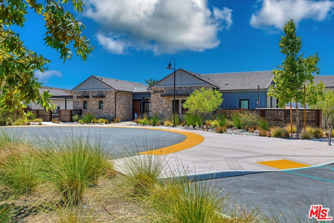
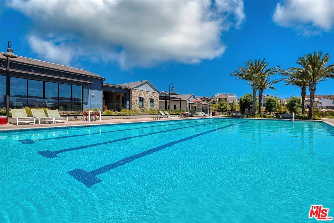
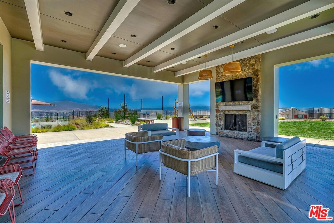
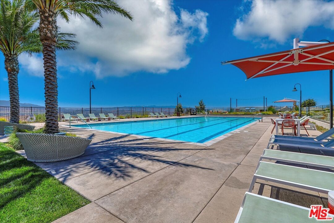
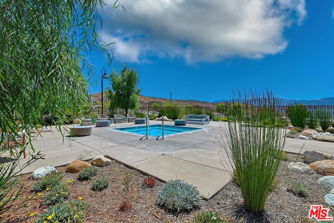
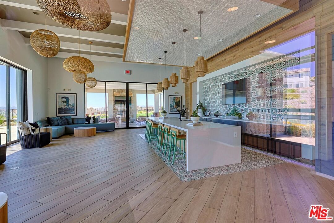
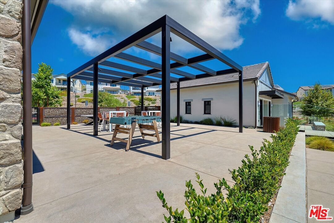
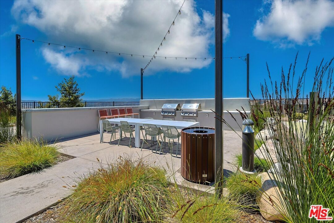
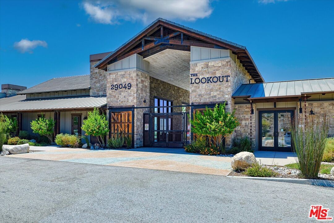
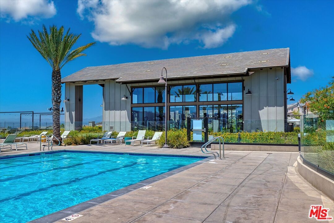
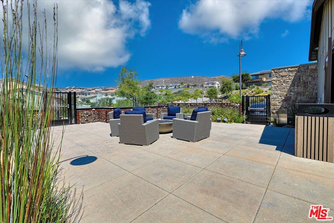
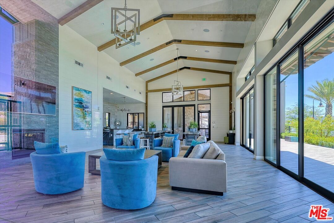
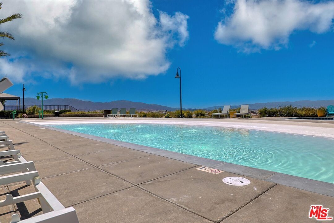
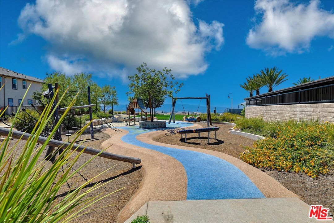
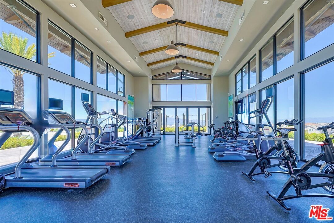
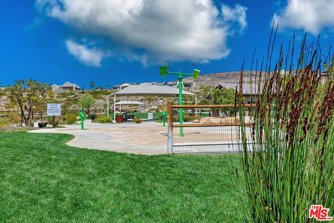
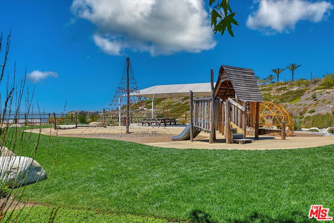
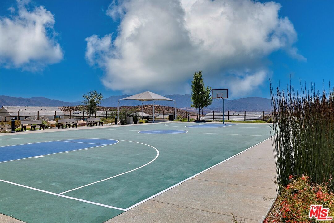
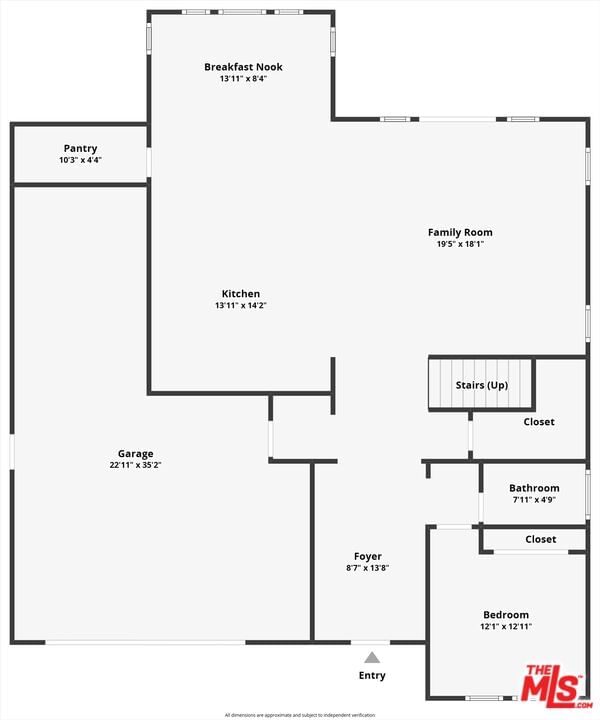
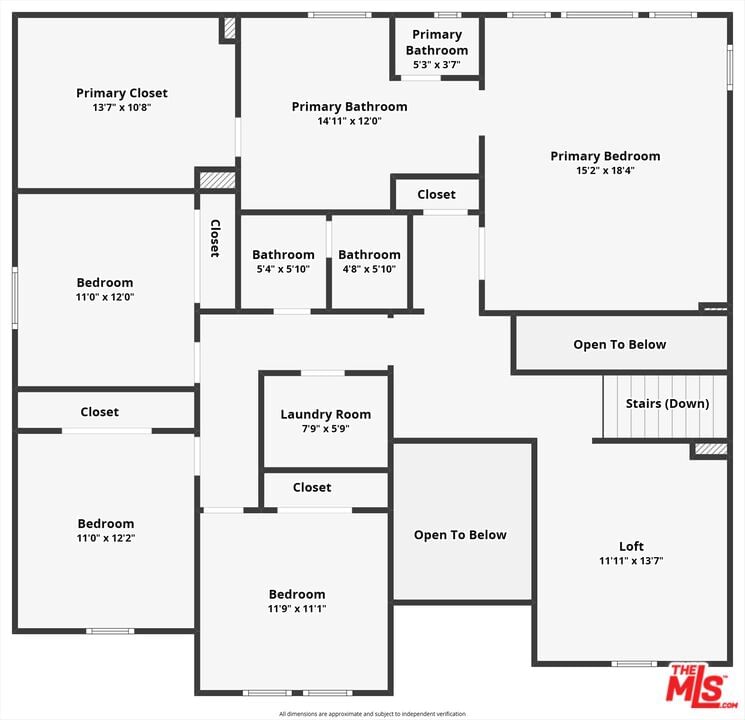
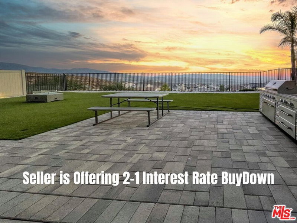
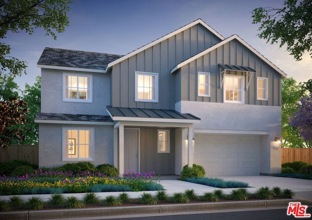
ACCEPTING BACKUP OFFERS! Enjoy lower monthly payments for the first two years! Seller is offering a 2-1 interest rate buydown to make your purchase more affordable!! Welcome Home to 28521 Sparrow Way, a beautifully upgraded home newly built in 2020 with VIEWS located in the popular and sought after community of Skyline in the heart of Santa Clarita. This thoughtfully designed SMART home features an open-concept layout with a spacious living area, modern finishes, and an abundance of natural light. The Skyline Community is a picturesque master-planned community that is so thoughtfully designed. The neighborhood offers residents a perfect blend of natural beauty and modern convenience, with easy access to parks, trails, schools, and shopping. At the heart of Skyline are two beautiful community centers that feature resort-style amenities designed for comfort, wellness, and connection. Residents enjoy access to sparkling pools and soothing spas, state-of-the-art fitness centers, and cozy outdoor lounge areas complete with fire pits and fireplaces. ideal for evening gatherings. The clubhouses also include barbecue areas, play zones, and scenic spots to relax or entertain. Whether you're taking a morning jog along the winding paseos, spending the afternoon at the private park, or enjoying the breathtaking mountain views, Skyline offers a lifestyle that feels like a daily retreat and resort all located minutes from your new home. The kitchen is a chef's dream, complete with granite countertops, stainless steel appliances, a large island, and an oversized pantry. Throughout the home, you'll find recessed lighting, smart thermostats, and app-controlled dimmable lighting that enhance both style and functionality. Upstairs, the generous loft provides flexible space for work or play, while the primary suite offers a serene retreat with a spacious walk-in closet and en-suite bath featuring a walk-in shower, soaking tub, and quartz countertops. Secondary bedrooms include pre-wired fan/light switches and dimmable lighting for comfort and convenience. Take advantage of two solar systems designed to keep your power bills close to zero! An entertainer's backyard with a covered patio, firepit, BBQ, turf, pavers, and a storage shed with VIEWS! The three-car garage is EV-ready and includes a smart opener and water softener loop. Additional features include a tiled entryway, modern vinyl flooring in wet areas, programmable outdoor lighting, and a well-appointed laundry room with quartz counters and overhead drying rack. This move-in ready home blends comfort, energy efficiency, and indoor-outdoor living perfect for enjoying all that Santa Clarita has to offer. Close Proximity to 14 Freeway to I-5. This home offers not just a beautiful home, residents enjoy easy access to a variety of local amenities, including nearby parks like Central Park featuring sports courts, playgrounds, and scenic trails and the Santa Clara River Trail, perfect for biking or leisurely strolls. Outdoor enthusiasts will also appreciate the proximity to the Santa Clarita Woodlands Park for weekend hikes and nature outings. Convenient shopping and dining options are just minutes away at Westfield Valencia Town Center and Old Town Newhall, where you'll find everything from popular retail stores to charming boutiques, trendy eateries, and entertainment venues. Whether you're grabbing coffee, dining out, or exploring local shops, you'll love the balance of suburban tranquility and modern convenience this location provides.
Days On Market: 59
Listing updated: December 2, 2025 at 08:54 PM
Listed by: Robert Maynard DRE #01988282, Compass
Yamel Maynard DRE #01332052, Compass

Features & Facts
Interior
- Bedrooms: 5
- Bathrooms: 3
- Square Feet: 3104
- Year Built: 2020
- Flooring: Carpet, Vinyl, Tile
- Family Room: Yes
Recently Sold Nearby




Similar Homes for Sale

$1,150,000
18130 Radiance Ln, Santa Clarita

$930,000
17929 Hatridge Ln, Canyon Country

$900,000
18755 Copper Ridge Way, Santa Clarita

$1,065,000
17780 Sweetgum Ln, Canyon Country

$1,049,000
28035 Linda Ln, Santa Clarita

$974,000
25151 Golden Maple Dr, Santa Clarita
Contact a Buyer's Agent
Connect with Tony O'Brien — REALTOR, The Sher Group & LOCALLA
Consent not required to use LOCALLA. See our Privacy Policy.
The Sher Group and Tony O'Brien are not mortgage brokers or lenders and do not provide financing. If you opt in, we may refer you to a third-party licensed mortgage professional. We do not guarantee loan approval, rates, or terms.
Nearby Homes For Sale


© 2026 The MLS™ - Combined L.A. Westside MLS (CLAW). All rights reserved. Based on information from The MLS™ - Combined L.A. Westside MLS (CLAW) as of 10/9/2026, 3:43:04 PM. All data, including all measurements and calculations of area, is obtained from various sources and has not been, and will not be, verified by broker or MLS. All information should be independently reviewed and verified for accuracy. Properties may or may not be listed by the office/agent presenting the information. IDX information is provided exclusively for personal, non-commercial use, and may not be used for any purpose other than to identify prospective properties consumers may be interested in purchasing. Information is deemed reliable but not guaranteed.
Tony O'Brien DRE #02200838 | The Sher Group DRE #02022464
Equal Housing Opportunity
Nearby Homes For Sale
Contact a Buyer's Agent
Connect with Tony O'Brien — REALTOR, The Sher Group & LOCALLA
Consent not required to use LOCALLA. See our Privacy Policy.
The Sher Group and Tony O'Brien are not mortgage brokers or lenders and do not provide financing. If you opt in, we may refer you to a third-party licensed mortgage professional. We do not guarantee loan approval, rates, or terms.
© 2026 The MLS™ - Combined L.A. Westside MLS (CLAW). All rights reserved. Based on information from The MLS™ - Combined L.A. Westside MLS (CLAW) as of 10/9/2026, 3:43:04 PM. All data, including all measurements and calculations of area, is obtained from various sources and has not been, and will not be, verified by broker or MLS. All information should be independently reviewed and verified for accuracy. Properties may or may not be listed by the office/agent presenting the information. IDX information is provided exclusively for personal, non-commercial use, and may not be used for any purpose other than to identify prospective properties consumers may be interested in purchasing. Information is deemed reliable but not guaranteed.
Tony O'Brien DRE #02200838 | The Sher Group DRE #02022464
Equal Housing Opportunity