LOCALLA











$1,150,000
17908 Trek Ct Santa Clarita CA 91350
Residential
Built 2022
N/A
$630/sqft
No HOA
N/A
What's Special
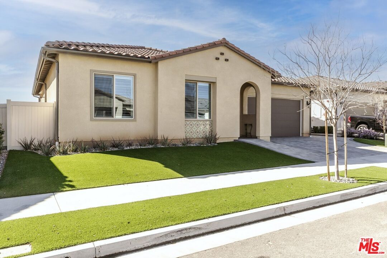
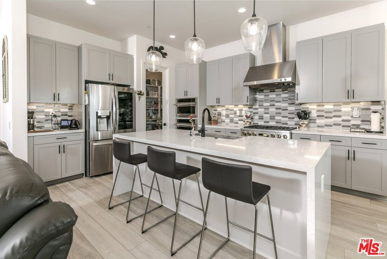
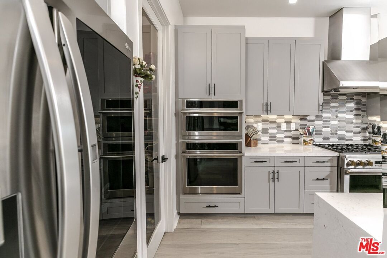
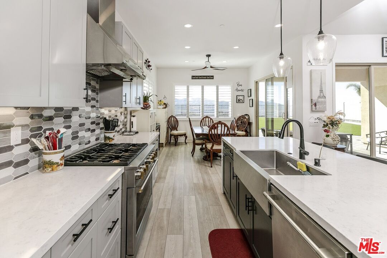
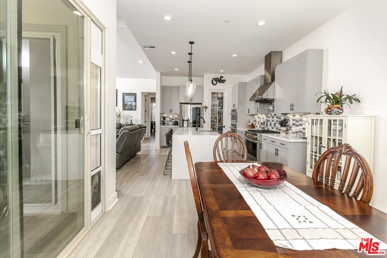
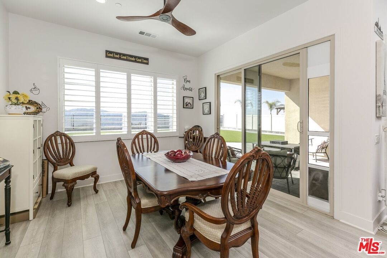
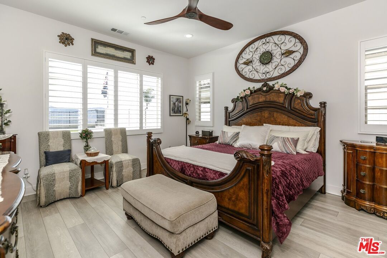
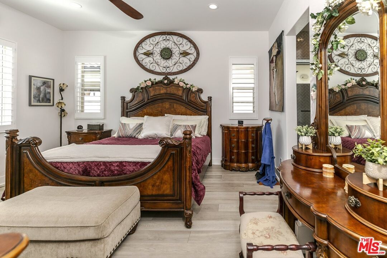
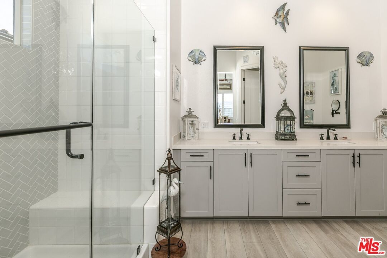
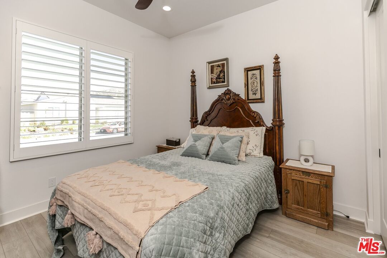
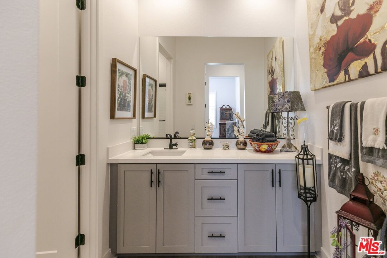
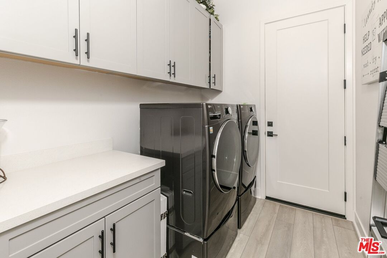
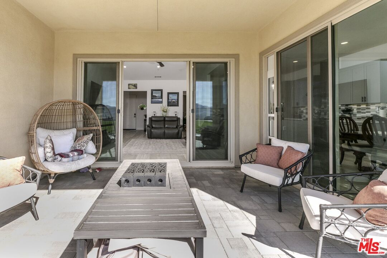
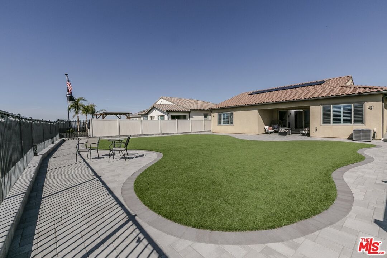
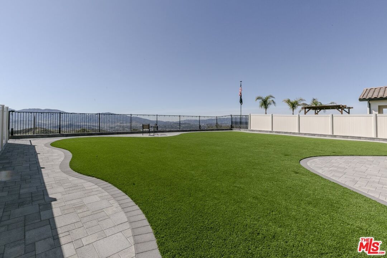
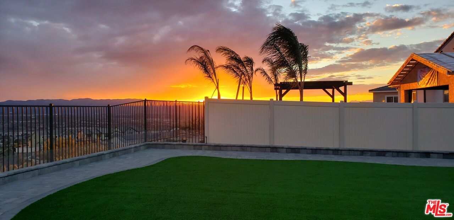
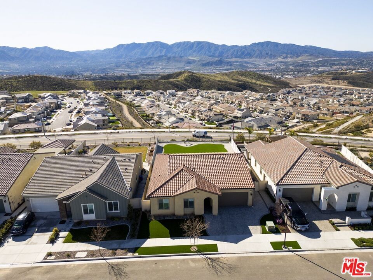
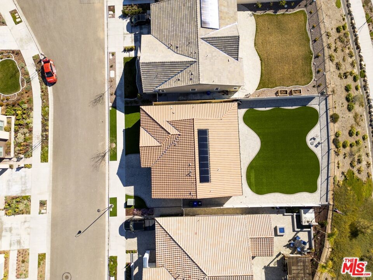
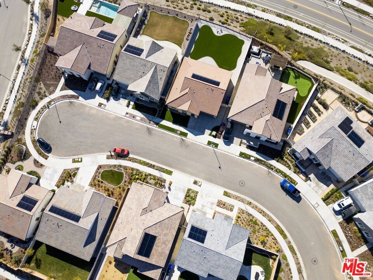
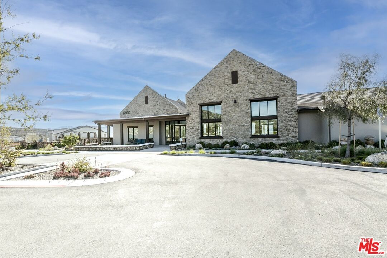
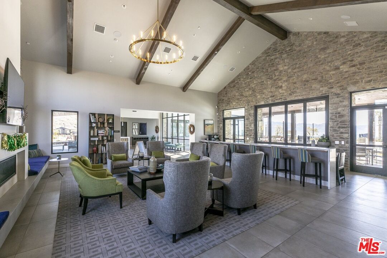
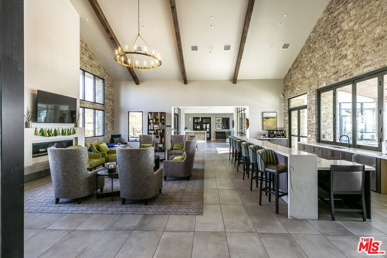
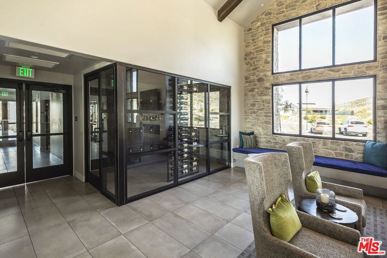
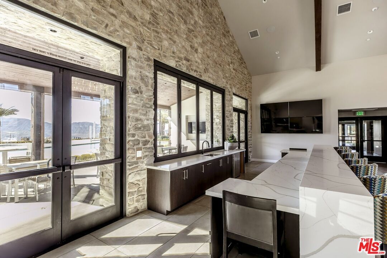
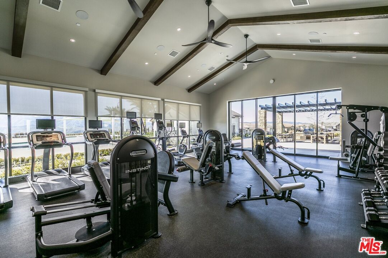
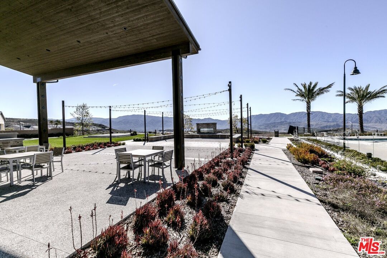
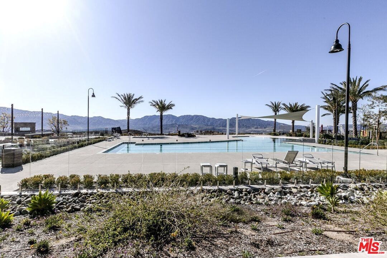
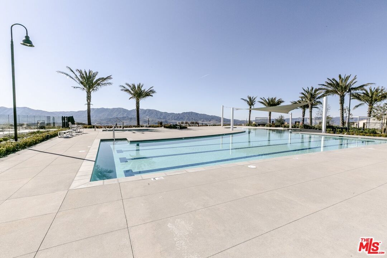
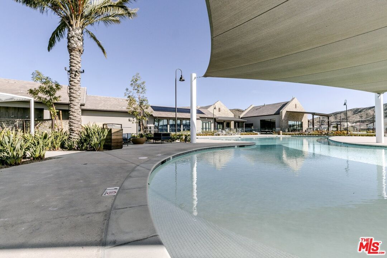
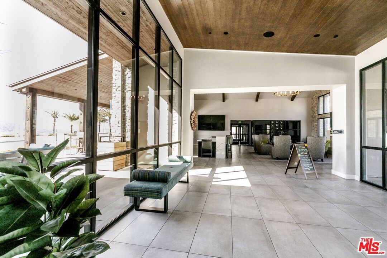
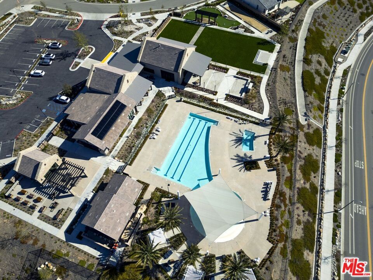
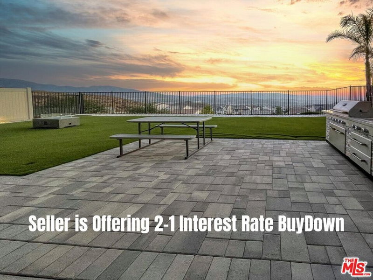
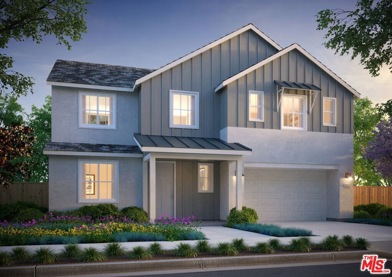
Welcome to Altis Plan 3 at Skyline Ranch, Premier 55+ Living with Stunning Views! This is a beautifully upgraded 2-bedroom (plus bonus room), 2 1/2 bathroom residence in the sought-after 55+ community of Skyline Ranch. This exceptional home offers 1,825 square feet of thoughtfully designed living space on a 7,677 square foot lot, featuring breathtaking panoramic views of the Santa Clarita Valley. Situated on one of the premier lots in the development, the outdoor space is meticulously finished with high-quality pavers and luxurious 120-ounce turf, creating a stunning and low-maintenance retreat. Inside, over $133,000 in builder upgrades enhance every detail, including luxury vinyl plank floors, a waterfall island, soft-close cabinetry, and high-end GE Monogram appliances. The home also features solar panels, central heating and cooling, an en suite primary bathroom, and an attached two-car garage for ultimate convenience. Beyond your doorstep, Skyline Ranch offers an active and vibrant lifestyle. The VuePoint community center provides a pool, spa, lounge, and gym, while an on-site lifestyle manager curates events that bring neighbors together. Outdoor enthusiasts will love the hiking trails, dog park, and pickleball courts, making this community the perfect place to call home. Don't miss this rare opportunity. Schedule your private tour today!
Days On Market: 12
Listing updated: September 22, 2025 at 07:30 PM
Listed by: Melissa Urena DRE #01900591, Real Broker

Features & Facts
Interior
- Bedrooms: 2
- Bathrooms: 3 full, 1 half
- Square Feet: 1825
- Year Built: 2022
- Flooring: Laminate
- Family Room: Yes
Recently Sold Nearby




Contact a Buyer's Agent
Connect with Tony O'Brien — REALTOR, The Sher Group & LOCALLA
Consent not required to use LOCALLA. See our Privacy Policy.
The Sher Group and Tony O'Brien are not mortgage brokers or lenders and do not provide financing. If you opt in, we may refer you to a third-party licensed mortgage professional. We do not guarantee loan approval, rates, or terms.


© 2026 The MLS™ - Combined L.A. Westside MLS (CLAW). All rights reserved. Based on information from The MLS™ - Combined L.A. Westside MLS (CLAW) as of 10/9/2026, 3:42:21 PM. All data, including all measurements and calculations of area, is obtained from various sources and has not been, and will not be, verified by broker or MLS. All information should be independently reviewed and verified for accuracy. Properties may or may not be listed by the office/agent presenting the information. IDX information is provided exclusively for personal, non-commercial use, and may not be used for any purpose other than to identify prospective properties consumers may be interested in purchasing. Information is deemed reliable but not guaranteed.
Tony O'Brien DRE #02200838 | The Sher Group DRE #02022464
Equal Housing Opportunity
Nearby Homes For Sale
Contact a Buyer's Agent
Connect with Tony O'Brien — REALTOR, The Sher Group & LOCALLA
Consent not required to use LOCALLA. See our Privacy Policy.
The Sher Group and Tony O'Brien are not mortgage brokers or lenders and do not provide financing. If you opt in, we may refer you to a third-party licensed mortgage professional. We do not guarantee loan approval, rates, or terms.
© 2026 The MLS™ - Combined L.A. Westside MLS (CLAW). All rights reserved. Based on information from The MLS™ - Combined L.A. Westside MLS (CLAW) as of 10/9/2026, 3:42:21 PM. All data, including all measurements and calculations of area, is obtained from various sources and has not been, and will not be, verified by broker or MLS. All information should be independently reviewed and verified for accuracy. Properties may or may not be listed by the office/agent presenting the information. IDX information is provided exclusively for personal, non-commercial use, and may not be used for any purpose other than to identify prospective properties consumers may be interested in purchasing. Information is deemed reliable but not guaranteed.
Tony O'Brien DRE #02200838 | The Sher Group DRE #02022464
Equal Housing Opportunity