LOCALLA

















$1,130,700
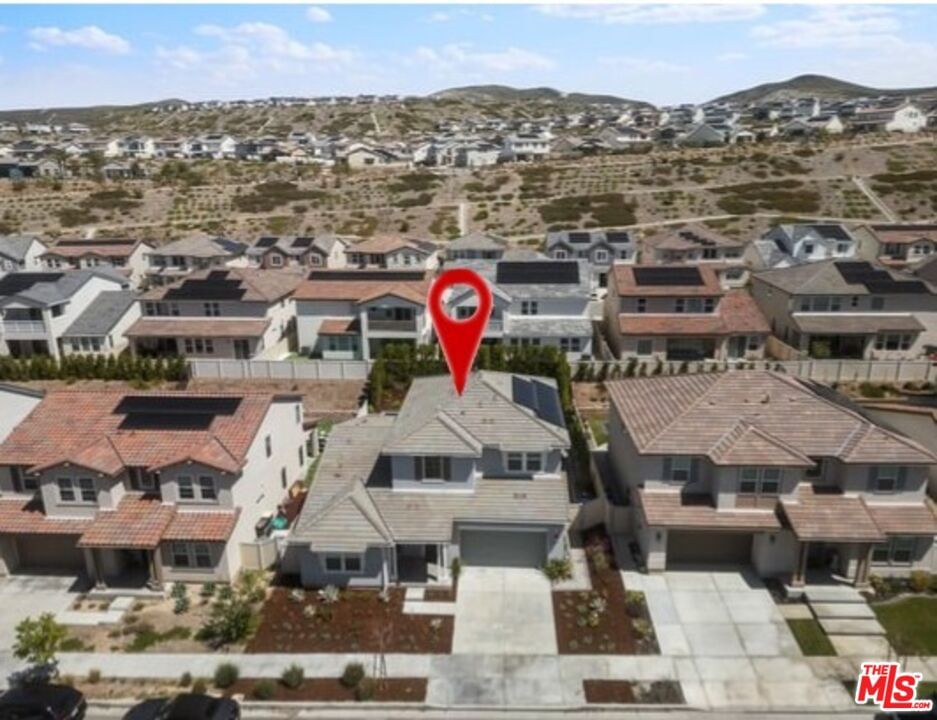
18113 Tableau Way Santa Clarita CA 91350
Residential
Built 2023
N/A
$386/sqft
No HOA
N/A
What's Special
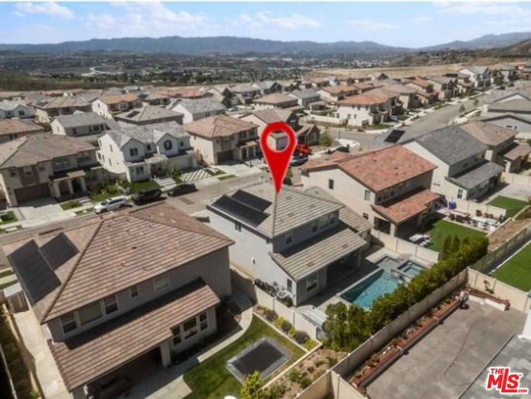
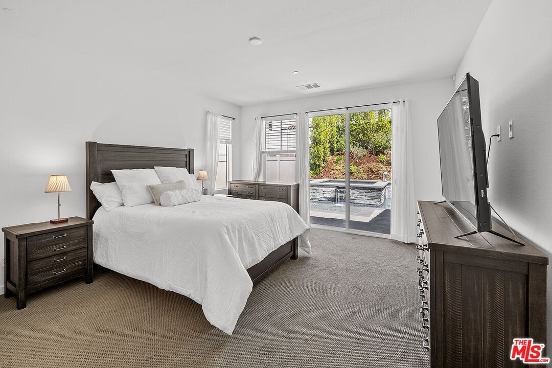
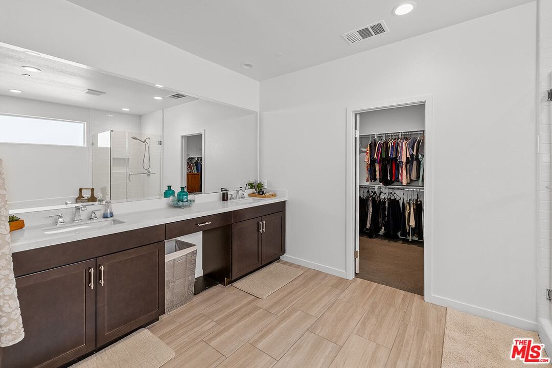
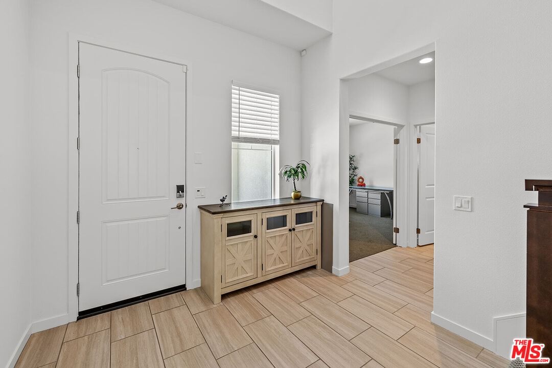
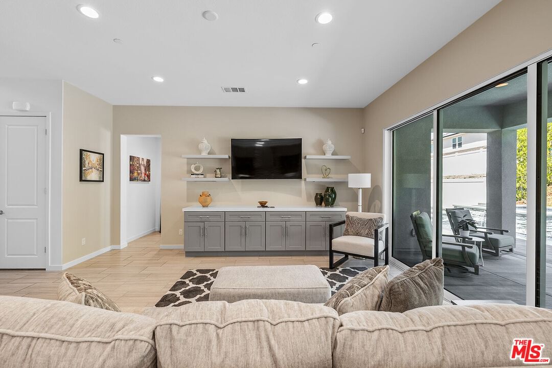
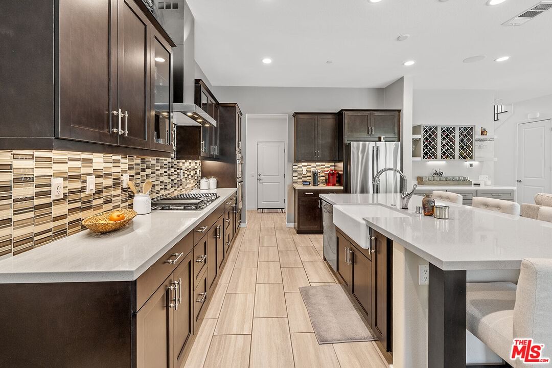
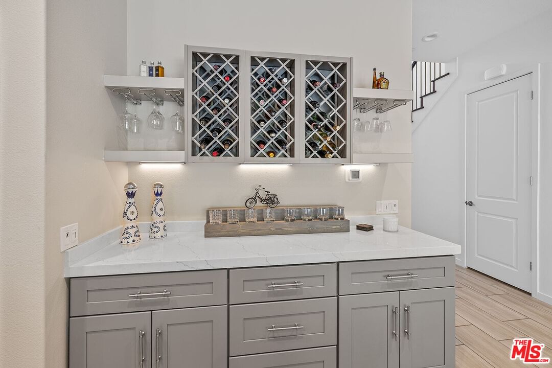
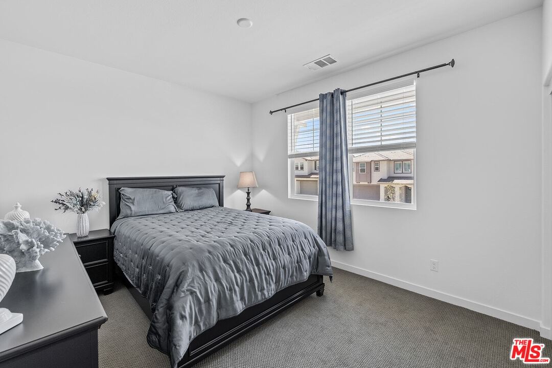
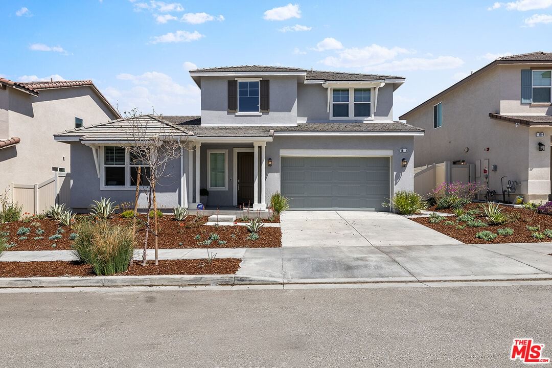
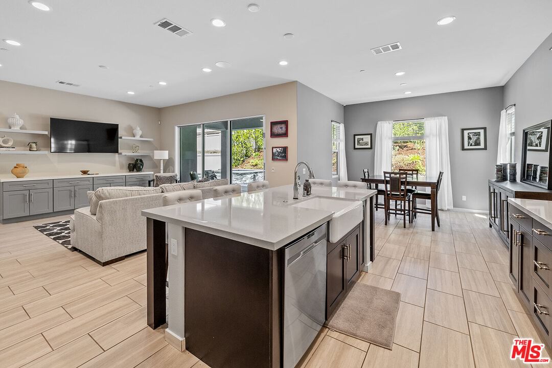
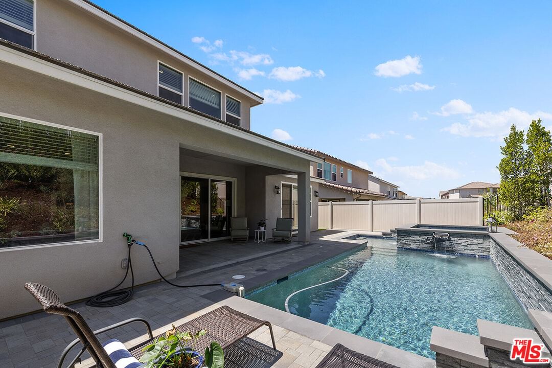
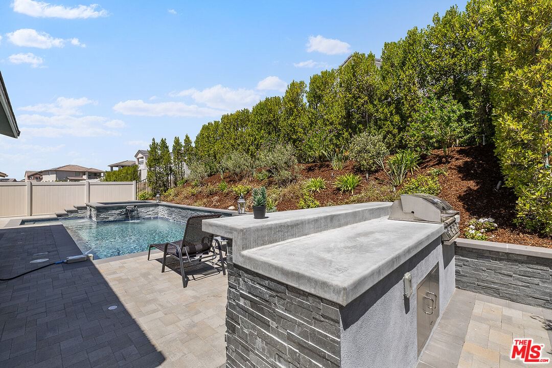
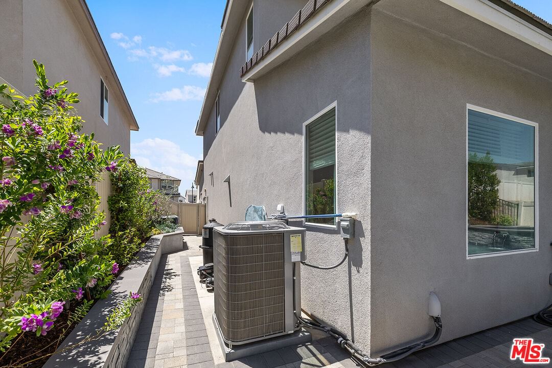
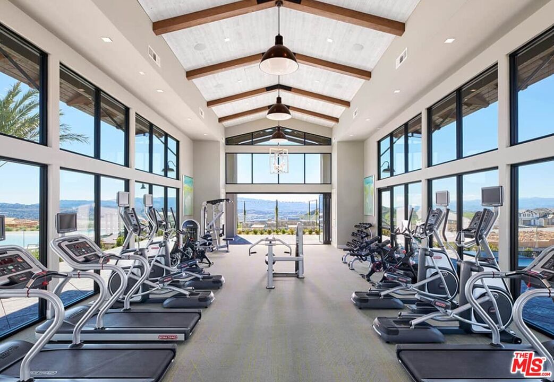
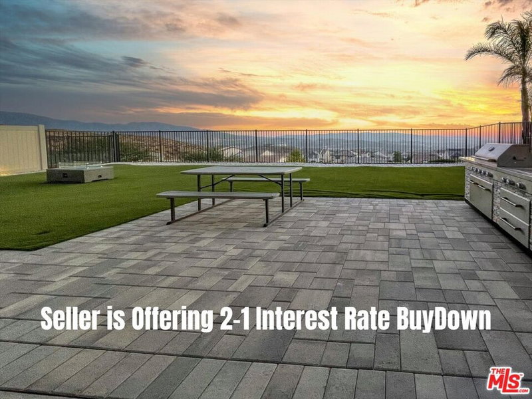
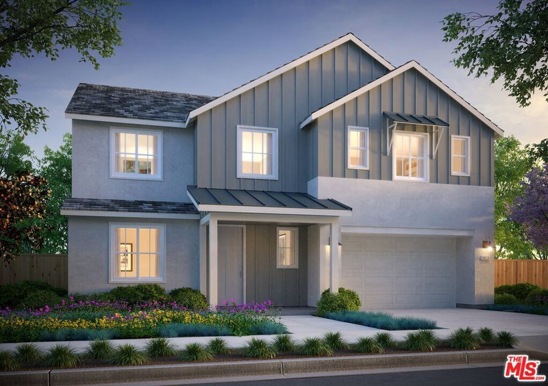
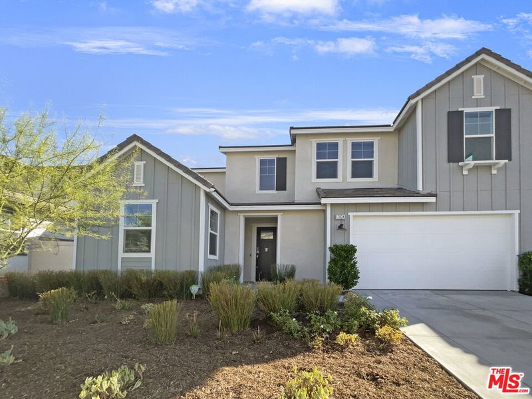
BACK ON MARKET + MAJOR PRICE REDUCTION...NEW OPPORTUNITY! Now offered at a $1,130,700. Buyer did not perform so your second chance is here! Nearly-new 2023-built luxury home in Santa Clarita's coveted Skyline community featuring 4 bedrooms, first-floor primary suite, main-level office, upstairs loft, and 2.5 baths. Open-concept great room with designer finishes, custom built-ins, and gourmet chef's kitchen with quartz counters, oversized island, walk-in pantry, and stainless steel appliances. Enjoy a private resort-style backyard with custom waterfall pool, spa, outdoor kitchen, and lush privacy landscaping. Owned solar, fire sprinkler system, and energy-efficient design. Skyline amenities include fitness center, pool, clubhouse, trails, sports courts, playgrounds, and future on-site elementary school. Minutes to top-rated schools, shopping, and dining. Seller accepting all offers submit highest and best!
Days On Market: 120
Listing updated: March 11, 2026 at 09:17 PM
Listed by: Tanya Carter DRE #02112317, The Langley Stone Group Inc.

Features & Facts
Interior
- Bedrooms: 4
- Bathrooms: 3
- Square Feet: 2932
- Year Built: 2023
- Flooring: Tile, Carpet
- Family Room: Yes
Recently Sold Nearby



Similar Homes for Sale

$1,150,000
18130 Radiance Ln, Santa Clarita

$930,000
17929 Hatridge Ln, Canyon Country

$1,065,000
17780 Sweetgum Ln, Canyon Country

$1,049,000
28035 Linda Ln, Santa Clarita

$974,000
25151 Golden Maple Dr, Santa Clarita

$1,040,000
21155 Lone Star Way, Santa Clarita
Contact a Buyer's Agent
Connect with Tony O'Brien — REALTOR, The Sher Group & LOCALLA
Consent not required to use LOCALLA. See our Privacy Policy.
The Sher Group and Tony O'Brien are not mortgage brokers or lenders and do not provide financing. If you opt in, we may refer you to a third-party licensed mortgage professional. We do not guarantee loan approval, rates, or terms.


© 2026 The MLS™ - Combined L.A. Westside MLS (CLAW). All rights reserved. Based on information from The MLS™ - Combined L.A. Westside MLS (CLAW) as of 10/9/2026, 3:42:14 PM. All data, including all measurements and calculations of area, is obtained from various sources and has not been, and will not be, verified by broker or MLS. All information should be independently reviewed and verified for accuracy. Properties may or may not be listed by the office/agent presenting the information. IDX information is provided exclusively for personal, non-commercial use, and may not be used for any purpose other than to identify prospective properties consumers may be interested in purchasing. Information is deemed reliable but not guaranteed.
Tony O'Brien DRE #02200838 | The Sher Group DRE #02022464
Equal Housing Opportunity
Nearby Homes For Sale
Contact a Buyer's Agent
Connect with Tony O'Brien — REALTOR, The Sher Group & LOCALLA
Consent not required to use LOCALLA. See our Privacy Policy.
The Sher Group and Tony O'Brien are not mortgage brokers or lenders and do not provide financing. If you opt in, we may refer you to a third-party licensed mortgage professional. We do not guarantee loan approval, rates, or terms.
© 2026 The MLS™ - Combined L.A. Westside MLS (CLAW). All rights reserved. Based on information from The MLS™ - Combined L.A. Westside MLS (CLAW) as of 10/9/2026, 3:42:14 PM. All data, including all measurements and calculations of area, is obtained from various sources and has not been, and will not be, verified by broker or MLS. All information should be independently reviewed and verified for accuracy. Properties may or may not be listed by the office/agent presenting the information. IDX information is provided exclusively for personal, non-commercial use, and may not be used for any purpose other than to identify prospective properties consumers may be interested in purchasing. Information is deemed reliable but not guaranteed.
Tony O'Brien DRE #02200838 | The Sher Group DRE #02022464
Equal Housing Opportunity