LOCALLA


$2,150,000
19717 Wells Dr Los Angeles CA 91364
Residential
Built 1958
N/A
$409/sqft
No HOA
N/A
What's Special
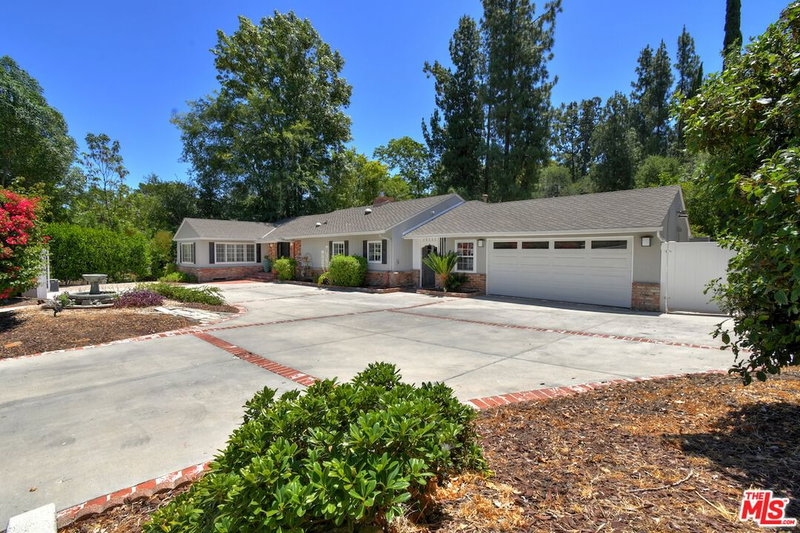
Set south of Ventura Boulevard near the Woodland Hills Tarzana border, this expansive single-story residence offers approximately 5,254 square feet on a flat, half-acre corner lot. The flexible floor plan begins with formal living and dining rooms and continues into a spacious kitchen with granite countertops, abundant cabinetry, and a casual dining area. Multiple gathering spaces include an oversized family room, built-in bar, sunroom, entertainment lounge, hardwood flooring, fireplaces, plantation shutters, and abundant natural light. A permitted addition creates a private, highly versatile wing currently configured with office, conference, and break-room spaces, plus an oversized en-suite room with direct outdoor access ideal for a guest suite, studio, media room, or live-work environment. The opposite wing contains the primary suite and additional bedrooms, providing separation and privacy. Outdoors, the level grounds are designed for recreation and entertaining, with a pool and spa, detached pool house with a bathroom and bar, full outdoor kitchen, covered dining area, half basketball court, putting green, expansive patios, mature landscaping, and open lawn space. A gated driveway and attached garage complete the property. Offering exceptional space, flexibility, and improvement potential in a highly desirable location, this is an outstanding opportunity to personalize, reimagine, or create a signature Woodland Hills estate.
Days On Market: 16
Listing updated: September 27, 2026 at 01:41 AM
Listed by: Louis Chavez DRE #01949822, Exp Commercial of California, Inc.

Features & Facts
Interior
- Bedrooms: 4
- Bathrooms: 4
- Square Feet: 5254
- Year Built: 1958
- Flooring: Mixed, Carpet, Hardwood, Stone Tile
- Family Room: Yes



Similar Homes for Sale


Tour with Localla
LOCALLA was built by Tony O'Brien, a REALTOR with The Sher Group, to give buyers a direct and transparent way to search and tour homes. No selling your data. No partner agents. Just Tony.
Select a date and time
Contact a Buyer's Agent
Connect with Tony O'Brien — REALTOR, The Sher Group & LOCALLA
Consent not required to use LOCALLA. See our Privacy Policy.
The Sher Group and Tony O'Brien are not mortgage brokers or lenders and do not provide financing. If you opt in, we may refer you to a third-party licensed mortgage professional. We do not guarantee loan approval, rates, or terms.


© 2026 The MLS™ - Combined L.A. Westside MLS (CLAW). All rights reserved. Based on information from The MLS™ - Combined L.A. Westside MLS (CLAW) as of 10/8/2026, 11:53:37 PM. All data, including all measurements and calculations of area, is obtained from various sources and has not been, and will not be, verified by broker or MLS. All information should be independently reviewed and verified for accuracy. Properties may or may not be listed by the office/agent presenting the information. IDX information is provided exclusively for personal, non-commercial use, and may not be used for any purpose other than to identify prospective properties consumers may be interested in purchasing. Information is deemed reliable but not guaranteed.
Tony O'Brien DRE #02200838 | The Sher Group DRE #02022464
Equal Housing Opportunity
Tour with Localla
LOCALLA was built by Tony O'Brien, a REALTOR with The Sher Group, to give buyers a direct and transparent way to search and tour homes. No selling your data. No partner agents. Just Tony.
Select a date and time
Nearby Homes For Sale
Contact a Buyer's Agent
Connect with Tony O'Brien — REALTOR, The Sher Group & LOCALLA
Consent not required to use LOCALLA. See our Privacy Policy.
The Sher Group and Tony O'Brien are not mortgage brokers or lenders and do not provide financing. If you opt in, we may refer you to a third-party licensed mortgage professional. We do not guarantee loan approval, rates, or terms.
© 2026 The MLS™ - Combined L.A. Westside MLS (CLAW). All rights reserved. Based on information from The MLS™ - Combined L.A. Westside MLS (CLAW) as of 10/8/2026, 11:53:37 PM. All data, including all measurements and calculations of area, is obtained from various sources and has not been, and will not be, verified by broker or MLS. All information should be independently reviewed and verified for accuracy. Properties may or may not be listed by the office/agent presenting the information. IDX information is provided exclusively for personal, non-commercial use, and may not be used for any purpose other than to identify prospective properties consumers may be interested in purchasing. Information is deemed reliable but not guaranteed.
Tony O'Brien DRE #02200838 | The Sher Group DRE #02022464
Equal Housing Opportunity