LOCALLA










$1,650,000
5084 Campo Rd Woodland Hills CA 91364
Residential
Built 1987
N/A
$421/sqft
No HOA
N/A
What's Special
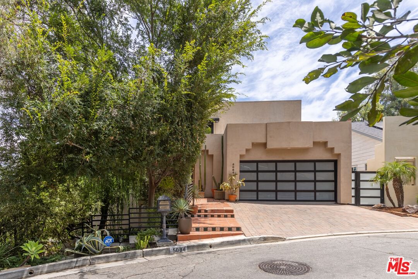
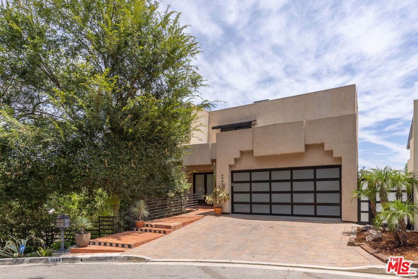
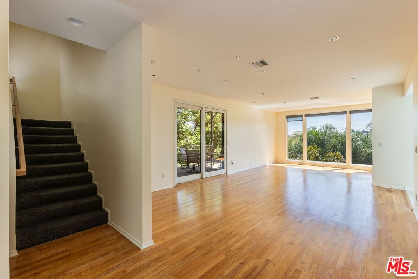
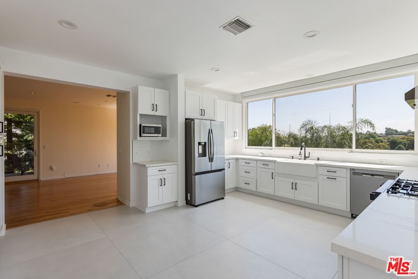
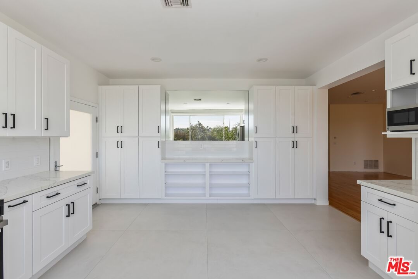
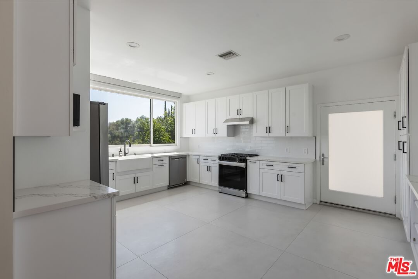
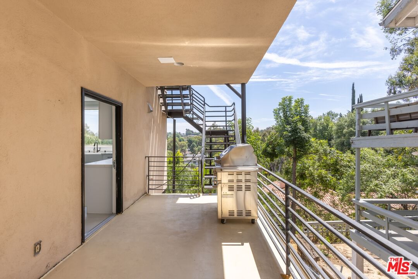
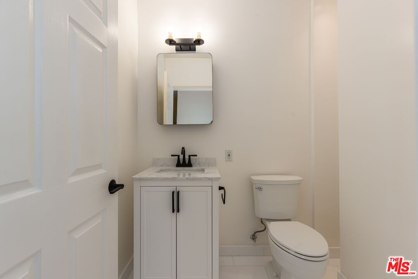
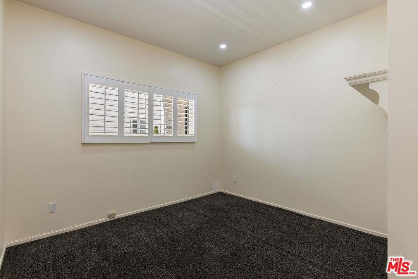
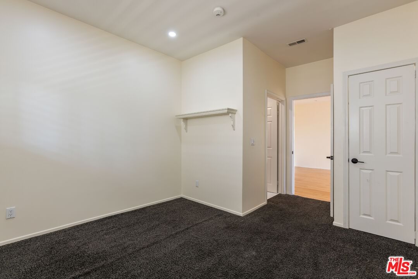
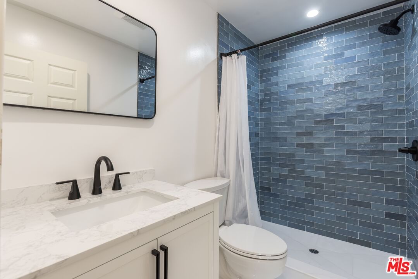
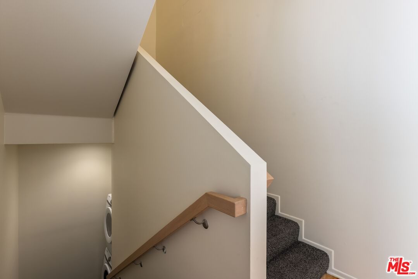
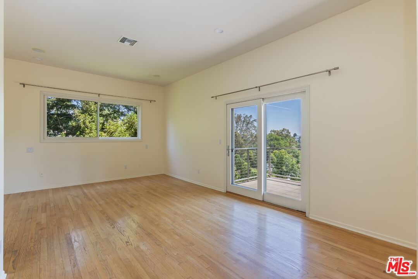
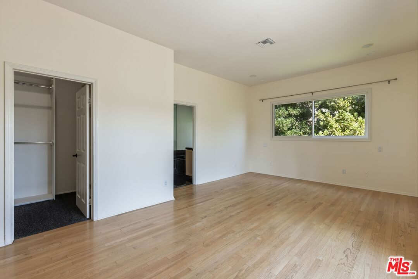
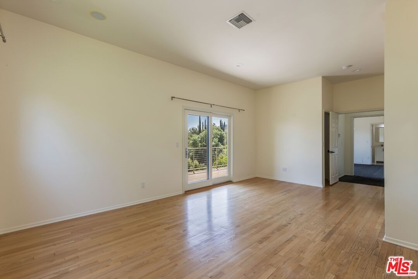
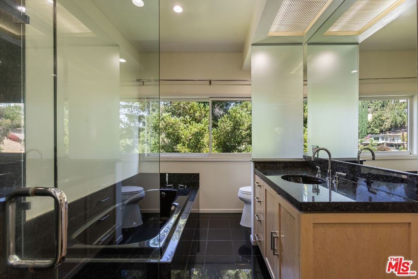
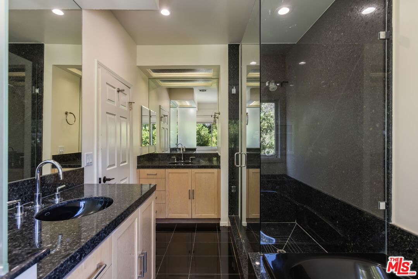
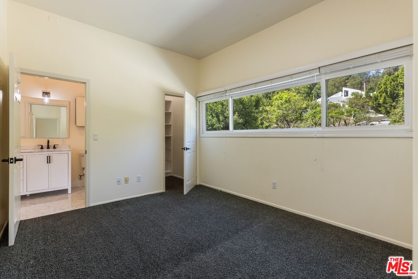
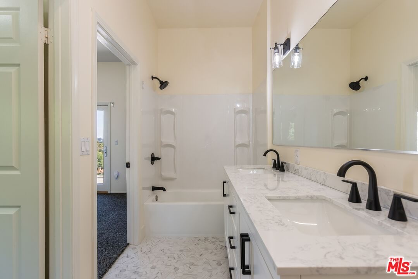
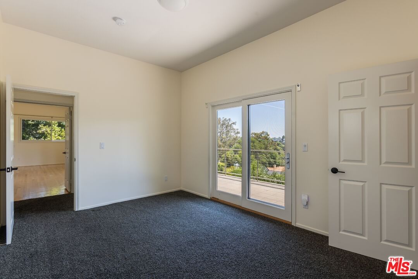
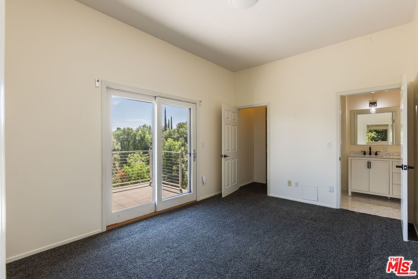
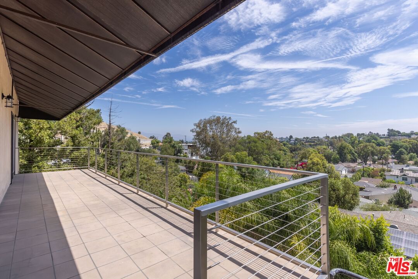
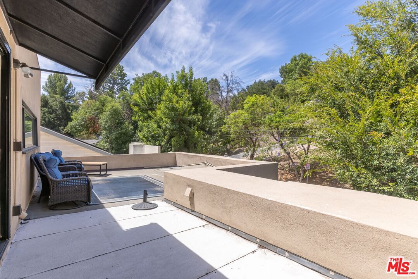
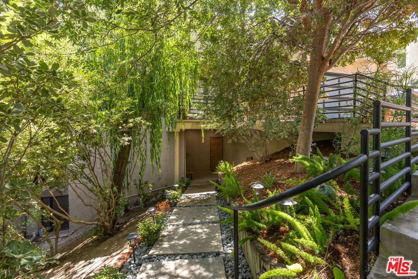
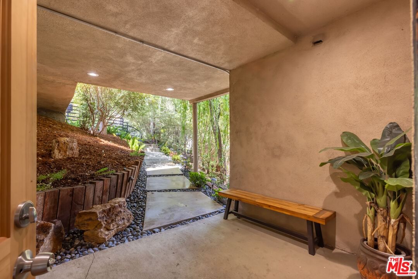
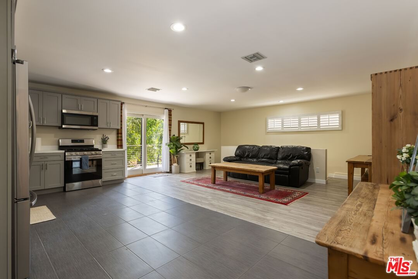
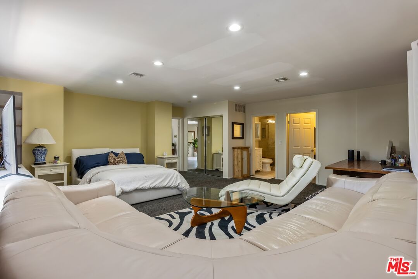
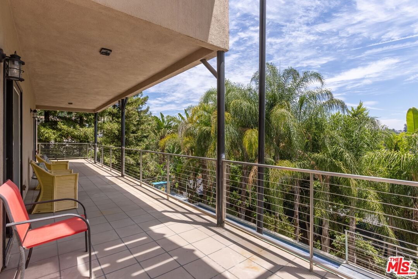
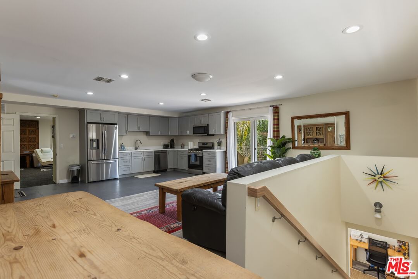
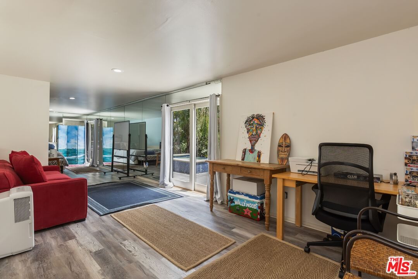
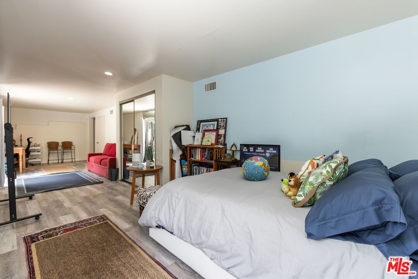
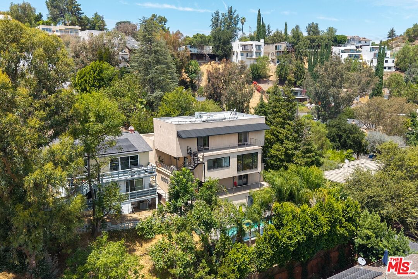
Welcome to 5084 Campo Road, a beautifully maintained, light-filled contemporary home perched above the valley in one of Woodland Hills' most desirable pockets. Located south of the boulevard with easy freeway access and just minutes from top-rated schools, shopping, and dining, this property offers a combination of privacy, convenience, and scenic views. Encompassing nearly 4,000 square feet of total living space, this unique property features two separate units with private entrances, offering a rare opportunity with endless potential. Whether envisioned as an expansive single-family residence with a guest house, office, or studio, or as an income property with two completely independent living spaces, this property offers flexibility to suit your needs. In the main residence, the entry level features an open-concept floor plan with a spacious living and dining area, multiple view decks, and a bright, modern kitchen complete with custom cabinetry and ample storage. This level also includes a convenient ensuite bedroom and powder room. Upstairs, you'll find the primary suite with two walk-in closets and a large private deck, along with two additional bedrooms connected by a Jack-and-Jill bathroom. Just below this structure sits a fully separate two-level unit with its own private entrance and direct street access. The upper floor includes an open living area and kitchen, an ensuite bedroom, a laundry room, and a private deck. Downstairs is another versatile living space complete with a full bathroom and access to the outdoor pool area, making it ideal as an additional bedroom, office, studio, or gym. Outside, enjoy a lush, private backyard complete with a pool, hot tub, and additional space to dine, entertain, or lounge among the greenery.
Days On Market: 56
Listing updated: September 10, 2026 at 09:34 PM
Listed by: Jordan Bridges DRE #02088172, Compass
Saba Hajiebrahimi DRE #02129518, Compass

Features & Facts
Interior
- Bedrooms: 6
- Bathrooms: 6 full, 1 half
- Square Feet: 3916
- Year Built: 1987
- Flooring: Hardwood, Mixed, Other
- Family Room: Yes
Recently Sold Nearby
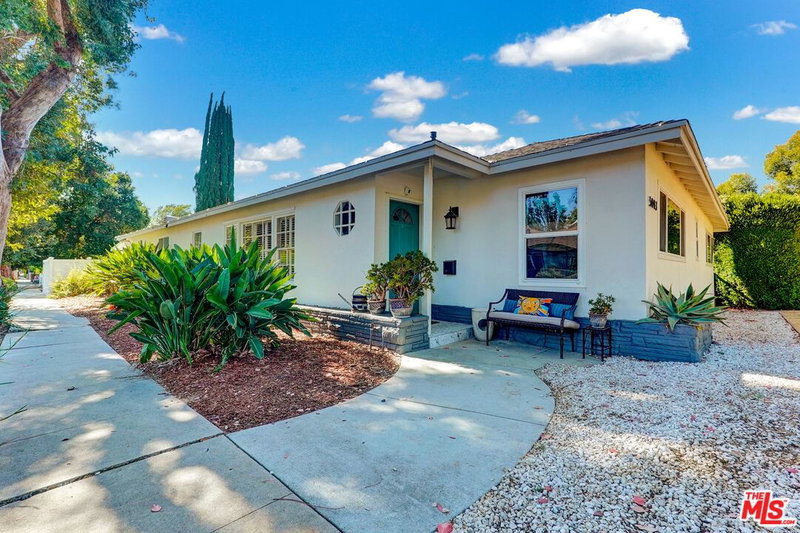
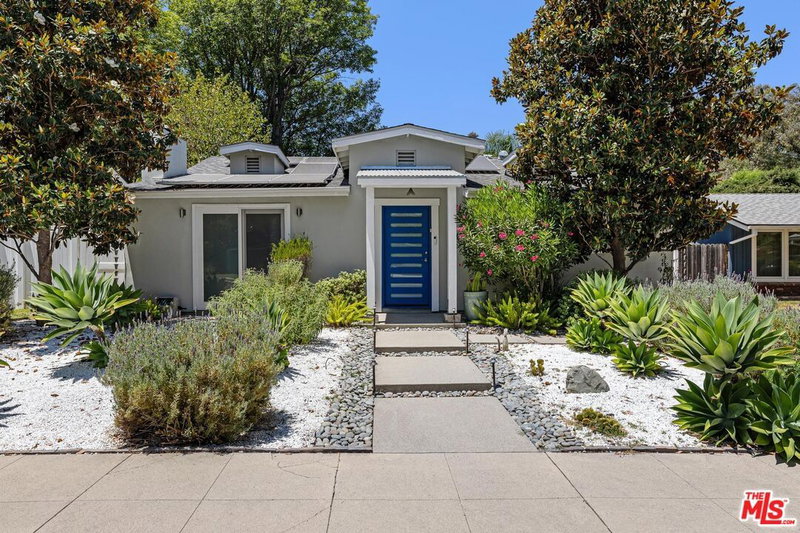
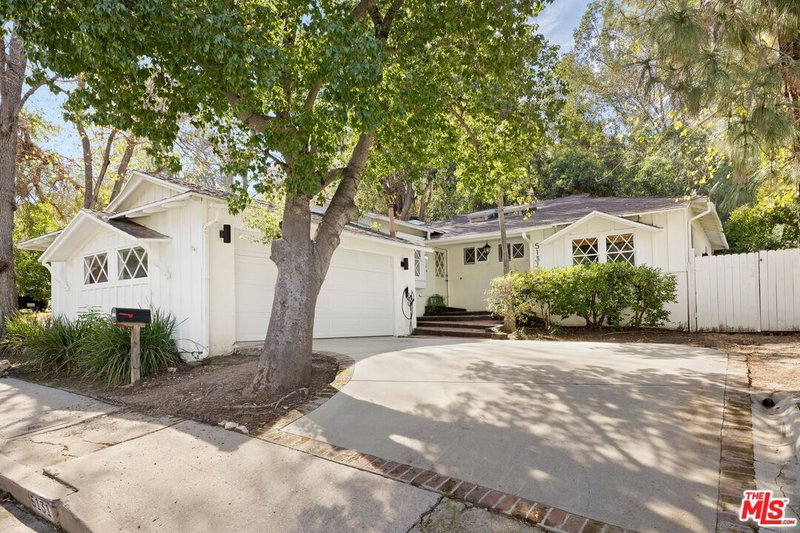
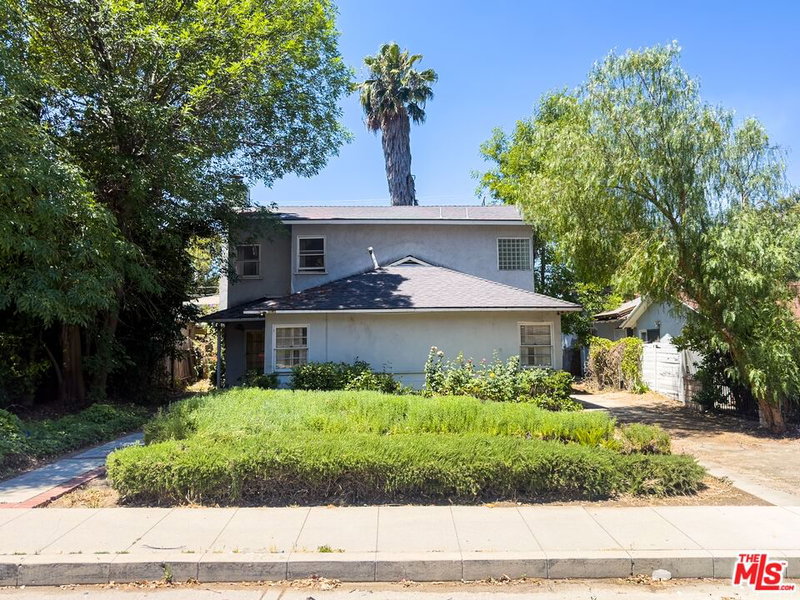
Similar Homes for Sale

$1,799,000
5211 Baza Ave, Woodland Hills

$1,499,000
21824 San Miguel St, Woodland Hills

$1,749,000
20466 Miranda St, Woodland Hills

$1,670,000
6243 Fallbrook Ave, Woodland Hills

$1,850,000
4117 Ellenita Ave, Tarzana

$1,350,000
6292 Lubao Ave, Woodland Hills
Tour with Localla
LOCALLA was built by Tony O'Brien, a REALTOR with The Sher Group, to give buyers a direct and transparent way to search and tour homes. No selling your data. No partner agents. Just Tony.
Select a date and time
Contact a Buyer's Agent
Connect with Tony O'Brien — REALTOR, The Sher Group & LOCALLA
Consent not required to use LOCALLA. See our Privacy Policy.
The Sher Group and Tony O'Brien are not mortgage brokers or lenders and do not provide financing. If you opt in, we may refer you to a third-party licensed mortgage professional. We do not guarantee loan approval, rates, or terms.
Nearby Homes For Sale



© 2026 The MLS™ - Combined L.A. Westside MLS (CLAW). All rights reserved. Based on information from The MLS™ - Combined L.A. Westside MLS (CLAW) as of 10/12/2026, 12:54:31 PM. All data, including all measurements and calculations of area, is obtained from various sources and has not been, and will not be, verified by broker or MLS. All information should be independently reviewed and verified for accuracy. Properties may or may not be listed by the office/agent presenting the information. IDX information is provided exclusively for personal, non-commercial use, and may not be used for any purpose other than to identify prospective properties consumers may be interested in purchasing. Information is deemed reliable but not guaranteed.
Tony O'Brien DRE #02200838 | The Sher Group DRE #02022464
Equal Housing Opportunity
Tour with Localla
LOCALLA was built by Tony O'Brien, a REALTOR with The Sher Group, to give buyers a direct and transparent way to search and tour homes. No selling your data. No partner agents. Just Tony.
Select a date and time
Nearby Homes For Sale
Contact a Buyer's Agent
Connect with Tony O'Brien — REALTOR, The Sher Group & LOCALLA
Consent not required to use LOCALLA. See our Privacy Policy.
The Sher Group and Tony O'Brien are not mortgage brokers or lenders and do not provide financing. If you opt in, we may refer you to a third-party licensed mortgage professional. We do not guarantee loan approval, rates, or terms.
© 2026 The MLS™ - Combined L.A. Westside MLS (CLAW). All rights reserved. Based on information from The MLS™ - Combined L.A. Westside MLS (CLAW) as of 10/12/2026, 12:54:31 PM. All data, including all measurements and calculations of area, is obtained from various sources and has not been, and will not be, verified by broker or MLS. All information should be independently reviewed and verified for accuracy. Properties may or may not be listed by the office/agent presenting the information. IDX information is provided exclusively for personal, non-commercial use, and may not be used for any purpose other than to identify prospective properties consumers may be interested in purchasing. Information is deemed reliable but not guaranteed.
Tony O'Brien DRE #02200838 | The Sher Group DRE #02022464
Equal Housing Opportunity