LOCALLA


$1,599,999
22263 Flanco Rd Woodland Hills CA 91364
Single Family
Built 1957
$868/sqft
No HOA
What's Special
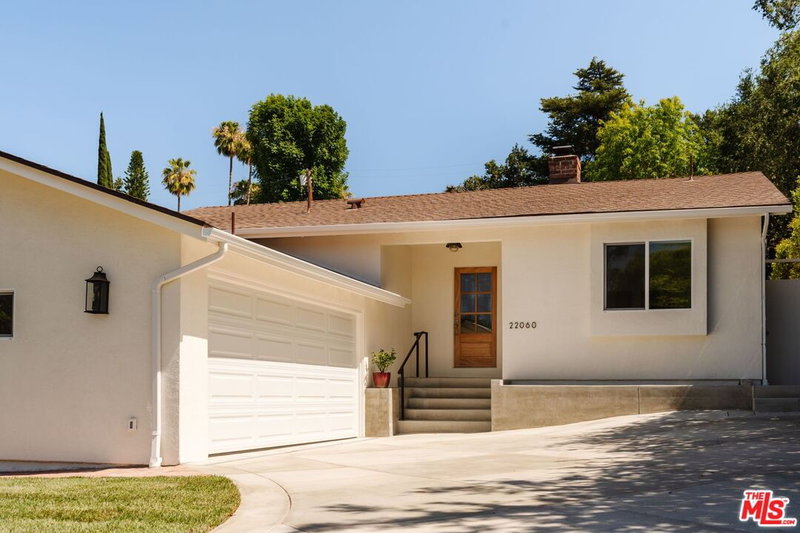
Welcome to 22263 Flanco, a Smart 2024 reimagined excel it to the next level. It combines modern convenience with timeless elegance. Nestled in a serene neighborhood, this residence offers a perfect blend of comfort and sophistication.**Key Features:**- **Recent Updates (2025):** The property now includes a state-of-the-art Tesla Gateway system, providing efficient energy management and sustainability. The landscaping has been meticulously redesigned to enhance curb appeal and create a tranquil outdoor oasis.- **Spacious Living Areas:** The open-concept living and dining areas are perfect for entertaining, featuring abundant natural light and seamless indoor-outdoor flow.- **Gourmet Kitchen:** The kitchen is a chef's dream, equipped with high-end appliances, ample counter space, and custom cabinetry.- **Luxurious Bedrooms:** Each bedroom offers comfort and privacy, with the master suite boasting a spa-like en suite bathroom and walk-in closet.- **Outdoor Retreat:** Enjoy the beautifully landscaped backyard, ideal for relaxation and gatherings. Even it's own DOG PARK The space is perfect for outdoor dining, gardening, or simply unwinding in a peaceful setting.- **Smart Home Features:** The home is equipped with smart technology for lighting, security, and climate control, ensuring modern convenience at your fingertips. This exceptional property at 22263 Flanco is ready to welcome you home. With integrated smart home technology throughout (lighting, climate, security, audio). Every bedroom includes an en suite bath. Home was recently reimagined with boutique luxury finishes and elevated design elements that maximize natural light and create a treehouse-like atmosphere. Buyer to verify all square footage, bed/bath count, permits, and lot size. the perfect blend of luxury, innovation, and tranquility. Schedule your private tour today!
Days On Market: 8
Listing updated: November 13, 2026 at 10:50 PM
Listed by: Cassidy Cook DRE #01880999, Coldwell Banker Realty

Features & Facts
Interior
- Bedrooms: 3
- Bathrooms: 5
- Square Feet: 1844
- Year Built: 1957
- Flooring: Granite, Marble, Wood Laminate, Stained Concrete, Hardwood
- Fireplaces: 2
- Family Room: Yes
Recently Sold Nearby

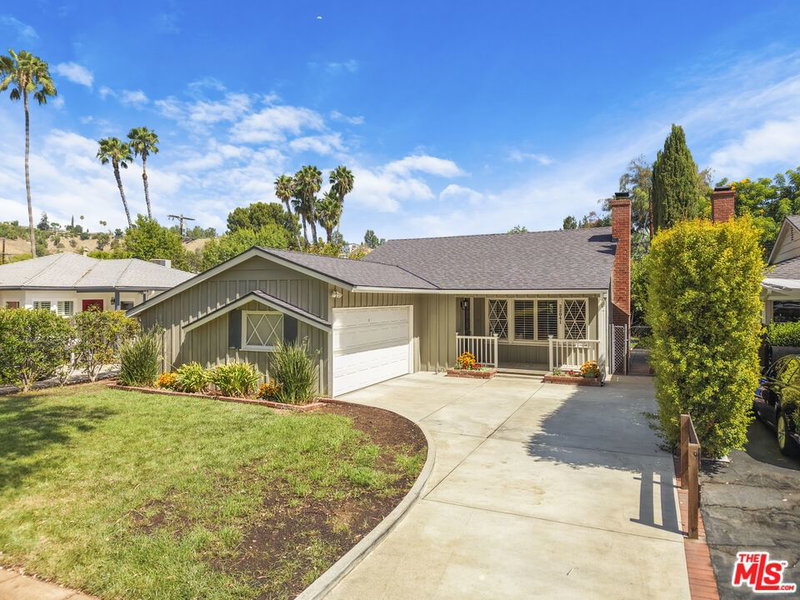
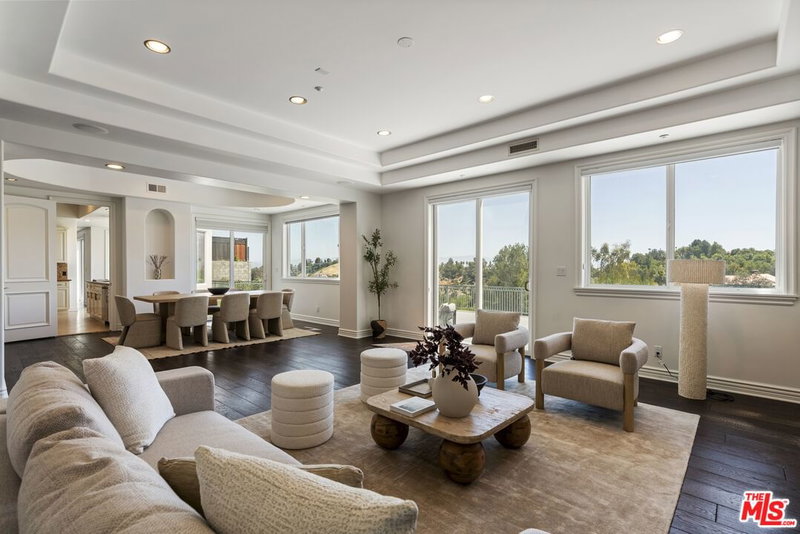
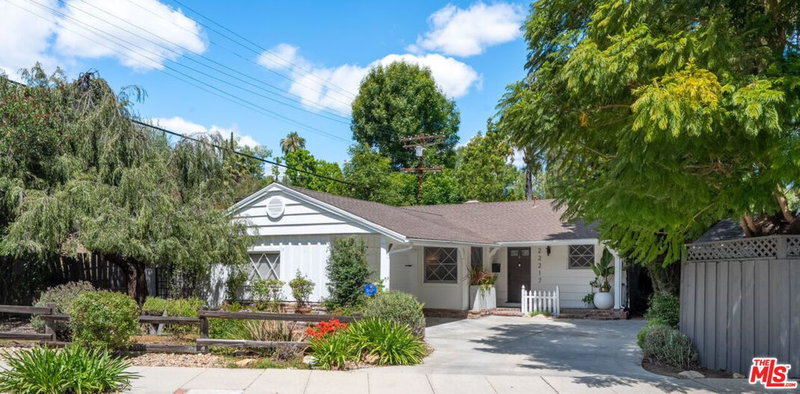
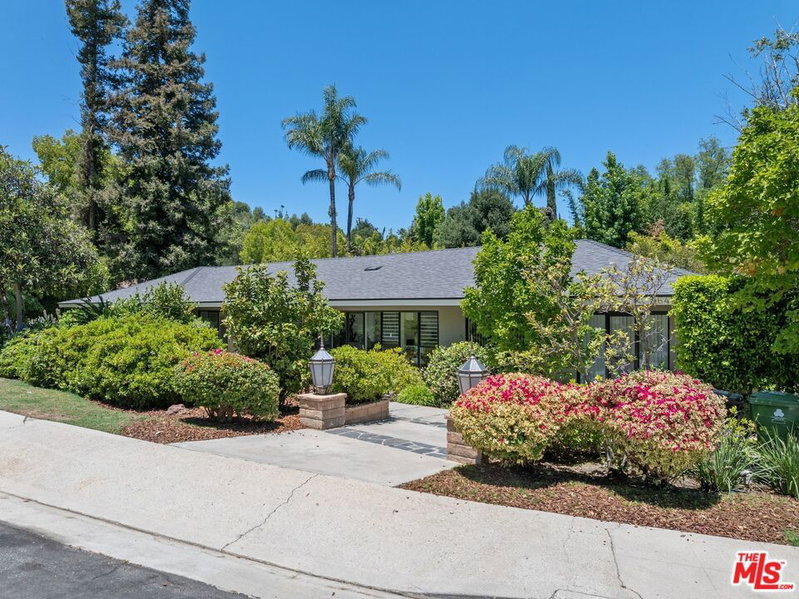
Similar Homes for Sale

$1,485,000
4920 Llano Dr, Woodland Hills

$1,449,000
21824 San Miguel St, Woodland Hills

$1,499,000
4555 Don Pio Dr, Los Angeles

$1,695,000
21490 Arcos Dr, Woodland Hills

$1,490,000
4519 Ensenada Dr, Woodland Hills

$1,599,000
4140 Picasso Ave, Woodland Hills
Tour with Localla
LOCALLA was built by Tony O'Brien, a REALTOR with The Sher Group, to give buyers a direct and transparent way to search and tour homes. No selling your data. No partner agents. Just Tony.
Select a date and time
Contact a Buyer's Agent
Connect with Tony O'Brien — REALTOR, The Sher Group & LOCALLA
Consent not required to use LOCALLA. See our Privacy Policy.
The Sher Group and Tony O'Brien are not mortgage brokers or lenders and do not provide financing. If you opt in, we may refer you to a third-party licensed mortgage professional. We do not guarantee loan approval, rates, or terms.
Nearby Homes For Sale


© 2026 The MLS™ - Combined L.A. Westside MLS (CLAW). All rights reserved. Based on information from The MLS™ - Combined L.A. Westside MLS (CLAW) as of 11/21/2026, 8:41:48 AM. All data, including all measurements and calculations of area, is obtained from various sources and has not been, and will not be, verified by broker or MLS. All information should be independently reviewed and verified for accuracy. Properties may or may not be listed by the office/agent presenting the information. IDX information is provided exclusively for personal, non-commercial use, and may not be used for any purpose other than to identify prospective properties consumers may be interested in purchasing. Information is deemed reliable but not guaranteed.
Tony O'Brien DRE #02200838 | The Sher Group DRE #02022464
Equal Housing Opportunity
Tour with Localla
LOCALLA was built by Tony O'Brien, a REALTOR with The Sher Group, to give buyers a direct and transparent way to search and tour homes. No selling your data. No partner agents. Just Tony.
Select a date and time
Nearby Homes For Sale
Contact a Buyer's Agent
Connect with Tony O'Brien — REALTOR, The Sher Group & LOCALLA
Consent not required to use LOCALLA. See our Privacy Policy.
The Sher Group and Tony O'Brien are not mortgage brokers or lenders and do not provide financing. If you opt in, we may refer you to a third-party licensed mortgage professional. We do not guarantee loan approval, rates, or terms.
© 2026 The MLS™ - Combined L.A. Westside MLS (CLAW). All rights reserved. Based on information from The MLS™ - Combined L.A. Westside MLS (CLAW) as of 11/21/2026, 8:41:48 AM. All data, including all measurements and calculations of area, is obtained from various sources and has not been, and will not be, verified by broker or MLS. All information should be independently reviewed and verified for accuracy. Properties may or may not be listed by the office/agent presenting the information. IDX information is provided exclusively for personal, non-commercial use, and may not be used for any purpose other than to identify prospective properties consumers may be interested in purchasing. Information is deemed reliable but not guaranteed.
Tony O'Brien DRE #02200838 | The Sher Group DRE #02022464
Equal Housing Opportunity