LOCALLA


$1,490,000
4519 Ensenada Dr Woodland Hills CA 91364
Single Family
Built 2009
$368/sqft
No HOA
What's Special
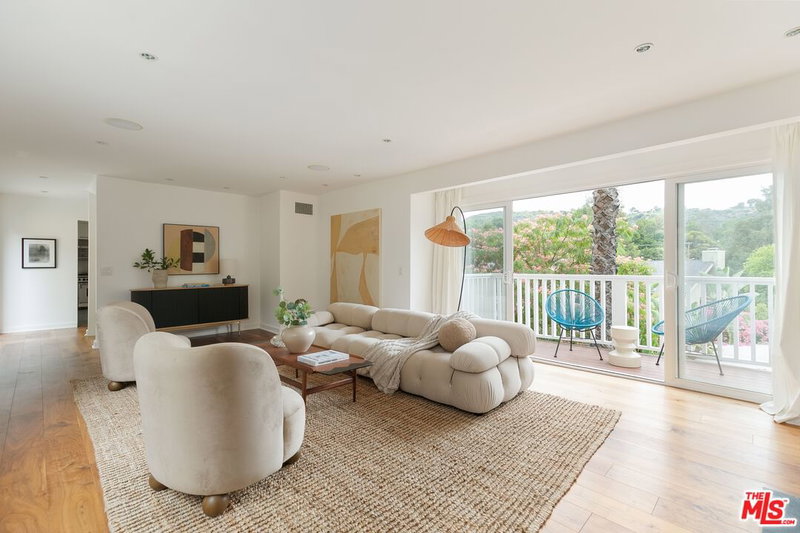
On a quiet residential street in Woodland Hills, this 2009-built home offers 4,050 sq. ft. on 3 included separate lots totaling 10,193 sf of land. The 2-story, 3-bed, 4-bath floor plan features an open first level, a 12' tall entry foyer and ceilings exceeding 10' throughout. The main living areas include a fireplace and spacious kitchen with center island. Upstairs, the Master has a fireplace, balcony and en-suite bath, en suite nursery or den/office/gym and on the other side of the hall, 2 more bedrooms. Recent improvements include a remodeled backyard with turf, concrete squares, landscaped green wall, perimeter ficus, lighting and resurfaced deck. A specimen magnolia marks the backyard entrance, with a second private area beneath a pergola. The backyard also has new fencing. Custom window coverings have been added on both floors, and new fixtures. The attached 2-car garage opens directly into the home, and the driveway accommodates 4 more cars. This property has no neighbors on either side! Fantastic views!
Days On Market: 17
Listing updated: November 17, 2026 at 01:27 AM
Listed by: Frank Paul Barbano DRE #01380908, Barbano Realty

Features & Facts
Interior
- Bedrooms: 3
- Bathrooms: 4
- Square Feet: 4050
- Year Built: 2009
- Flooring: Wood, Travertine
- Family Room: Yes
Recently Sold Nearby




Similar Homes for Sale

$1,695,000
21490 Arcos Dr, Woodland Hills

$1,499,000
4555 Don Pio Dr, Los Angeles

$1,599,000
4140 Picasso Ave, Woodland Hills

$1,449,000
21824 San Miguel St, Woodland Hills

$1,350,000
5005 Catalon Ave, Woodland Hills

$1,599,999
22263 Flanco Rd, Woodland Hills
Tour with Localla
LOCALLA was built by Tony O'Brien, a REALTOR with The Sher Group, to give buyers a direct and transparent way to search and tour homes. No selling your data. No partner agents. Just Tony.
Select a date and time
Contact a Buyer's Agent
Connect with Tony O'Brien — REALTOR, The Sher Group & LOCALLA
Consent not required to use LOCALLA. See our Privacy Policy.
The Sher Group and Tony O'Brien are not mortgage brokers or lenders and do not provide financing. If you opt in, we may refer you to a third-party licensed mortgage professional. We do not guarantee loan approval, rates, or terms.
Nearby Homes For Sale


© 2026 The MLS™ - Combined L.A. Westside MLS (CLAW). All rights reserved. Based on information from The MLS™ - Combined L.A. Westside MLS (CLAW) as of 11/21/2026, 8:35:50 AM. All data, including all measurements and calculations of area, is obtained from various sources and has not been, and will not be, verified by broker or MLS. All information should be independently reviewed and verified for accuracy. Properties may or may not be listed by the office/agent presenting the information. IDX information is provided exclusively for personal, non-commercial use, and may not be used for any purpose other than to identify prospective properties consumers may be interested in purchasing. Information is deemed reliable but not guaranteed.
Tony O'Brien DRE #02200838 | The Sher Group DRE #02022464
Equal Housing Opportunity
Tour with Localla
LOCALLA was built by Tony O'Brien, a REALTOR with The Sher Group, to give buyers a direct and transparent way to search and tour homes. No selling your data. No partner agents. Just Tony.
Select a date and time
Nearby Homes For Sale
Contact a Buyer's Agent
Connect with Tony O'Brien — REALTOR, The Sher Group & LOCALLA
Consent not required to use LOCALLA. See our Privacy Policy.
The Sher Group and Tony O'Brien are not mortgage brokers or lenders and do not provide financing. If you opt in, we may refer you to a third-party licensed mortgage professional. We do not guarantee loan approval, rates, or terms.
© 2026 The MLS™ - Combined L.A. Westside MLS (CLAW). All rights reserved. Based on information from The MLS™ - Combined L.A. Westside MLS (CLAW) as of 11/21/2026, 8:35:50 AM. All data, including all measurements and calculations of area, is obtained from various sources and has not been, and will not be, verified by broker or MLS. All information should be independently reviewed and verified for accuracy. Properties may or may not be listed by the office/agent presenting the information. IDX information is provided exclusively for personal, non-commercial use, and may not be used for any purpose other than to identify prospective properties consumers may be interested in purchasing. Information is deemed reliable but not guaranteed.
Tony O'Brien DRE #02200838 | The Sher Group DRE #02022464
Equal Housing Opportunity