LOCALLA


$3,995,000
2442 Green View Pl Los Angeles CA 90046
Residential
Built 1963
N/A
$1,291/sqft
No HOA
N/A
What's Special
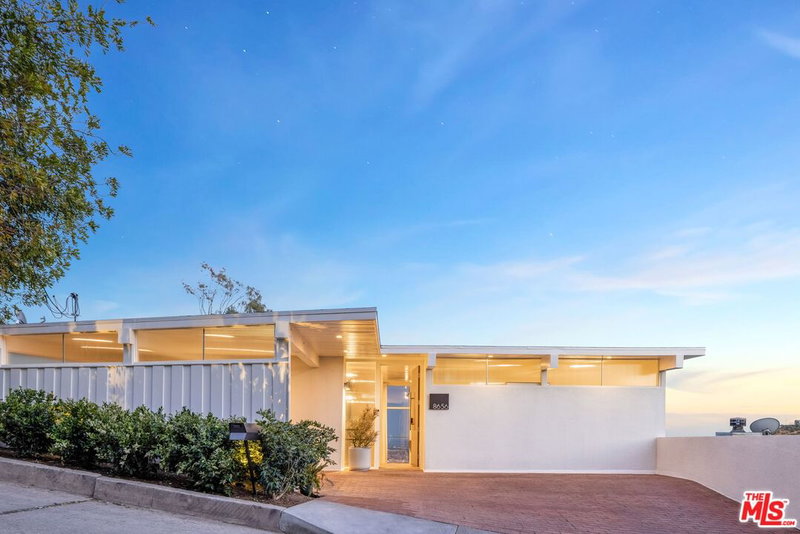
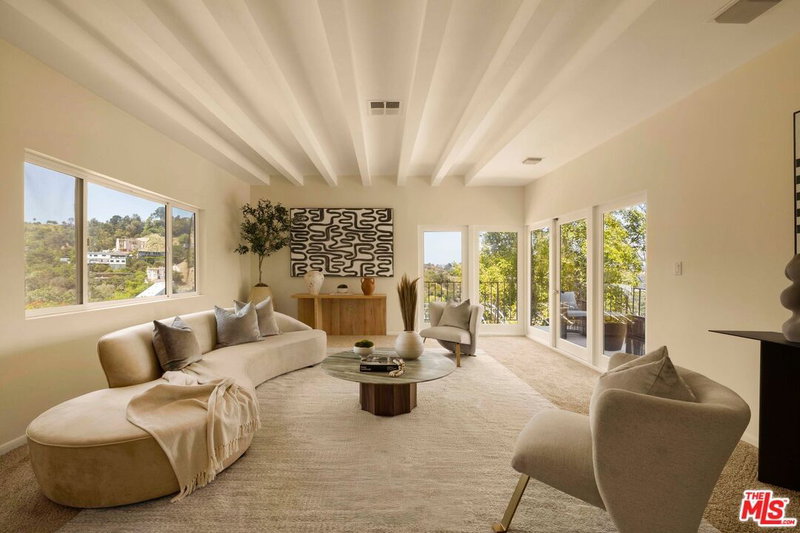
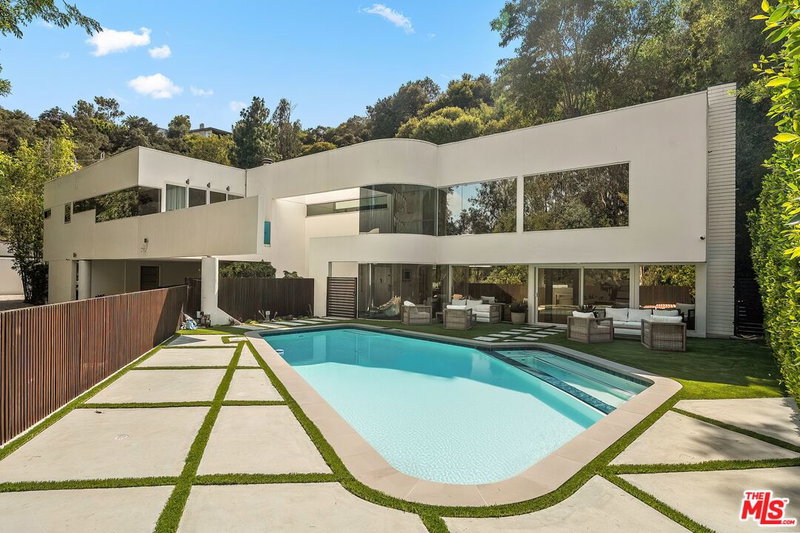
Discover a rare Canyon retreat where timeless Mid-Century architecture meets modern luxury. Situated on an expansive 11,165-square-foot corner lot in a quiet, coveted Upper Laurel Canyon neighborhood, this completely remodeled four-bedroom, three-bathroom residence blends iconic California design with sophisticated organic finishes. At the heart of the home, a dramatic 830-square-foot living room features soaring 11-foot ceilings, a striking fireplace, and floor-to-ceiling glass that frames sweeping canyon and mountain views. An entertainer's paradise, the spectacular backyard is a private oasis designed for both grand gatherings and intimate evenings under the stars. A large pool and spa serve as the centerpiece of this exceptional outdoor retreat, where picturesque canyon vistas provide a stunning backdrop for relaxing, dining, and entertaining. Above, the rooftop deck offers yet another captivating vantage point to take in the surrounding hills. The beautifully appointed primary suite offers a walk-in closet and a spa-inspired bathroom featuring an oversized walk-in shower and luxurious finishes. A separate fourth bedroom offers versatility as guest accommodations, a home office, or creative studio. A light-filled atrium, skylights, and an effortless connection to the outdoors create an inviting atmosphere of warmth and tranquility. Additional highlights include brand-new HVAC, a two-car garage and additional parking. Moments from the Mulholland Tennis Club and located within the sought after Wonderland School District, this thoughtfully reimagined residence offers the perfect combination of architectural character and indoor-outdoor living in one of the Hollywood Hills' most desirable hillside enclaves.
Days On Market: 6
Listing updated: October 22, 2026 at 05:14 PM
Listed by: Cassandra Monnastes DRE #01436446, Pardee Properties

Features & Facts
Interior
- Bedrooms: 4
- Bathrooms: 3
- Square Feet: 3094
- Year Built: 1963
- Flooring: Stained Concrete, Stone Tile, Tile, Engineered Hardwood
- Fireplaces: 1
- Family Room: Yes



Similar Homes for Sale

$3,495,000
9064 Harland Ave, West Hollywood

$4,095,000
735 Orlando Ave, Los Angeles

$3,395,000
543 Westmount Dr, West Hollywood

$4,250,000
527 Norwich Dr, West Hollywood

$3,899,000
436 Norwich Dr, West Hollywood

$3,600,000
465 Westmount Dr, West Hollywood
Tour with Localla
LOCALLA was built by Tony O'Brien, a REALTOR with The Sher Group, to give buyers a direct and transparent way to search and tour homes. No selling your data. No partner agents. Just Tony.
Select a date and time
Contact a Buyer's Agent
Connect with Tony O'Brien — REALTOR, The Sher Group & LOCALLA
Consent not required to use LOCALLA. See our Privacy Policy.
The Sher Group and Tony O'Brien are not mortgage brokers or lenders and do not provide financing. If you opt in, we may refer you to a third-party licensed mortgage professional. We do not guarantee loan approval, rates, or terms.
Nearby Homes For Sale


© 2026 The MLS™ - Combined L.A. Westside MLS (CLAW). All rights reserved. Based on information from The MLS™ - Combined L.A. Westside MLS (CLAW) as of 10/23/2026, 10:31:35 AM. All data, including all measurements and calculations of area, is obtained from various sources and has not been, and will not be, verified by broker or MLS. All information should be independently reviewed and verified for accuracy. Properties may or may not be listed by the office/agent presenting the information. IDX information is provided exclusively for personal, non-commercial use, and may not be used for any purpose other than to identify prospective properties consumers may be interested in purchasing. Information is deemed reliable but not guaranteed.
Tony O'Brien DRE #02200838 | The Sher Group DRE #02022464
Equal Housing Opportunity
Tour with Localla
LOCALLA was built by Tony O'Brien, a REALTOR with The Sher Group, to give buyers a direct and transparent way to search and tour homes. No selling your data. No partner agents. Just Tony.
Select a date and time
Nearby Homes For Sale
Contact a Buyer's Agent
Connect with Tony O'Brien — REALTOR, The Sher Group & LOCALLA
Consent not required to use LOCALLA. See our Privacy Policy.
The Sher Group and Tony O'Brien are not mortgage brokers or lenders and do not provide financing. If you opt in, we may refer you to a third-party licensed mortgage professional. We do not guarantee loan approval, rates, or terms.
© 2026 The MLS™ - Combined L.A. Westside MLS (CLAW). All rights reserved. Based on information from The MLS™ - Combined L.A. Westside MLS (CLAW) as of 10/23/2026, 10:31:35 AM. All data, including all measurements and calculations of area, is obtained from various sources and has not been, and will not be, verified by broker or MLS. All information should be independently reviewed and verified for accuracy. Properties may or may not be listed by the office/agent presenting the information. IDX information is provided exclusively for personal, non-commercial use, and may not be used for any purpose other than to identify prospective properties consumers may be interested in purchasing. Information is deemed reliable but not guaranteed.
Tony O'Brien DRE #02200838 | The Sher Group DRE #02022464
Equal Housing Opportunity