LOCALLA


$699,000
27482 Boulderview Way Valencia CA 91381
Residential
Built 2021
N/A
$495/sqft
No HOA
N/A
What's Special
Nestled in the highly sought-after Clover community of FivePoint Valencia, 27482 Boulderview Way offers a rare blend of elevated upgrades, thoughtful design, and the privacy of a fully detached home. Inside, you'll find designer-selected finishes throughout, including premium soft-close cabinetry, luxury vinyl plank flooring, and custom tile in the bathrooms. The kitchen makes a bold statement with black marble inspired quartz countertops and premium appliances, blending style and functionality effortlessly. Additional highlights include epoxy-finished garage floors, a fully owned solar system, and an EV charger for modern, energy-efficient living. Step outside to a beautifully landscaped backyard complete with a fire pit and private hot tub, creating the perfect space to relax or entertain under the stars. Every detail was thoughtfully curated to elevate daily living and reflect the best of the modern California lifestyle.
Days On Market: 14
Listing updated: October 1, 2026 at 04:18 PM
Listed by: Shane Howland DRE #02091959, Compass
Jennifer Okhovat DRE #01866951, Compass

Features & Facts
Interior
- Bedrooms: 3
- Bathrooms: 3
- Square Feet: 1412
- Year Built: 2021
- Flooring: Laminate, Tile
- Family Room: Yes
Recently Sold Nearby


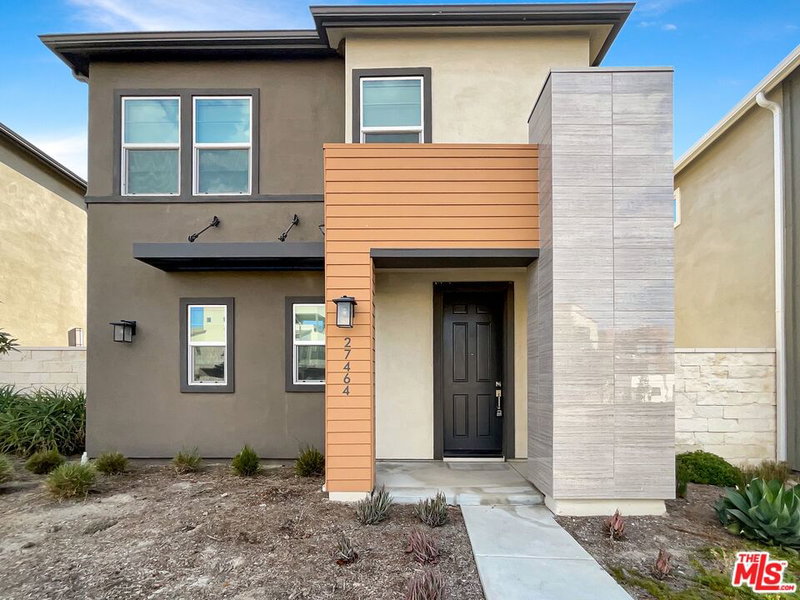
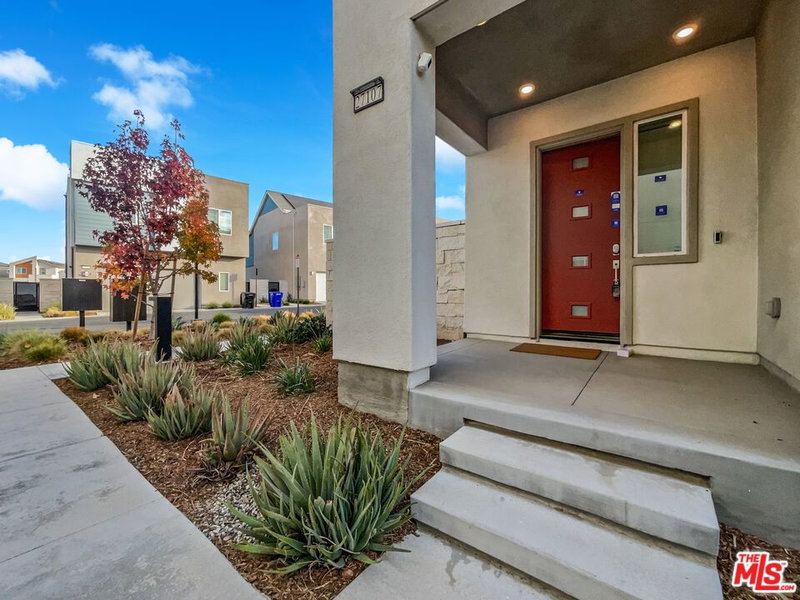
Similar Homes for Sale

$647,000
25715 Wagner Way, Stevenson Ranch

$574,000
24817 Sand Wedge Ln, Santa Clarita

$619,000
25554 Huxley Dr, Stevenson Ranch

$777,000
22755 Walnut Park Ln, Newhall

$679,000
29206 Rio Lobo Way, Valencia

$795,000
27127 Garza Dr, Saugus
Tour with Localla
LOCALLA was built by Tony O'Brien, a REALTOR with The Sher Group, to give buyers a direct and transparent way to search and tour homes. No selling your data. No partner agents. Just Tony.
Select a date and time
Contact a Buyer's Agent
Connect with Tony O'Brien — REALTOR, The Sher Group & LOCALLA
Consent not required to use LOCALLA. See our Privacy Policy.
The Sher Group and Tony O'Brien are not mortgage brokers or lenders and do not provide financing. If you opt in, we may refer you to a third-party licensed mortgage professional. We do not guarantee loan approval, rates, or terms.
© 2026 The MLS™ - Combined L.A. Westside MLS (CLAW). All rights reserved. Based on information from The MLS™ - Combined L.A. Westside MLS (CLAW) as of 10/9/2026, 1:35:04 PM. All data, including all measurements and calculations of area, is obtained from various sources and has not been, and will not be, verified by broker or MLS. All information should be independently reviewed and verified for accuracy. Properties may or may not be listed by the office/agent presenting the information. IDX information is provided exclusively for personal, non-commercial use, and may not be used for any purpose other than to identify prospective properties consumers may be interested in purchasing. Information is deemed reliable but not guaranteed.
Tony O'Brien DRE #02200838 | The Sher Group DRE #02022464
Equal Housing Opportunity
Tour with Localla
LOCALLA was built by Tony O'Brien, a REALTOR with The Sher Group, to give buyers a direct and transparent way to search and tour homes. No selling your data. No partner agents. Just Tony.
Select a date and time
Contact a Buyer's Agent
Connect with Tony O'Brien — REALTOR, The Sher Group & LOCALLA
Consent not required to use LOCALLA. See our Privacy Policy.
The Sher Group and Tony O'Brien are not mortgage brokers or lenders and do not provide financing. If you opt in, we may refer you to a third-party licensed mortgage professional. We do not guarantee loan approval, rates, or terms.
© 2026 The MLS™ - Combined L.A. Westside MLS (CLAW). All rights reserved. Based on information from The MLS™ - Combined L.A. Westside MLS (CLAW) as of 10/9/2026, 1:35:04 PM. All data, including all measurements and calculations of area, is obtained from various sources and has not been, and will not be, verified by broker or MLS. All information should be independently reviewed and verified for accuracy. Properties may or may not be listed by the office/agent presenting the information. IDX information is provided exclusively for personal, non-commercial use, and may not be used for any purpose other than to identify prospective properties consumers may be interested in purchasing. Information is deemed reliable but not guaranteed.
Tony O'Brien DRE #02200838 | The Sher Group DRE #02022464
Equal Housing Opportunity