LOCALLA
$729,000
27133 White Sage Ct Valencia CA 91381
Residential
Built 2023
N/A
$407/sqft
No HOA
N/A
What's Special
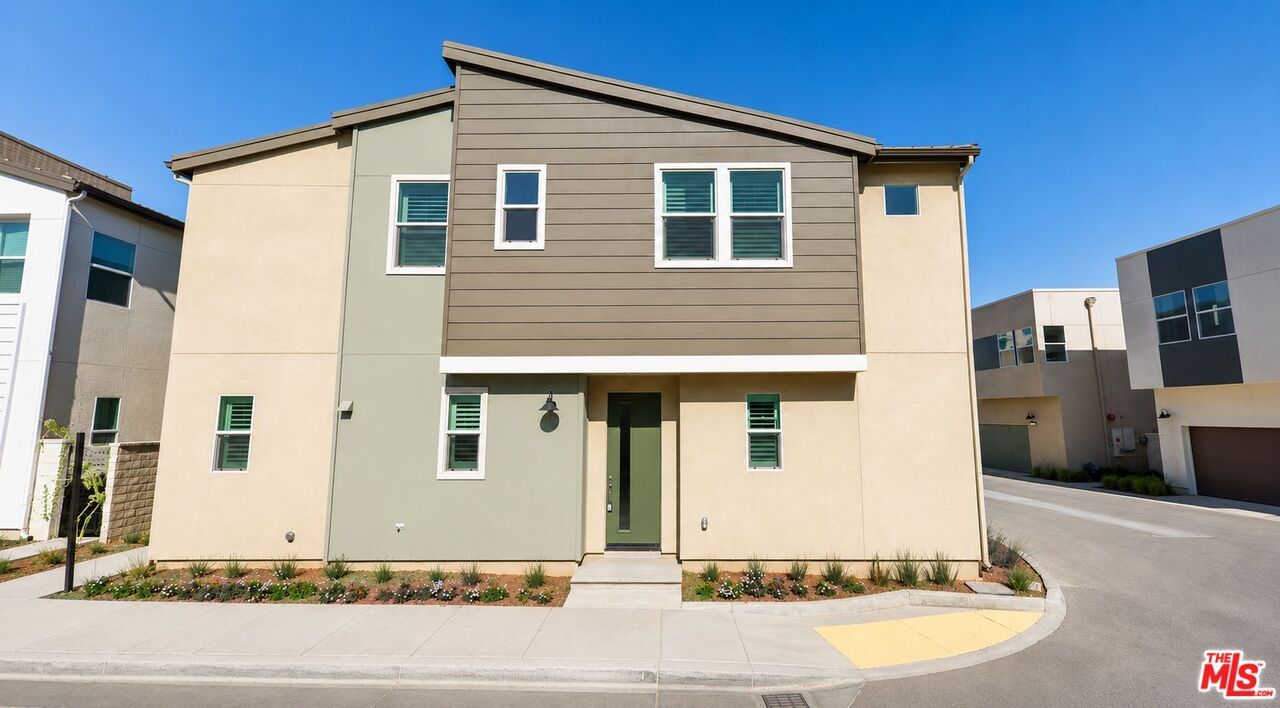
Welcome to this beautifully maintained, home in the highly sought-after Redmond neighborhood of FivePoint Valencia. This thoughtfully designed Nassee floor plan offers an open-concept layout with luxury vinyl plank flooring throughout, blending modern style with everyday functionality. The well-appointed kitchen features white shaker cabinetry, quartz countertops, a spacious center island, and a generous walk-in pantry, flowing seamlessly into the dining area and expansive great room. The spacious primary suite offers a luxurious retreat with custom-built closet organizers, a large walk-in closet, and an en-suite bath with a stainless-steel shower enclosure. Additional features include a dedicated laundry room with built-in cabinetry, washer and dryer included, an attached two-car garage with EV charger, owned solar, and ample storage throughout. Residents of Redmond enjoy access to outstanding community amenities, including Confluence Park with resort-style pools, spa, clubhouse, cabanas, playgrounds, lounge areas, and a community garden. The neighborhood is connected by miles of scenic paseo trails, landscaped walking paths, parks, shaded seating areas, and a unique pump track. Conveniently located near shopping, dining, entertainment, Six Flags Magic Mountain, and highly rated schools, this home offers the perfect combination of modern living and exceptional community amenities.
Days On Market: 25
Listing updated: August 25, 2026 at 07:32 PM
Listed by: Shanti Hoffman DRE #02048747, Hoffman Theus

Features & Facts
Interior
- Bedrooms: 3
- Bathrooms: 3
- Square Feet: 1791
- Year Built: 2023
- Flooring: Vinyl Plank
- Family Room: Yes
Recently Sold Nearby


Similar Homes for Sale

$699,000
27482 Boulderview Way, Valencia

$647,000
25715 Wagner Way, Stevenson Ranch

$619,000
25554 Huxley Dr, Stevenson Ranch

$872,000
23608 Ashwood Pl, Valencia

$777,000
22755 Walnut Park Ln, Newhall

$679,000
29206 Rio Lobo Way, Valencia
Contact a Buyer's Agent
Connect with Tony O'Brien — REALTOR, The Sher Group & LOCALLA
Consent not required to use LOCALLA. See our Privacy Policy.
The Sher Group and Tony O'Brien are not mortgage brokers or lenders and do not provide financing. If you opt in, we may refer you to a third-party licensed mortgage professional. We do not guarantee loan approval, rates, or terms.

© 2026 The MLS™ - Combined L.A. Westside MLS (CLAW). All rights reserved. Based on information from The MLS™ - Combined L.A. Westside MLS (CLAW) as of 10/9/2026, 2:33:00 PM. All data, including all measurements and calculations of area, is obtained from various sources and has not been, and will not be, verified by broker or MLS. All information should be independently reviewed and verified for accuracy. Properties may or may not be listed by the office/agent presenting the information. IDX information is provided exclusively for personal, non-commercial use, and may not be used for any purpose other than to identify prospective properties consumers may be interested in purchasing. Information is deemed reliable but not guaranteed.
Tony O'Brien DRE #02200838 | The Sher Group DRE #02022464
Equal Housing Opportunity
Nearby Homes For Sale
Contact a Buyer's Agent
Connect with Tony O'Brien — REALTOR, The Sher Group & LOCALLA
Consent not required to use LOCALLA. See our Privacy Policy.
The Sher Group and Tony O'Brien are not mortgage brokers or lenders and do not provide financing. If you opt in, we may refer you to a third-party licensed mortgage professional. We do not guarantee loan approval, rates, or terms.
© 2026 The MLS™ - Combined L.A. Westside MLS (CLAW). All rights reserved. Based on information from The MLS™ - Combined L.A. Westside MLS (CLAW) as of 10/9/2026, 2:33:00 PM. All data, including all measurements and calculations of area, is obtained from various sources and has not been, and will not be, verified by broker or MLS. All information should be independently reviewed and verified for accuracy. Properties may or may not be listed by the office/agent presenting the information. IDX information is provided exclusively for personal, non-commercial use, and may not be used for any purpose other than to identify prospective properties consumers may be interested in purchasing. Information is deemed reliable but not guaranteed.
Tony O'Brien DRE #02200838 | The Sher Group DRE #02022464
Equal Housing Opportunity