LOCALLA








$649,000
27121 Valley Oak Pl Valencia CA 91381
Residential
Built 2022
N/A
$348/sqft
No HOA
N/A
What's Special
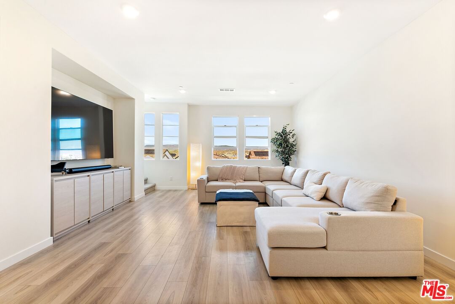
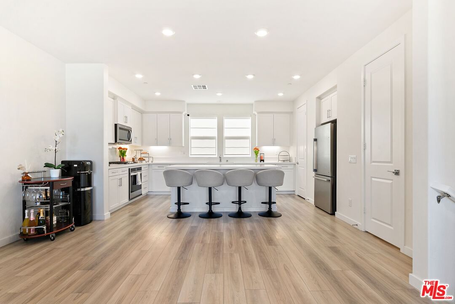
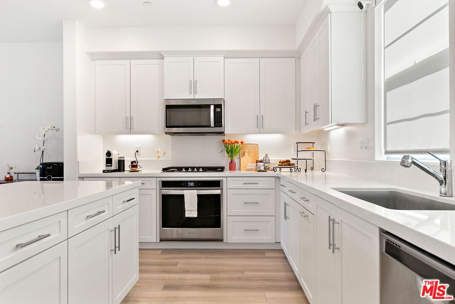
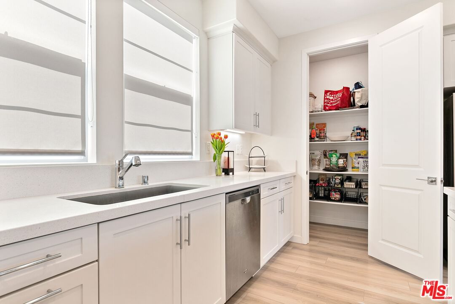
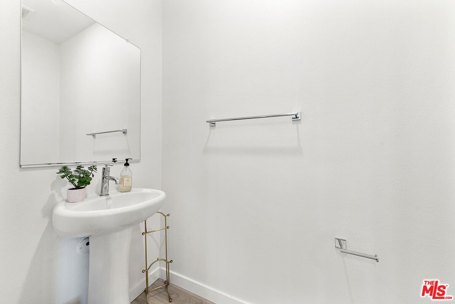
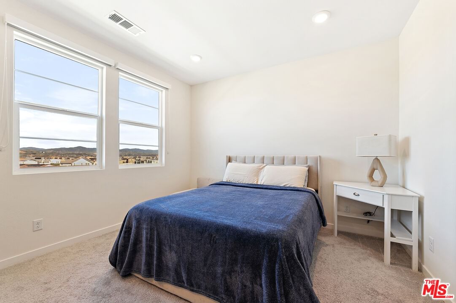
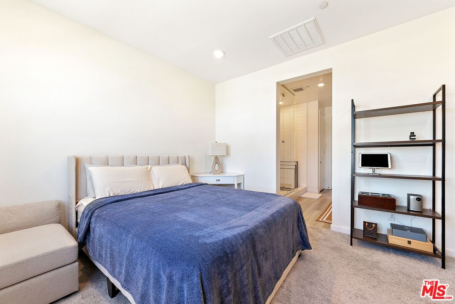
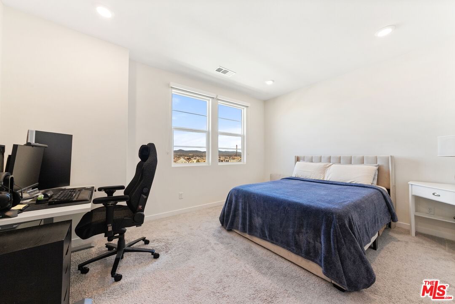
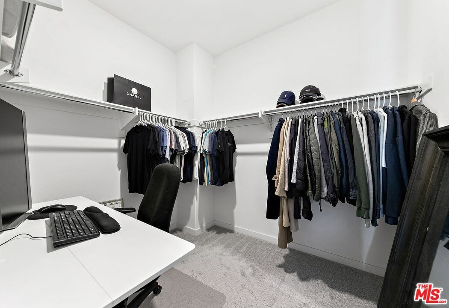
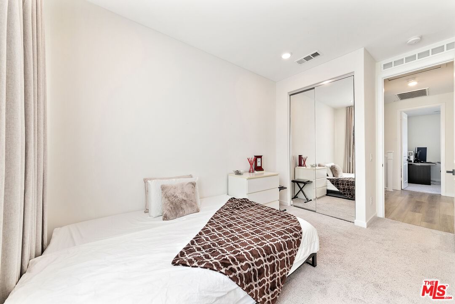
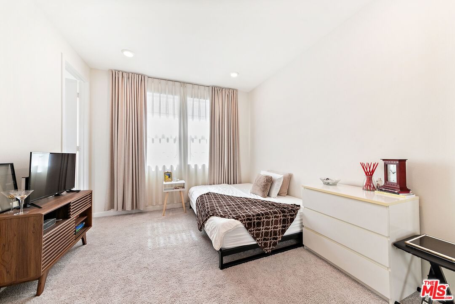
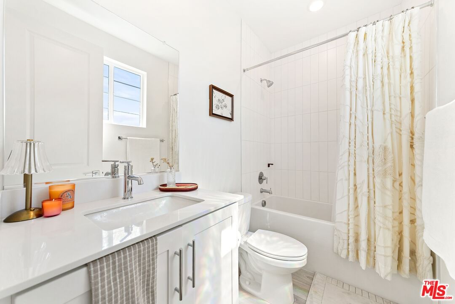
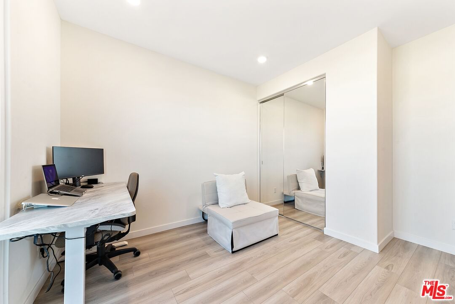
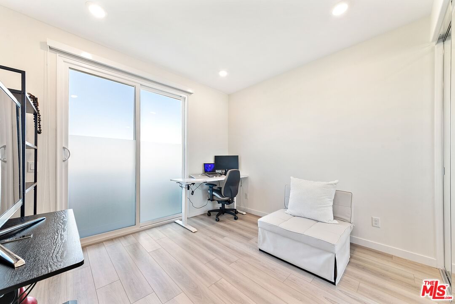
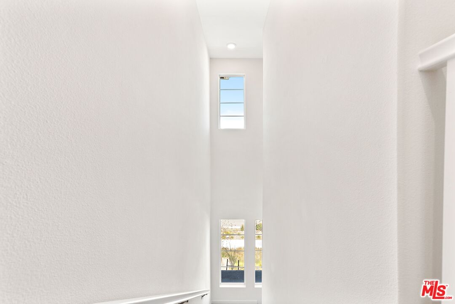
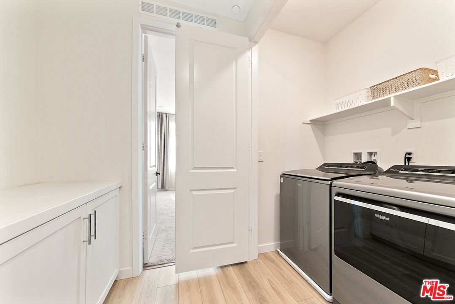
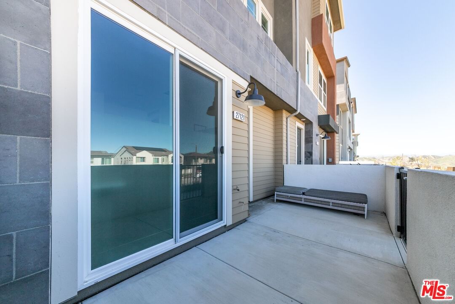
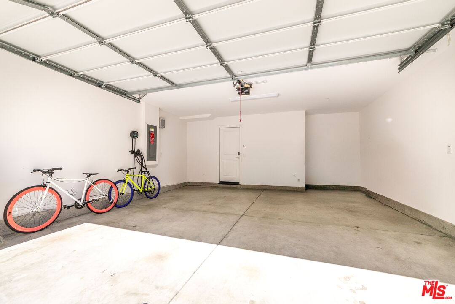
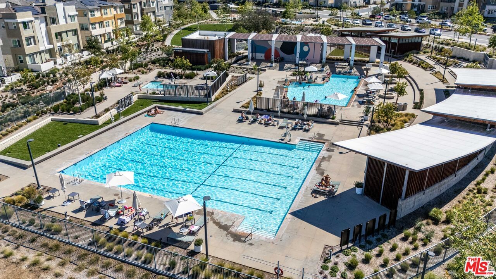
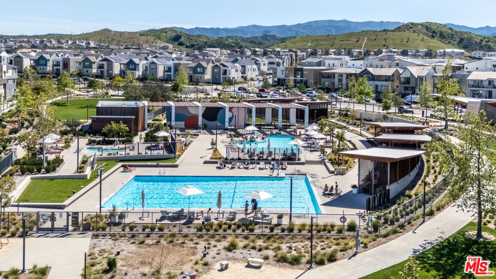
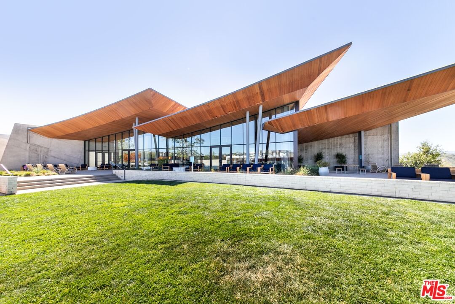
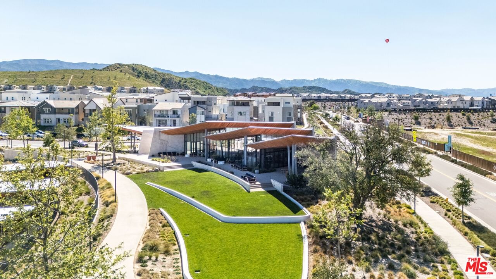
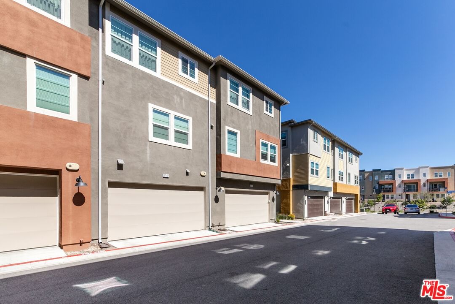
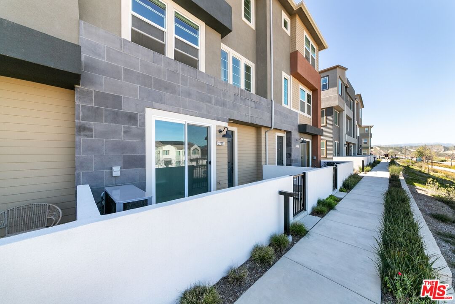
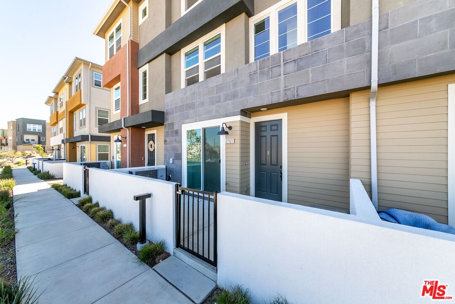
One of these is not like the others! Modern comfort meets resort-style living in this beautiful 3-bedroom, 3.5-bathroom townhouse in Valencia with breathtaking mountain views and 1,840 sqft of thoughtfully designed space. Specifically chosen by the owner for its location in the community and the views of the mountains! At the heart of the home is a chef-inspired kitchen featuring quartz countertops, an oversized island, a walk-in pantry, and brand-new Stainless Steel appliances perfect for everyday living or entertaining guests. For our chefs out there, yes the stove is a gas stove! The open-concept living space on the second floor is filled with natural light and recessed lighting throughout, and custom blinds, creating a bright and welcoming atmosphere. The versatile layout includes two bedrooms upstairs and a private first-floor suite with its own bathroom ideal for guests, a home office, or a personal gym. Both rooms upstairs are equipped with their own ensuites, the Primary bathroom is complete with floor to ceiling premium tiles, a double vanity and an over sized shower for a Spa-like feel. It also includes a walk-in closet big enough to turn into an added space if you choose to. The Premium upgrades include; Luxury finishes in all bathrooms and the kitchen, Oversized kitchen cabinetry with ample storage, Nest smart thermostat, tankless water heater, Solar panels for energy efficiency, EV charger in the 2-car garage and 220V power throughout. Perfectly positioned within the community, the home offers quick access to amenities while maintaining a peaceful and quiet setting. Relax on your front patio as the mountain views remind you of how beautiful southern Cali is. Enjoy resort-style living with an Olympic-size pool and kids' pool, Large community center, Running and biking paths, Parks, BBQ areas, picnic spaces, and lounge areas. Located just minutes from shopping, restaurants, farmers markets, and Six Flags Magic Mountain, with excellent schools and easy freeway access, this home offers the perfect balance of convenience, lifestyle, and comfort.
Days On Market: 66
Listing updated: June 22, 2026 at 07:30 PM
Listed by: Eric Martig DRE #02166310, Nelson Shelton & Associates

Features & Facts
Interior
- Bedrooms: 3
- Bathrooms: 4 full, 1 half
- Square Feet: 1866
- Year Built: 2022
- Flooring: Laminate, Carpet, Mixed
- Family Room: Yes
Recently Sold Nearby


Similar Homes for Sale

$549,000
27045 Trail View Ln, Valencia

$699,000
27482 Boulderview Way, Valencia

$647,000
25715 Wagner Way, Stevenson Ranch

$574,000
24817 Sand Wedge Ln, Santa Clarita

$619,000
25554 Huxley Dr, Stevenson Ranch

$679,000
29206 Rio Lobo Way, Valencia
Contact a Buyer's Agent
Connect with Tony O'Brien — REALTOR, The Sher Group & LOCALLA
Consent not required to use LOCALLA. See our Privacy Policy.
The Sher Group and Tony O'Brien are not mortgage brokers or lenders and do not provide financing. If you opt in, we may refer you to a third-party licensed mortgage professional. We do not guarantee loan approval, rates, or terms.


© 2026 The MLS™ - Combined L.A. Westside MLS (CLAW). All rights reserved. Based on information from The MLS™ - Combined L.A. Westside MLS (CLAW) as of 10/9/2026, 2:33:17 PM. All data, including all measurements and calculations of area, is obtained from various sources and has not been, and will not be, verified by broker or MLS. All information should be independently reviewed and verified for accuracy. Properties may or may not be listed by the office/agent presenting the information. IDX information is provided exclusively for personal, non-commercial use, and may not be used for any purpose other than to identify prospective properties consumers may be interested in purchasing. Information is deemed reliable but not guaranteed.
Tony O'Brien DRE #02200838 | The Sher Group DRE #02022464
Equal Housing Opportunity
Nearby Homes For Sale
Contact a Buyer's Agent
Connect with Tony O'Brien — REALTOR, The Sher Group & LOCALLA
Consent not required to use LOCALLA. See our Privacy Policy.
The Sher Group and Tony O'Brien are not mortgage brokers or lenders and do not provide financing. If you opt in, we may refer you to a third-party licensed mortgage professional. We do not guarantee loan approval, rates, or terms.
© 2026 The MLS™ - Combined L.A. Westside MLS (CLAW). All rights reserved. Based on information from The MLS™ - Combined L.A. Westside MLS (CLAW) as of 10/9/2026, 2:33:17 PM. All data, including all measurements and calculations of area, is obtained from various sources and has not been, and will not be, verified by broker or MLS. All information should be independently reviewed and verified for accuracy. Properties may or may not be listed by the office/agent presenting the information. IDX information is provided exclusively for personal, non-commercial use, and may not be used for any purpose other than to identify prospective properties consumers may be interested in purchasing. Information is deemed reliable but not guaranteed.
Tony O'Brien DRE #02200838 | The Sher Group DRE #02022464
Equal Housing Opportunity