LOCALLA


$2,299,000
2501 Hermosita Dr Glendale CA 91208
Single Family
Built 1920
$822/sqft
No HOA
What's Special
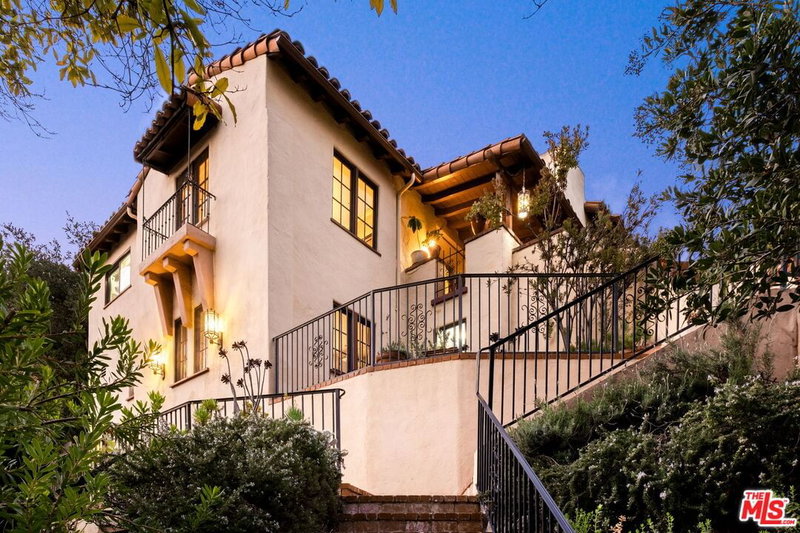
There's something special about an original 1920s Spanish home, and 2501 Hermosita Drive is a beautiful example. Located on one of the prettiest streets in Glendale's Verdugo Woodlands, this recently updated four bedroom, two and a half bath home has the architectural character that's becoming harder and harder to find. An oversized wooden front door opens to a stunning entry with a wrought iron staircase and Spanish tile detailing. Inside, soaring ceilings, white oak hardwood floors, a beautiful fireplace, and French doors bring warmth and character to the living spaces, while the recent updates give the home a fresh, modern feel. The kitchen opens to a comfortable family room with easy access to the outdoor patio, creating a natural flow for everyday living and entertaining. The home also features a formal living and dining room, and a large study with fireplace outside of the primary bedroom. In the back of the home are two inviting patios offering space for outdoor dining, relaxing, or entertaining, with the surrounding hillside providing a peaceful backdrop. Situated in the heart of Verdugo Woodlands, close to Verdugo Woodlands Elementary School that is highly sought after, parks, hiking trails, shopping, and dining. This is a rare opportunity to own an authentic Spanish home that has been thoughtfully updated while preserving the details that make it so special. Welcome home!
Days On Market: 30
Listing updated: November 18, 2026 at 09:27 PM
Listed by: Lisa Grayson DRE #02030314, The Agency

Features & Facts
Interior
- Bedrooms: 4
- Bathrooms: 3 full, 1 half
- Square Feet: 2797
- Year Built: 1920
- Flooring: Hardwood, Tile
- Family Room: Yes



Similar Homes for Sale


Tour with Localla
LOCALLA was built by Tony O'Brien, a REALTOR with The Sher Group, to give buyers a direct and transparent way to search and tour homes. No selling your data. No partner agents. Just Tony.
Select a date and time
Contact a Buyer's Agent
Connect with Tony O'Brien — REALTOR, The Sher Group & LOCALLA
Consent not required to use LOCALLA. See our Privacy Policy.
The Sher Group and Tony O'Brien are not mortgage brokers or lenders and do not provide financing. If you opt in, we may refer you to a third-party licensed mortgage professional. We do not guarantee loan approval, rates, or terms.

© 2026 The MLS™ - Combined L.A. Westside MLS (CLAW). All rights reserved. Based on information from The MLS™ - Combined L.A. Westside MLS (CLAW) as of 11/20/2026, 6:12:17 AM. All data, including all measurements and calculations of area, is obtained from various sources and has not been, and will not be, verified by broker or MLS. All information should be independently reviewed and verified for accuracy. Properties may or may not be listed by the office/agent presenting the information. IDX information is provided exclusively for personal, non-commercial use, and may not be used for any purpose other than to identify prospective properties consumers may be interested in purchasing. Information is deemed reliable but not guaranteed.
Tony O'Brien DRE #02200838 | The Sher Group DRE #02022464
Equal Housing Opportunity
Tour with Localla
LOCALLA was built by Tony O'Brien, a REALTOR with The Sher Group, to give buyers a direct and transparent way to search and tour homes. No selling your data. No partner agents. Just Tony.
Select a date and time
Nearby Homes For Sale
Contact a Buyer's Agent
Connect with Tony O'Brien — REALTOR, The Sher Group & LOCALLA
Consent not required to use LOCALLA. See our Privacy Policy.
The Sher Group and Tony O'Brien are not mortgage brokers or lenders and do not provide financing. If you opt in, we may refer you to a third-party licensed mortgage professional. We do not guarantee loan approval, rates, or terms.
© 2026 The MLS™ - Combined L.A. Westside MLS (CLAW). All rights reserved. Based on information from The MLS™ - Combined L.A. Westside MLS (CLAW) as of 11/20/2026, 6:12:17 AM. All data, including all measurements and calculations of area, is obtained from various sources and has not been, and will not be, verified by broker or MLS. All information should be independently reviewed and verified for accuracy. Properties may or may not be listed by the office/agent presenting the information. IDX information is provided exclusively for personal, non-commercial use, and may not be used for any purpose other than to identify prospective properties consumers may be interested in purchasing. Information is deemed reliable but not guaranteed.
Tony O'Brien DRE #02200838 | The Sher Group DRE #02022464
Equal Housing Opportunity