LOCALLA







$3,899,999
34067 Mulholland Hwy Malibu CA 90265
Residential
Built 2021
N/A
$1,051/sqft
No HOA
N/A
What's Special
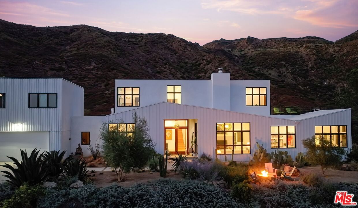
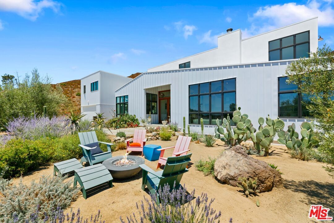
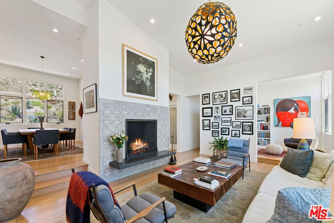
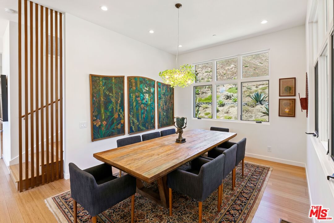
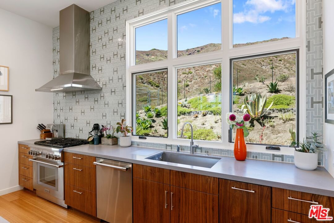
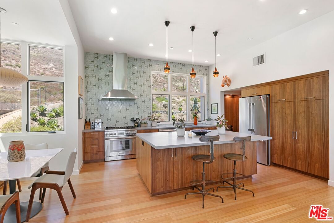
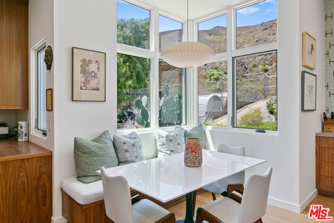
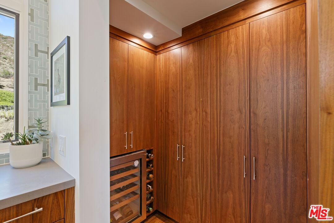
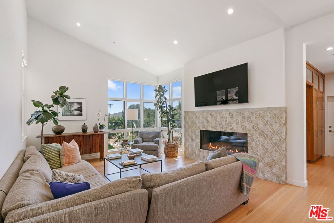
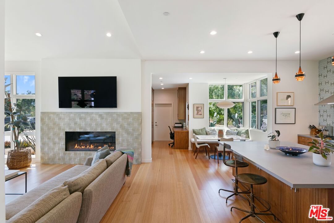
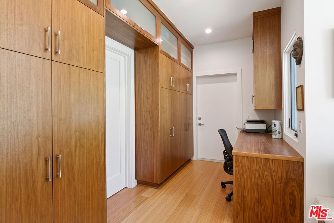
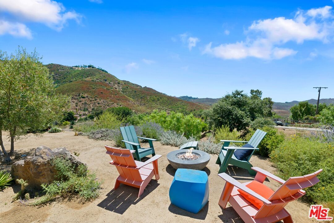
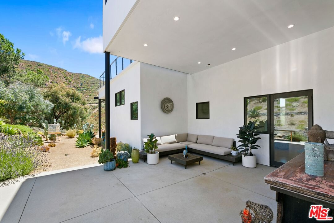
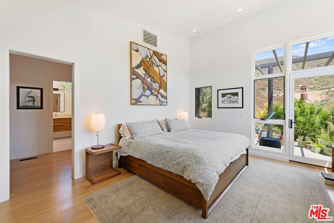
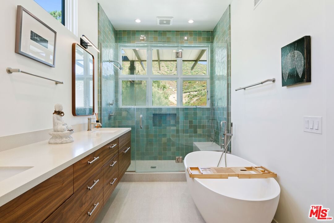
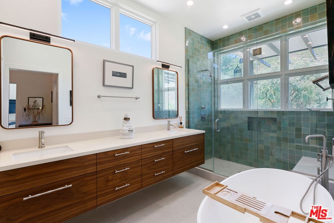
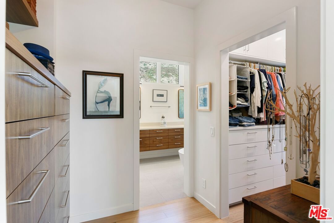
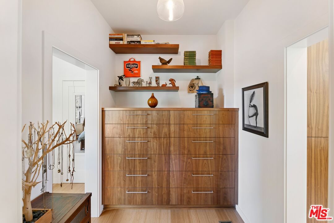
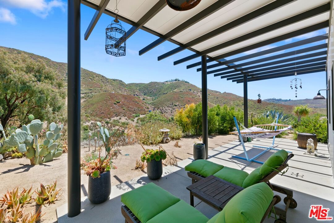
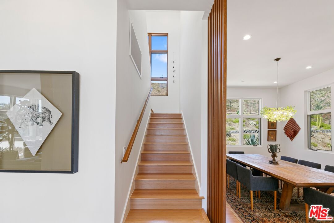
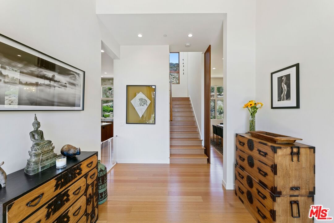
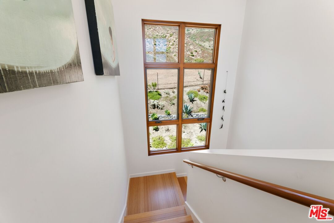
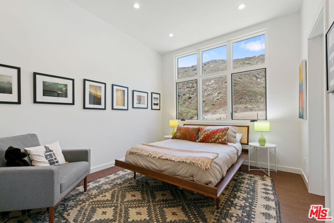
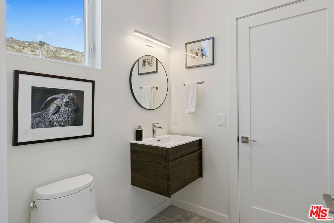
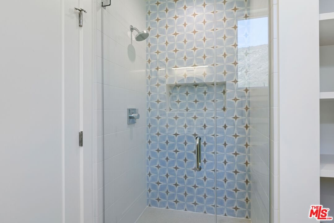
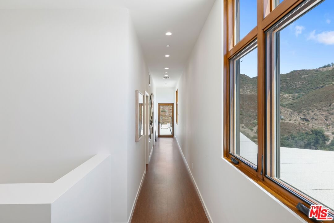
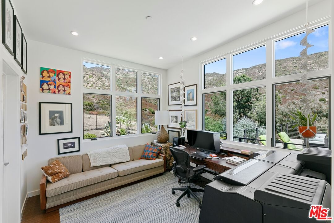
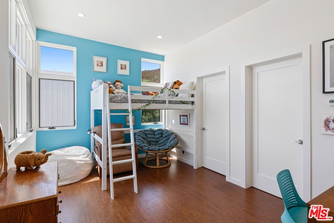
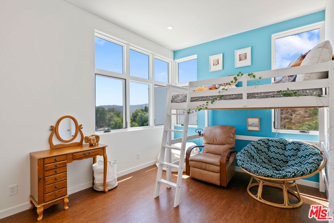
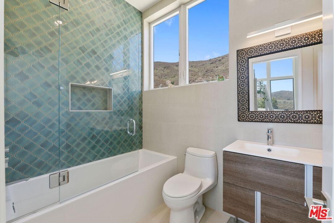
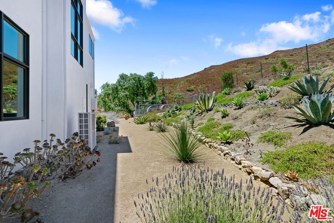
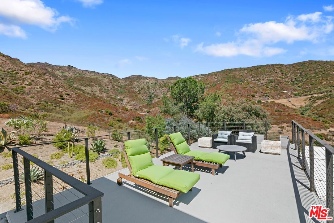
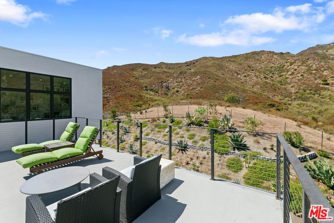
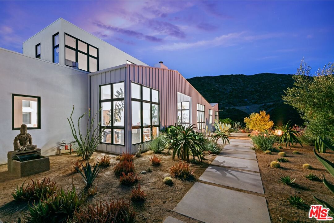
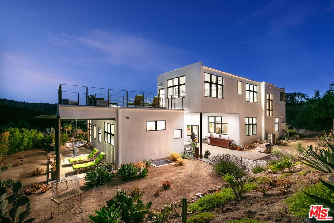
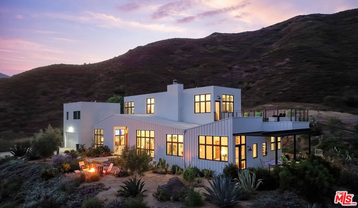
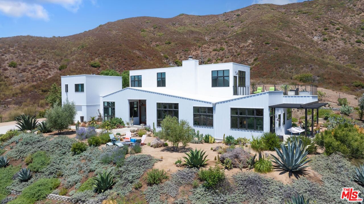
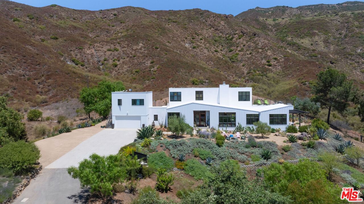
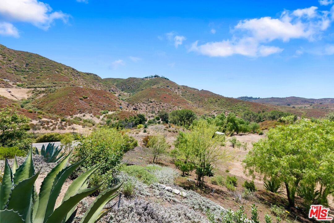
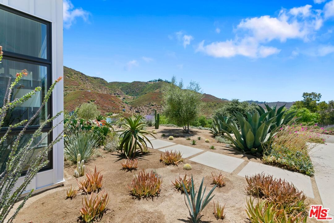
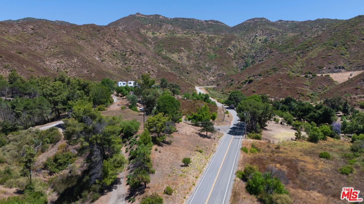
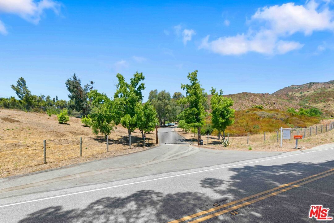
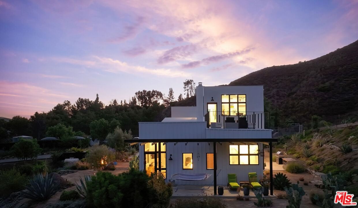
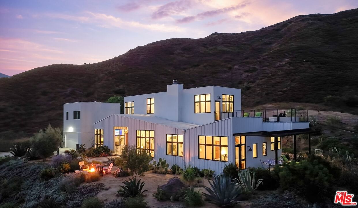
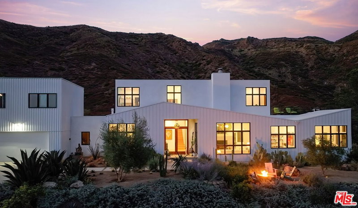
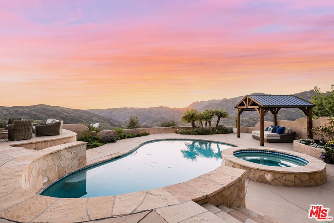
Where Privacy Meets Personality! A Modern Masterpiece Surrounded by Nature. Ever dream of a home where the only thing you hear at night is the sound of the breeze and maybe an owl? Where you can throw open your windows, see acres of your own land, and feel completely removed from the world (but still live in close proximity to all amenities)? Welcome to your modern escape, a newly built architectural showpiece that's equal parts luxury, design, and California cool. Created by ERW Design out of the Yale School of Architecture, this home is a masterclass in how bold modern design and nature can live in perfect harmony. From the moment you walk in, it's a full sensory experience. The grand entry opens to a 14-foot ceiling great room wrapped in glass, so every view looks like a painting. The custom Arto tile wood burning fireplace anchors the space stylish enough for cocktails, cozy enough for movie nights and even a built-in reading nook that whispers "curl up with a book and stay awhile. The chef's kitchen is pure inspiration. Fireclay wall tiles from San Francisco, handcrafted walnut cabinetry, a wine fridge (of course), and mid-century Dutch pendants that make even morning coffee feel glamorous. There's a walk-in pantry for the organized, and room for everyone to hang out and cook together. Just off the kitchen, the den is your new happy place with a gas fireplace, lush garden views, and even a built-in office space across from the separate laundry room. The primary suite? Think spa-meets-sanctuary. Porcelanosa vanities, Moroccan zellige tiles, custom walnut cabinetry, and a soaking tub with front-row mountain views. Seasonal waterfalls in sight, natural light pouring in, it's impossible not to exhale and it's on the first floor. Sustainability was never an afterthought here. Bamboo flooring downstairs, cork upstairs, solar panels, backup batteries, and an EV charger mean your home is as smart as it is beautiful. Step outside and it only gets better, a landscape that feels alive. Pepper trees, jacarandas, vegetable gardens, and a lime tree thrive under an automated watering system, while seasonal springs and waterfalls at the back of the property bring a dose of pure serenity. Room for pool, tennis court, horses. Three additional en suite bedrooms upstairs with an expansive deck overlooks the entire property. Need space for guests or a little separation? The private guesthouse (not pictured) offers a full bedroom, kitchen, and bath perfect for friends, family, or a creative studio. This isn't just a house, it's a lifestyle. A home that's peaceful but powerful, elegant but playful, private yet welcoming. Designed for those who want modern design, a connection to nature, and just a hint of magic in their everyday life. Main House: 3,253 sq ft | Guest House: 458 sq ft | Garage: 458 sq ft. 3 acres. Available Furnished
Days On Market: 11
Listing updated: November 4, 2025 at 10:16 PM
Listed by: Jill Reeder DRE #01368477, Compass

Features & Facts
Interior
- Bedrooms: 5
- Bathrooms: 5 full, 1 half
- Square Feet: 3711
- Year Built: 2021
- Flooring: Hardwood, Other
- Family Room: Yes
Similar Homes for Sale

$3,700,000
34067 Mulholland Hwy, Malibu

$3,275,000
2543 Foose Rd, Malibu

$4,495,000
6007 Trancas Canyon Rd, Malibu

$3,400,000
30601 Sicomoro Dr, Malibu

$3,988,000
6246 Trancas Canyon Rd, Malibu

$4,175,000
6262 Trancas Canyon Rd, Malibu
Contact a Buyer's Agent
Connect with Tony O'Brien — REALTOR, The Sher Group & LOCALLA
Consent not required to use LOCALLA. See our Privacy Policy.
The Sher Group and Tony O'Brien are not mortgage brokers or lenders and do not provide financing. If you opt in, we may refer you to a third-party licensed mortgage professional. We do not guarantee loan approval, rates, or terms.
Nearby Homes For Sale

© 2026 The MLS™ - Combined L.A. Westside MLS (CLAW). All rights reserved. Based on information from The MLS™ - Combined L.A. Westside MLS (CLAW) as of 10/9/2026, 5:49:42 AM. All data, including all measurements and calculations of area, is obtained from various sources and has not been, and will not be, verified by broker or MLS. All information should be independently reviewed and verified for accuracy. Properties may or may not be listed by the office/agent presenting the information. IDX information is provided exclusively for personal, non-commercial use, and may not be used for any purpose other than to identify prospective properties consumers may be interested in purchasing. Information is deemed reliable but not guaranteed.
Tony O'Brien DRE #02200838 | The Sher Group DRE #02022464
Equal Housing Opportunity
Nearby Homes For Sale
Contact a Buyer's Agent
Connect with Tony O'Brien — REALTOR, The Sher Group & LOCALLA
Consent not required to use LOCALLA. See our Privacy Policy.
The Sher Group and Tony O'Brien are not mortgage brokers or lenders and do not provide financing. If you opt in, we may refer you to a third-party licensed mortgage professional. We do not guarantee loan approval, rates, or terms.
© 2026 The MLS™ - Combined L.A. Westside MLS (CLAW). All rights reserved. Based on information from The MLS™ - Combined L.A. Westside MLS (CLAW) as of 10/9/2026, 5:49:42 AM. All data, including all measurements and calculations of area, is obtained from various sources and has not been, and will not be, verified by broker or MLS. All information should be independently reviewed and verified for accuracy. Properties may or may not be listed by the office/agent presenting the information. IDX information is provided exclusively for personal, non-commercial use, and may not be used for any purpose other than to identify prospective properties consumers may be interested in purchasing. Information is deemed reliable but not guaranteed.
Tony O'Brien DRE #02200838 | The Sher Group DRE #02022464
Equal Housing Opportunity