LOCALLA




$3,999,999
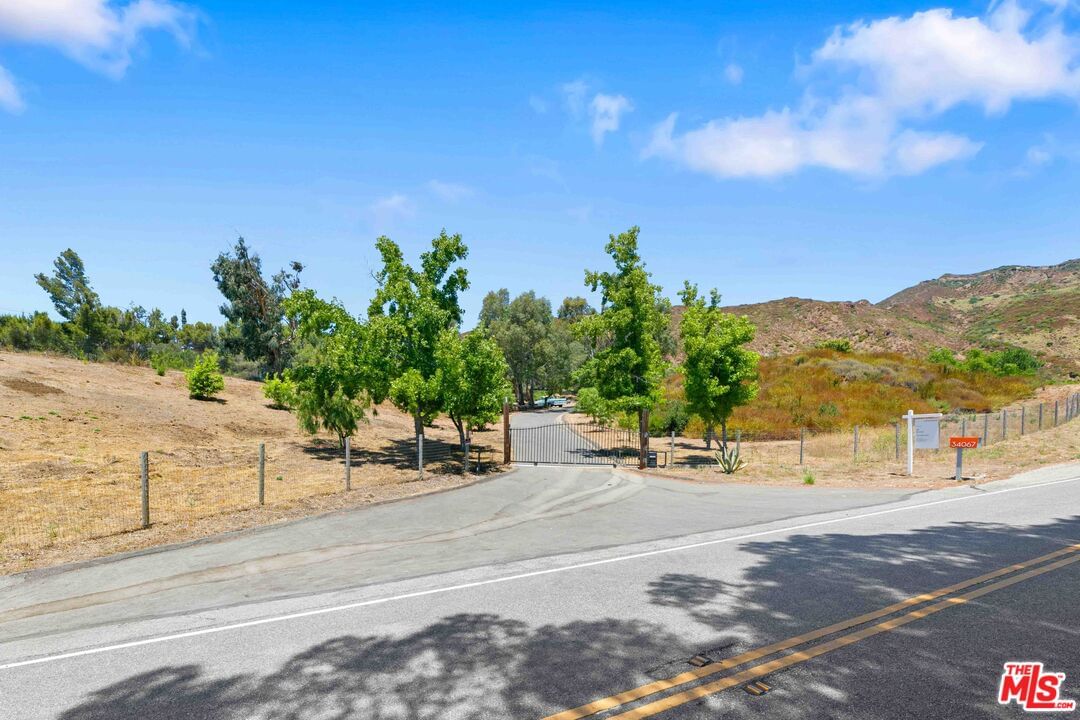
34067 Mulholland Hwy Malibu CA 90265
Residential
Built 2021
N/A
$1,078/sqft
No HOA
N/A
What's Special
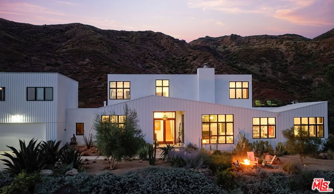
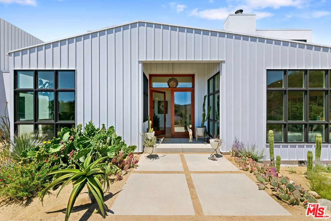
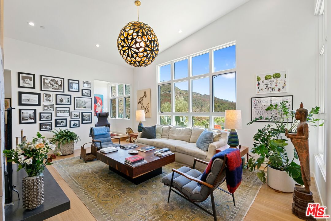
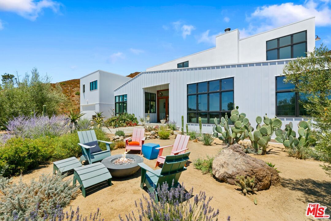
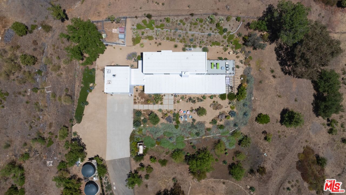
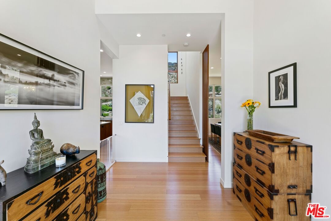
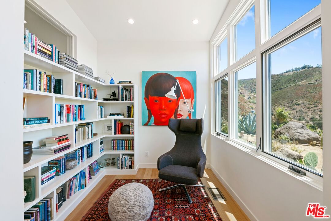
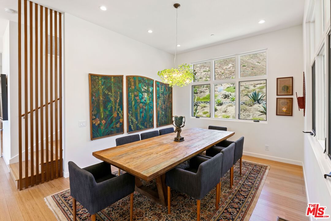
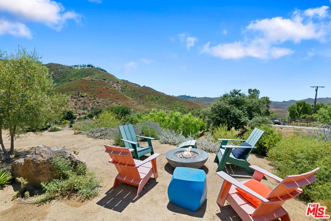
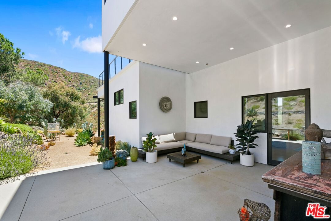
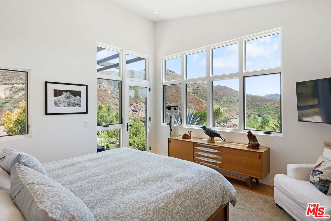
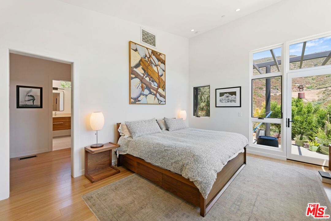
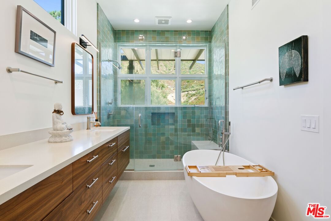
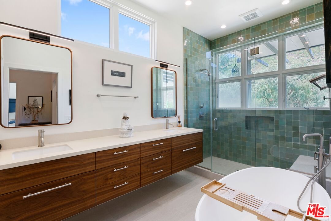
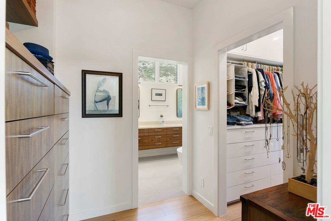
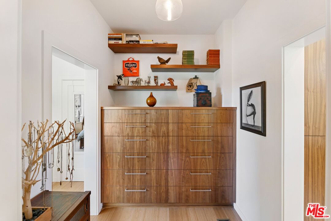
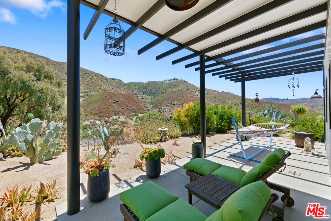
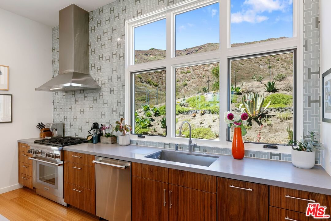
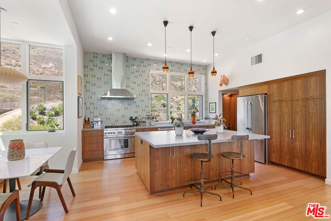
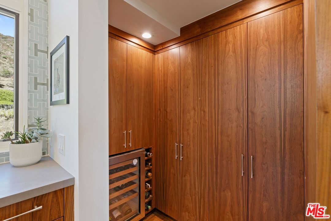
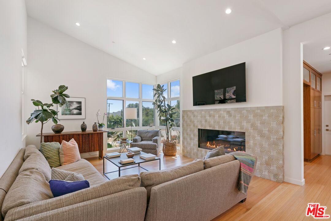
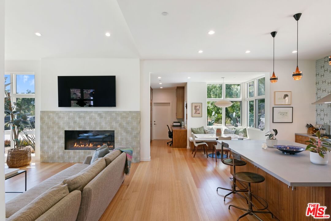
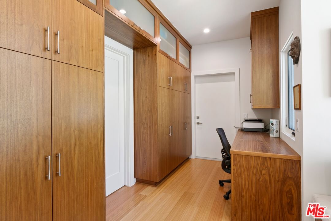
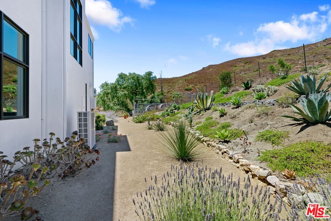
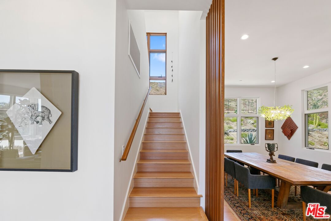
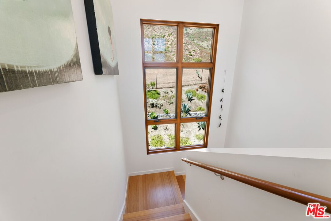
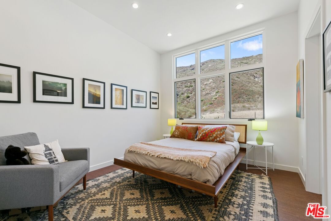
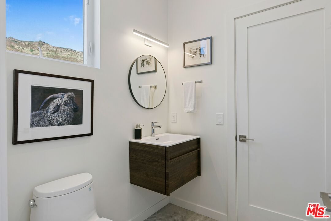
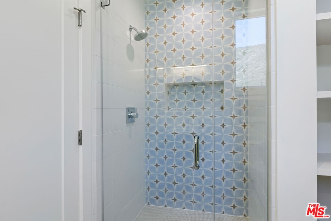
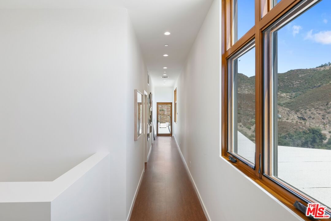
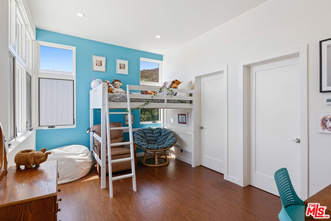
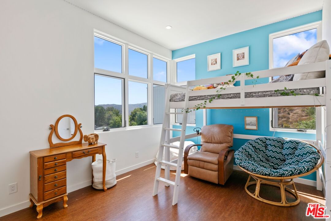
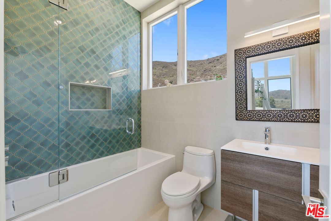
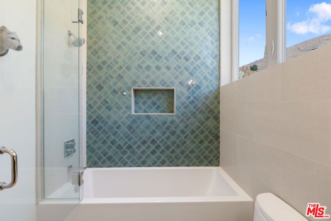
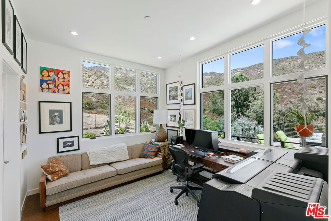
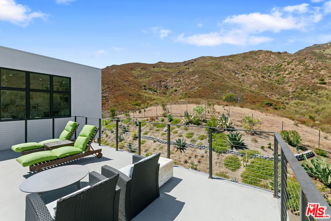
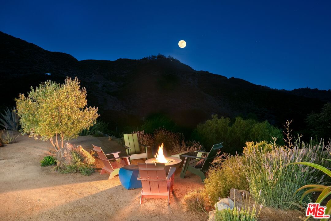
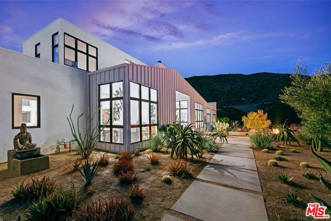
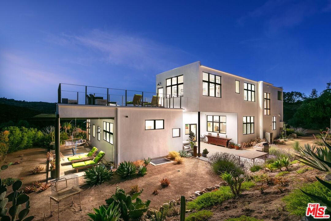
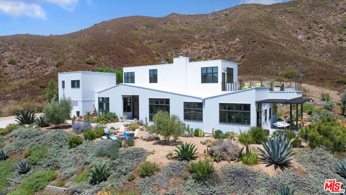
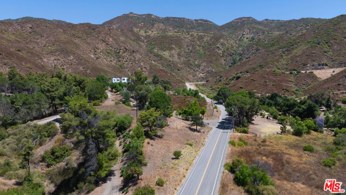
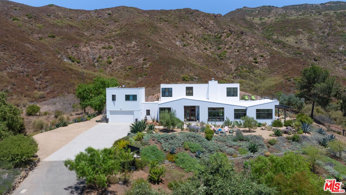
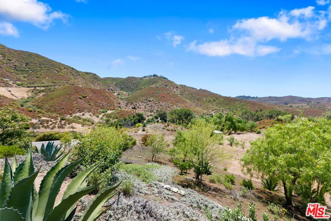
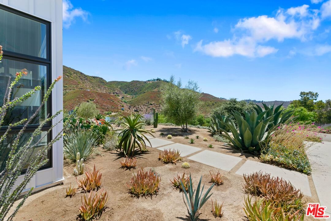
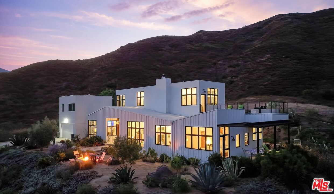
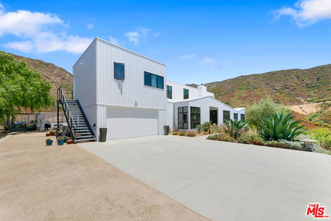
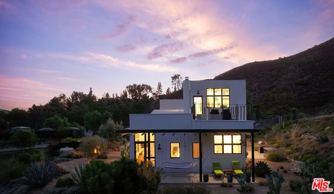
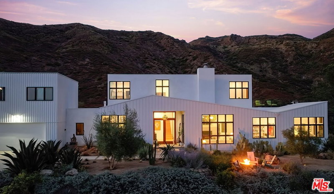
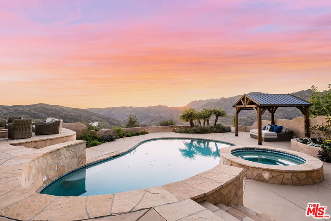
Looking for privacy, expansive acreage, and breathtaking views? Welcome to a true masterpiece of modern design and luxury living. This newly built home, crafted with a striking metal and stucco exterior, blends sophistication with unparalleled attention to detail. Designed by ERW Design from the Yale School of Architecture, this stunning property offers the perfect harmony of high-end finishes, custom features, and an abundance of natural light, creating an atmosphere of tranquility throughout.As you enter, you are immediately welcomed by exceptional artisan craftsmanship. The spacious foyer leads to the open-concept family room, where soaring 14-foot ceilings and a custom Arto tile fireplace set the tone for this extraordinary home. Massive floor-to-ceiling windows frame the sweeping views, allowing nature's beauty to pour in. The gourmet kitchen, a chef's dream, features Fireclay wall tiles imported from San Francisco, bespoke walnut cabinetry, a wine refrigerator, top-of-the-line stainless appliances, a walk-in pantry, and mid-century Dutch pendant lights that illuminate both the culinary workspace and the cozy dining nook.Adjacent to the kitchen, the living room offers a stunning wood-burning fireplace with custom Arto tiles, complemented by expansive windows showcasing lush landscaping. A private reading nook with built-in bookshelves provides a serene space to unwind.On the main level, the luxurious master suite serves as a personal retreat, featuring Porcelanosa tiles and vanities in the bath, with Moroccan-style zellige tiles adorning the shower. Custom walnut cabinetry enhances the suite's elegance, while large windows frame views of the mountains and seasonal waterfalls. The spa-like bath boasts a soaking tub and a walk-in shower, both drenched in natural light.The home's eco-friendly design includes bamboo flooring on the lower level and cork upstairs, providing a sustainable yet stylish touch throughout. Outside, the beautifully landscaped grounds feature automatic watering systems for planters and vegetable beds, pepper trees, jacarandas, and a flourishing lime tree. Nature lovers will delight in the seasonal waterfalls and springs at the rear of the property, offering serene views and a peaceful retreat.Additional highlights include a new well pump with variable speed, an electric car charging station, backup batteries for uninterrupted power during outages, and owned solar panels that discreetly power the entire home. A private, fully-contained guesthouse (not photographed) offers a full bedroom, bath, and kitchen, providing a perfect space for visitors or extra privacy.This exceptional property seamlessly blends luxury with sustainability, offering an unparalleled living experience in a natural, tranquil setting. With its impeccable architectural design and thoughtful features, this home represents the pinnacle of contemporary living.Main House: 3,253 sq ft | Guest House: 458 sq ft | Garage: 458 sq ft. AVAILABLE FULLY FURNISHED
Days On Market: 112
Listing updated: May 6, 2025 at 12:27 AM
Listed by: Jill Reeder DRE #01368477, Compass

Features & Facts
Interior
- Bedrooms: 5
- Bathrooms: 5 full, 1 half
- Square Feet: 3711
- Year Built: 2021
- Flooring: Hardwood, Other
- Family Room: Yes
Similar Homes for Sale

$3,700,000
34067 Mulholland Hwy, Malibu

$3,275,000
2543 Foose Rd, Malibu

$4,495,000
6007 Trancas Canyon Rd, Malibu

$3,400,000
30601 Sicomoro Dr, Malibu

$3,988,000
6246 Trancas Canyon Rd, Malibu

$4,175,000
6262 Trancas Canyon Rd, Malibu
Contact a Buyer's Agent
Connect with Tony O'Brien — REALTOR, The Sher Group & LOCALLA
Consent not required to use LOCALLA. See our Privacy Policy.
The Sher Group and Tony O'Brien are not mortgage brokers or lenders and do not provide financing. If you opt in, we may refer you to a third-party licensed mortgage professional. We do not guarantee loan approval, rates, or terms.
Nearby Homes For Sale

© 2026 The MLS™ - Combined L.A. Westside MLS (CLAW). All rights reserved. Based on information from The MLS™ - Combined L.A. Westside MLS (CLAW) as of 10/9/2026, 5:49:50 AM. All data, including all measurements and calculations of area, is obtained from various sources and has not been, and will not be, verified by broker or MLS. All information should be independently reviewed and verified for accuracy. Properties may or may not be listed by the office/agent presenting the information. IDX information is provided exclusively for personal, non-commercial use, and may not be used for any purpose other than to identify prospective properties consumers may be interested in purchasing. Information is deemed reliable but not guaranteed.
Tony O'Brien DRE #02200838 | The Sher Group DRE #02022464
Equal Housing Opportunity
Nearby Homes For Sale
Contact a Buyer's Agent
Connect with Tony O'Brien — REALTOR, The Sher Group & LOCALLA
Consent not required to use LOCALLA. See our Privacy Policy.
The Sher Group and Tony O'Brien are not mortgage brokers or lenders and do not provide financing. If you opt in, we may refer you to a third-party licensed mortgage professional. We do not guarantee loan approval, rates, or terms.
© 2026 The MLS™ - Combined L.A. Westside MLS (CLAW). All rights reserved. Based on information from The MLS™ - Combined L.A. Westside MLS (CLAW) as of 10/9/2026, 5:49:50 AM. All data, including all measurements and calculations of area, is obtained from various sources and has not been, and will not be, verified by broker or MLS. All information should be independently reviewed and verified for accuracy. Properties may or may not be listed by the office/agent presenting the information. IDX information is provided exclusively for personal, non-commercial use, and may not be used for any purpose other than to identify prospective properties consumers may be interested in purchasing. Information is deemed reliable but not guaranteed.
Tony O'Brien DRE #02200838 | The Sher Group DRE #02022464
Equal Housing Opportunity