LOCALLA


$5,750,000
3580 Multiview Dr Los Angeles CA 90068
Residential
Built 1946
N/A
$1,620/sqft
No HOA
N/A
What's Special
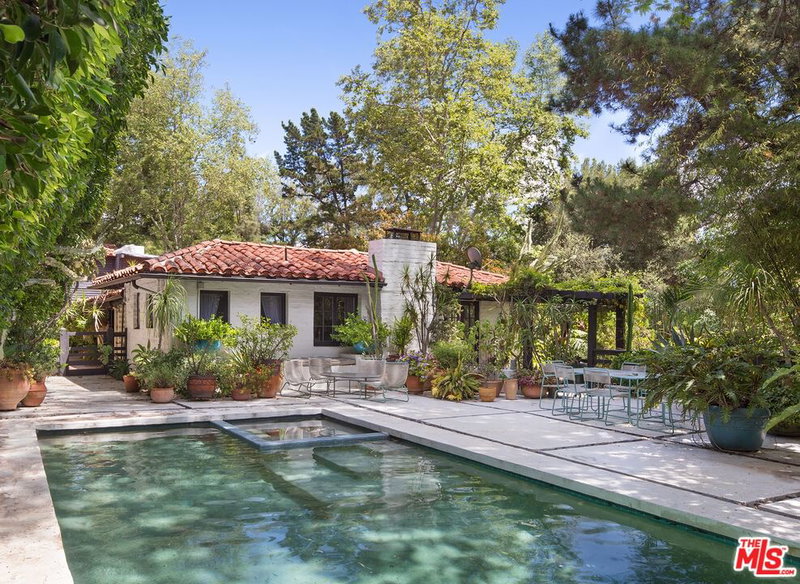
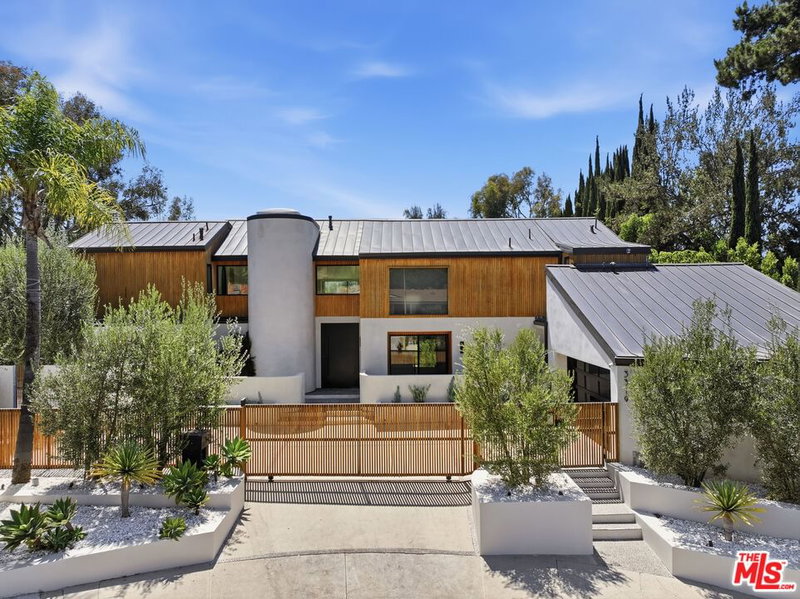
One of R.M. Schindler's most celebrated and widely studied residential works, The Kallis House (1946) represents a rare opportunity to acquire a totally restored and turn-key piece of Los Angeles architectural history. Designated Los Angeles Historic-Cultural Monument #860, the landmark residence has been documented by the Los Angeles Conservancy, Los Angeles Times and leading architecture and design publications, and was famously studied by a young Frank Gehry while attending USC's School of Architecture. Architectural historian Nicholas Olsberg has described the Kallis House as perhaps among the most strikingly original of Schindler's houses and a work that embodies the architect's optimistic vision of architecture as a catalyst for creative life. Designed in 1946 for artist and film art director Mischa Kallis, the residence responds ingeniously to its steep hillside site. Rather than imposing a conventional structure upon the land, Schindler broke the house into interconnected volumes that descend with the slope, using shifting rooflines, angled walls, terraces and expanses of glass to create a continuous dialogue between interior space and landscape. From its private hillside setting, the house captures commanding views across the San Fernando Valley and toward the mountains beyond. Inside, Schindler's radical geometry is softened by richly tactile materials. Mahogany, Douglas fir and plywood walls, ceilings and original built-in furnishings contrast with walls of glass and light, while rough split-stake exterior cladding allows portions of the house to seemingly disappear into the trees. The result is architecture that feels simultaneously experimental, intimate and remarkably livable. Purchased by the current owners in 2017 after decades of deferred maintenance, the residence subsequently underwent an extraordinary five-year, multi-million-dollar restoration, guided by Schindler's original drawings and archival materials at UC Santa Barbara. The extensive undertaking restored original woodwork, windows, built-ins and the kitchen's historic configuration while addressing the home's foundation and structure and introducing comprehensive modern infrastructure and systems. Today, the approximately 3,549-square-foot residence offers four bedrooms and three bathrooms, four fireplaces, a glass-enclosed office, solid mahogany Japanese soaking tub, steam shower and climate-controlled storage. A luxurious 40-foot pool and spa, professional bocce court, terraces and mature privacy landscaping create a secluded outdoor environment surrounded by treetop, mountain and valley views. An extraordinary offering for collectors of significant architecture, R.M. Schindler homes, mid-century modern design and Los Angeles cultural history.
Days On Market: 11
Listing updated: October 6, 2026 at 12:12 AM
Listed by: Timothy Di Prizito DRE #01433017, Christie's International Real Estate SoCal

Features & Facts
Interior
- Bedrooms: 4
- Bathrooms: 3
- Square Feet: 3549
- Year Built: 1946
- Flooring: Wood
- Fireplaces: 4
- Family Room: Yes



Similar Homes for Sale

$6,900,000
1330 Londonderry Pl, Los Angeles

$5,995,000
8855 St Ives Dr, Los Angeles

$5,995,000
9101 St Ives Dr, Los Angeles

$4,799,000
844 Harper Ave, Los Angeles

$4,695,000
9140 St Ives Dr, Los Angeles

$5,395,000
738 Harper Ave, Los Angeles
Tour with Localla
LOCALLA was built by Tony O'Brien, a REALTOR with The Sher Group, to give buyers a direct and transparent way to search and tour homes. No selling your data. No partner agents. Just Tony.
Select a date and time
Contact a Buyer's Agent
Connect with Tony O'Brien — REALTOR, The Sher Group & LOCALLA
Consent not required to use LOCALLA. See our Privacy Policy.
The Sher Group and Tony O'Brien are not mortgage brokers or lenders and do not provide financing. If you opt in, we may refer you to a third-party licensed mortgage professional. We do not guarantee loan approval, rates, or terms.



© 2026 The MLS™ - Combined L.A. Westside MLS (CLAW). All rights reserved. Based on information from The MLS™ - Combined L.A. Westside MLS (CLAW) as of 10/9/2026, 11:40:34 AM. All data, including all measurements and calculations of area, is obtained from various sources and has not been, and will not be, verified by broker or MLS. All information should be independently reviewed and verified for accuracy. Properties may or may not be listed by the office/agent presenting the information. IDX information is provided exclusively for personal, non-commercial use, and may not be used for any purpose other than to identify prospective properties consumers may be interested in purchasing. Information is deemed reliable but not guaranteed.
Tony O'Brien DRE #02200838 | The Sher Group DRE #02022464
Equal Housing Opportunity
Tour with Localla
LOCALLA was built by Tony O'Brien, a REALTOR with The Sher Group, to give buyers a direct and transparent way to search and tour homes. No selling your data. No partner agents. Just Tony.
Select a date and time
Nearby Homes For Sale
Contact a Buyer's Agent
Connect with Tony O'Brien — REALTOR, The Sher Group & LOCALLA
Consent not required to use LOCALLA. See our Privacy Policy.
The Sher Group and Tony O'Brien are not mortgage brokers or lenders and do not provide financing. If you opt in, we may refer you to a third-party licensed mortgage professional. We do not guarantee loan approval, rates, or terms.
© 2026 The MLS™ - Combined L.A. Westside MLS (CLAW). All rights reserved. Based on information from The MLS™ - Combined L.A. Westside MLS (CLAW) as of 10/9/2026, 11:40:34 AM. All data, including all measurements and calculations of area, is obtained from various sources and has not been, and will not be, verified by broker or MLS. All information should be independently reviewed and verified for accuracy. Properties may or may not be listed by the office/agent presenting the information. IDX information is provided exclusively for personal, non-commercial use, and may not be used for any purpose other than to identify prospective properties consumers may be interested in purchasing. Information is deemed reliable but not guaranteed.
Tony O'Brien DRE #02200838 | The Sher Group DRE #02022464
Equal Housing Opportunity