LOCALLA


$2,170,000
4102 Cachalote St Woodland Hills CA 91364
Residential
Built 1992
N/A
$650/sqft
No HOA
N/A
What's Special
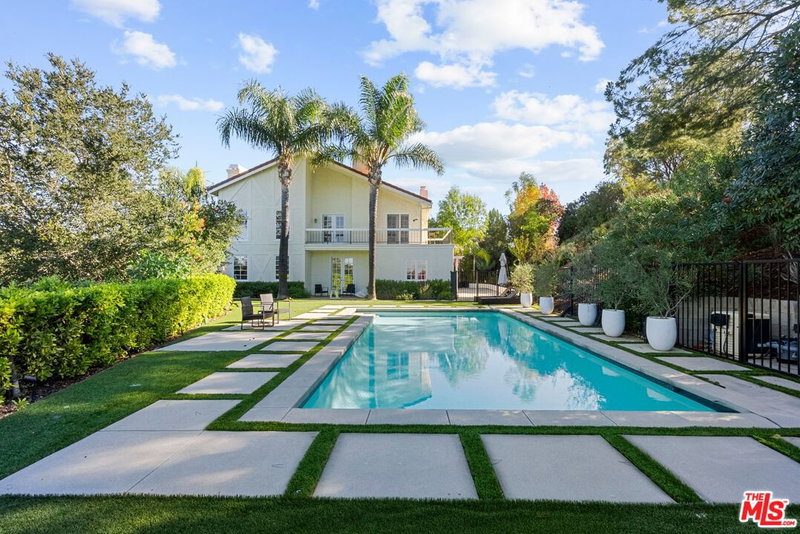
Elevated relaxation, Tucked South-of-the-Boulevard hills, this 4-bedroom, 4-bathroom, 3,340 sq. ft. modern sanctuary offers an immediate transition from city hustle to mountain stillness. Reimagined with eco-conscious luxury, the home operates as a self-sustaining wellness retreat complete with fully paid solar panels, high-efficiency systems, and direct access to scenic ridge trails right past your property line. Inside, clean architectural lines frame panoramic treetop views. The primary suite features a steam shower and radiant heated floors, while the minimalist chef's kitchen is equipped with Sub-Zero and Wolf appliances. Outdoors, parklike grounds under ancient valley oaks host dedicated yoga and meditation decks. A lower-level detached bonus suite with a full bath provides flexible space for a home office, massage studio, or sound-bath room, music studio and or speakeasy complemented by an intimate 700-bottle wine cellar. An optional turn-key, fully furnished package is available for a seamless move.
Days On Market: 27
Listing updated: October 8, 2026 at 07:05 PM
Listed by: Dana Austin DRE #02200446, Compass

Features & Facts
Interior
- Bedrooms: 4
- Bathrooms: 4
- Square Feet: 3340
- Year Built: 1992
- Flooring: Hardwood, Carpet
- Fireplaces: 3
- Family Room: Yes
Recently Sold Nearby

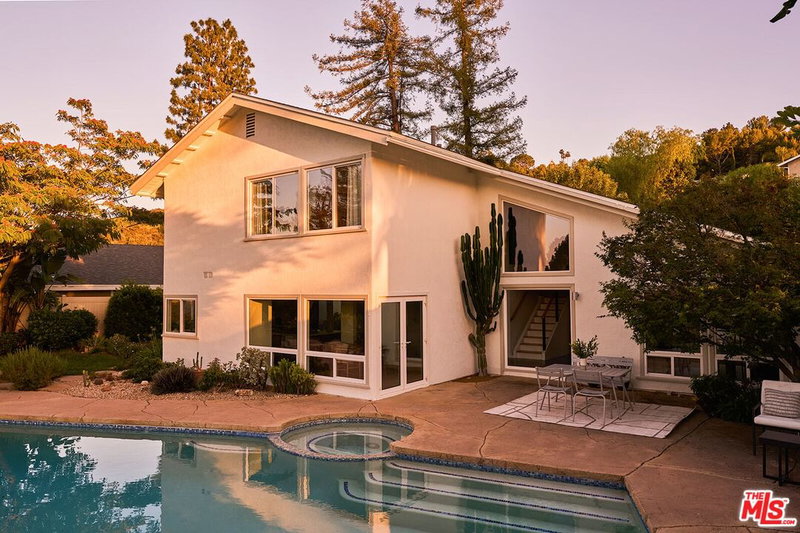
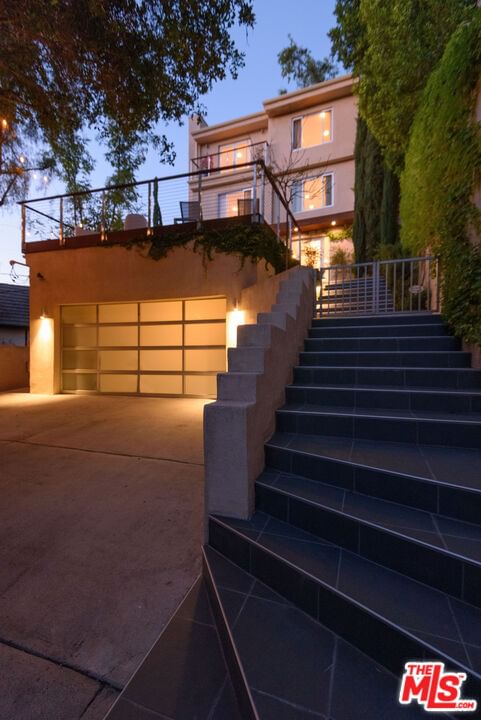
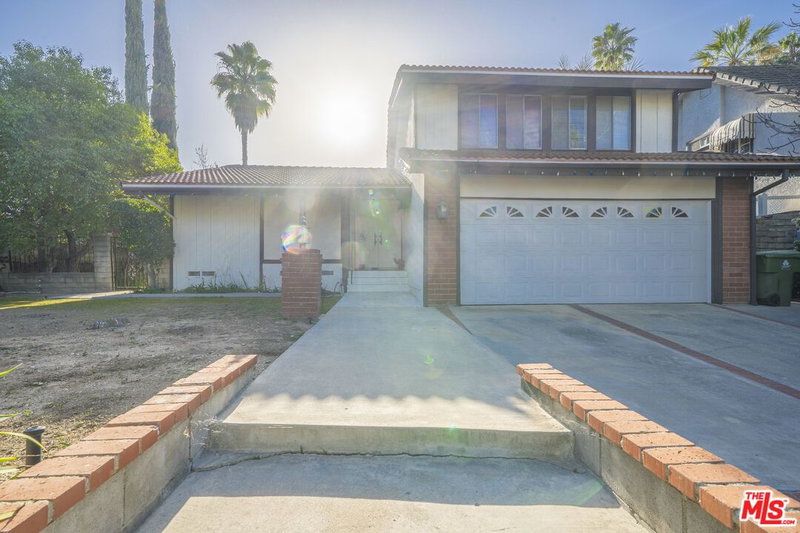
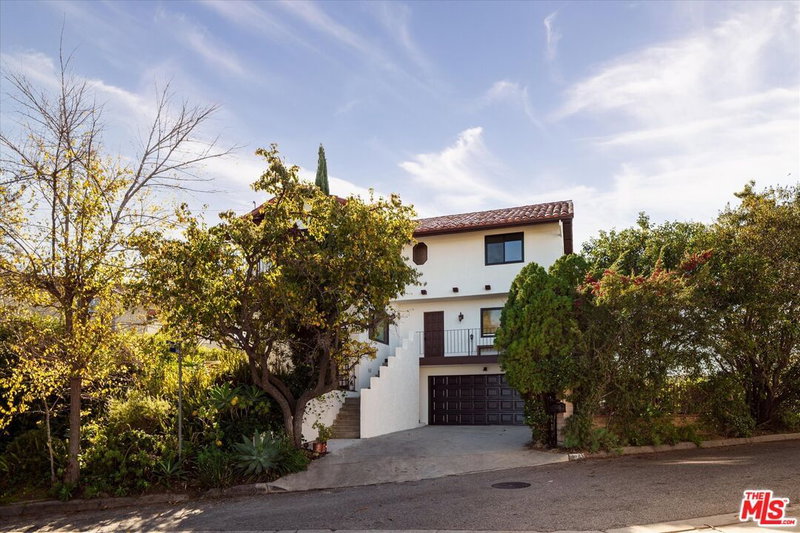

Similar Homes for Sale

$1,850,000
4631 Ensenada Dr, Los Angeles

$1,799,000
21490 Arcos Dr, Woodland Hills

$2,449,000
22241 Alizondo Dr, Woodland Hills

$2,600,000
4961 Marmol Dr, Los Angeles

$1,995,000
4732 Del Moreno Dr, Woodland Hills

$2,049,900
20326 Alerion Pl, Los Angeles
Tour with Localla
LOCALLA was built by Tony O'Brien, a REALTOR with The Sher Group, to give buyers a direct and transparent way to search and tour homes. No selling your data. No partner agents. Just Tony.
Select a date and time
Contact a Buyer's Agent
Connect with Tony O'Brien — REALTOR, The Sher Group & LOCALLA
Consent not required to use LOCALLA. See our Privacy Policy.
The Sher Group and Tony O'Brien are not mortgage brokers or lenders and do not provide financing. If you opt in, we may refer you to a third-party licensed mortgage professional. We do not guarantee loan approval, rates, or terms.
Nearby Homes For Sale


© 2026 The MLS™ - Combined L.A. Westside MLS (CLAW). All rights reserved. Based on information from The MLS™ - Combined L.A. Westside MLS (CLAW) as of 10/8/2026, 10:05:32 PM. All data, including all measurements and calculations of area, is obtained from various sources and has not been, and will not be, verified by broker or MLS. All information should be independently reviewed and verified for accuracy. Properties may or may not be listed by the office/agent presenting the information. IDX information is provided exclusively for personal, non-commercial use, and may not be used for any purpose other than to identify prospective properties consumers may be interested in purchasing. Information is deemed reliable but not guaranteed.
Tony O'Brien DRE #02200838 | The Sher Group DRE #02022464
Equal Housing Opportunity
Tour with Localla
LOCALLA was built by Tony O'Brien, a REALTOR with The Sher Group, to give buyers a direct and transparent way to search and tour homes. No selling your data. No partner agents. Just Tony.
Select a date and time
Nearby Homes For Sale
Contact a Buyer's Agent
Connect with Tony O'Brien — REALTOR, The Sher Group & LOCALLA
Consent not required to use LOCALLA. See our Privacy Policy.
The Sher Group and Tony O'Brien are not mortgage brokers or lenders and do not provide financing. If you opt in, we may refer you to a third-party licensed mortgage professional. We do not guarantee loan approval, rates, or terms.
© 2026 The MLS™ - Combined L.A. Westside MLS (CLAW). All rights reserved. Based on information from The MLS™ - Combined L.A. Westside MLS (CLAW) as of 10/8/2026, 10:05:32 PM. All data, including all measurements and calculations of area, is obtained from various sources and has not been, and will not be, verified by broker or MLS. All information should be independently reviewed and verified for accuracy. Properties may or may not be listed by the office/agent presenting the information. IDX information is provided exclusively for personal, non-commercial use, and may not be used for any purpose other than to identify prospective properties consumers may be interested in purchasing. Information is deemed reliable but not guaranteed.
Tony O'Brien DRE #02200838 | The Sher Group DRE #02022464
Equal Housing Opportunity