LOCALLA



$1,595,000
21737 Woodland Crest Dr Woodland Hills CA 91364
Residential
Built 1969
N/A
$679/sqft
No HOA
N/A
What's Special
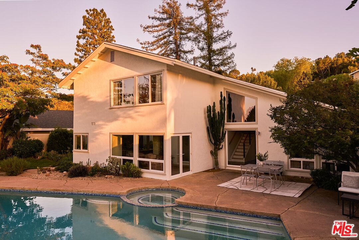
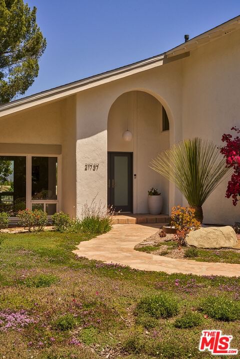
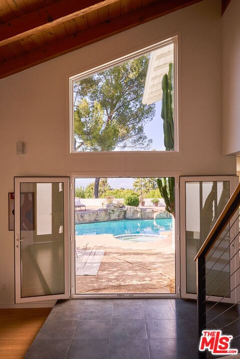
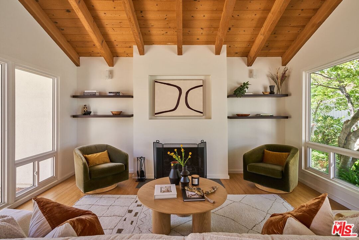
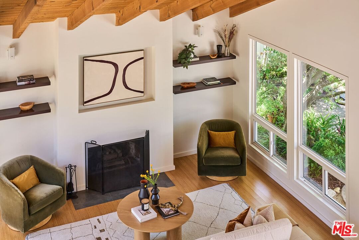
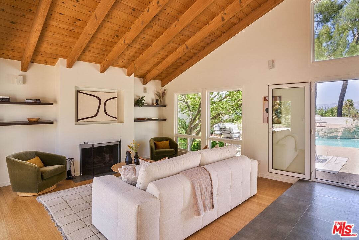
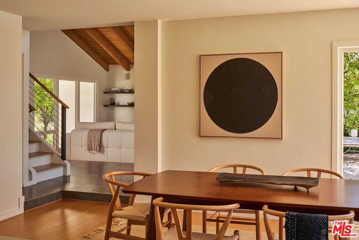
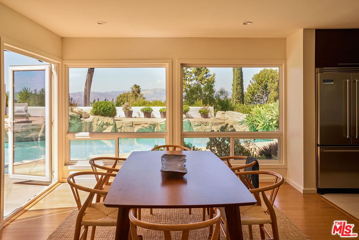
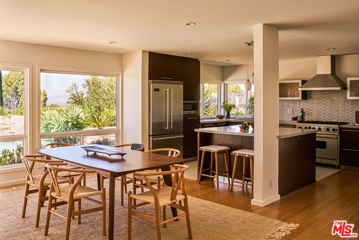
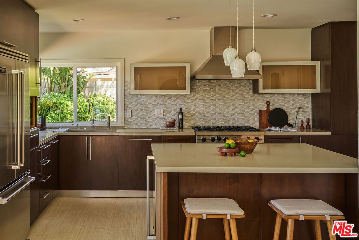
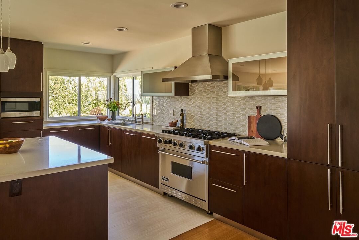
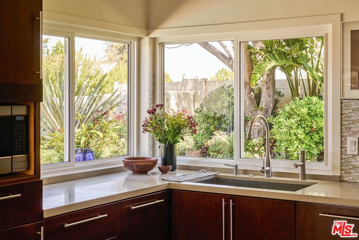
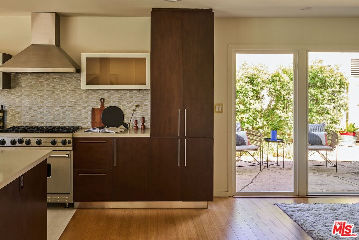
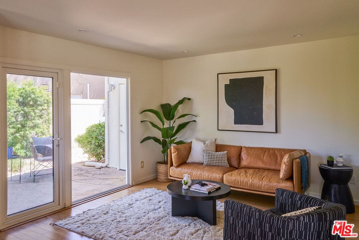
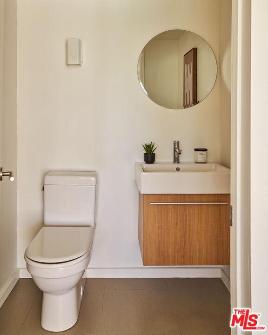
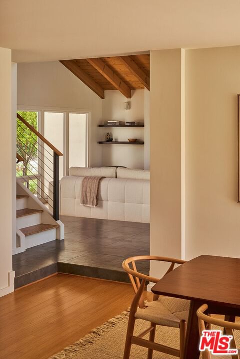
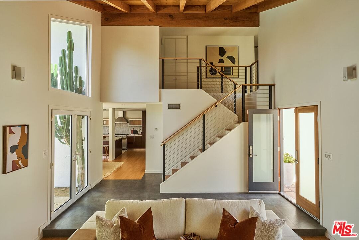
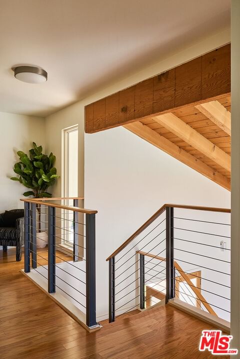
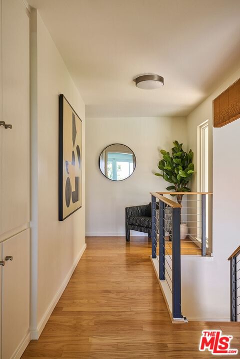
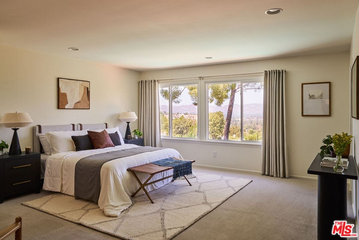
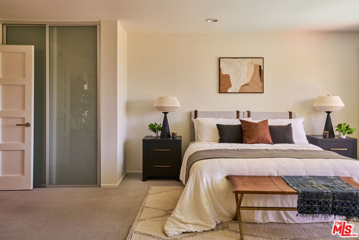
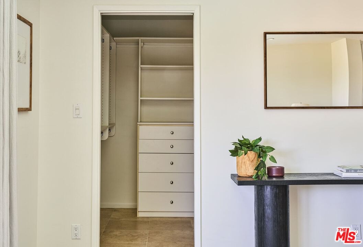
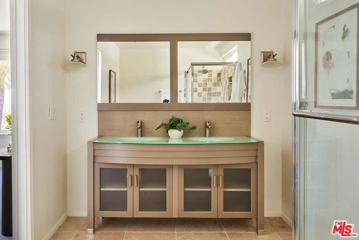
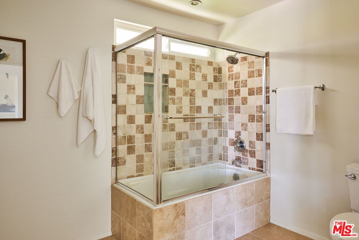
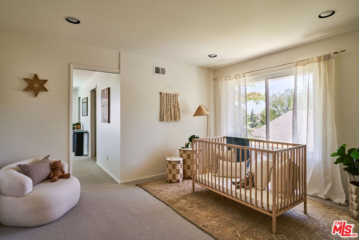
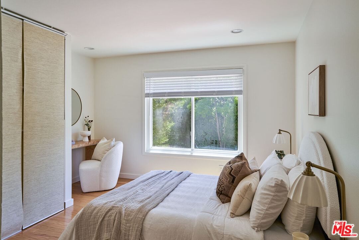
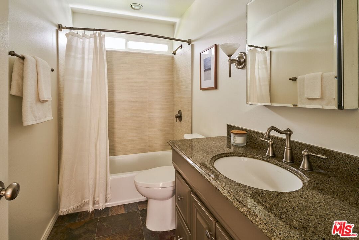
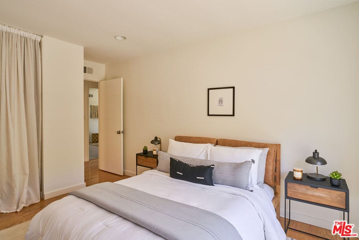
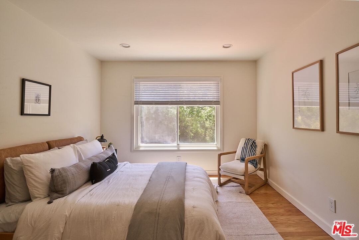
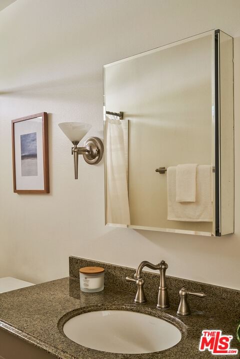
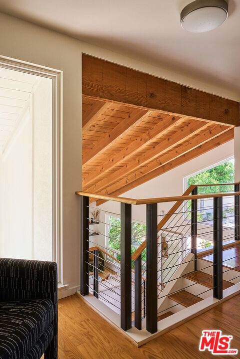
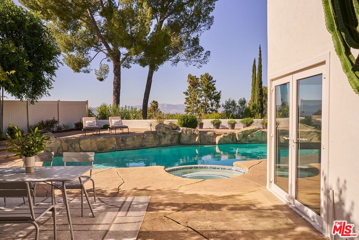
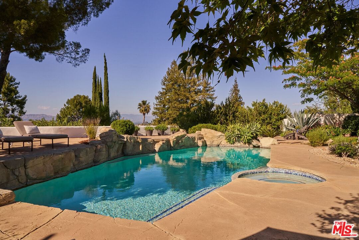
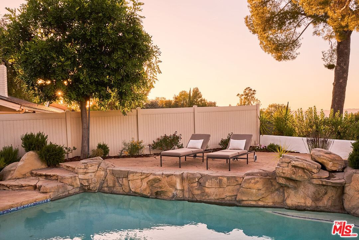
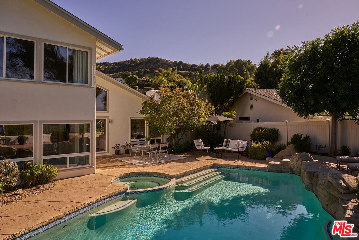
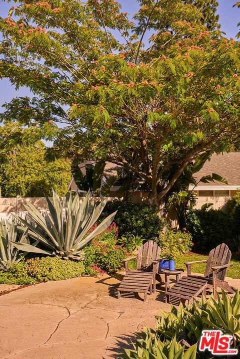
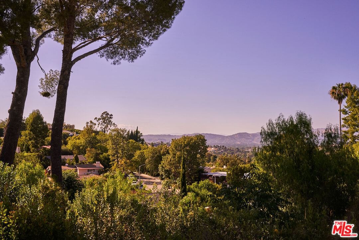
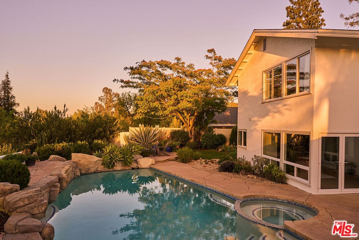
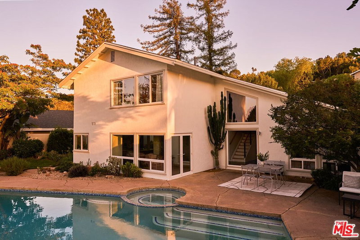
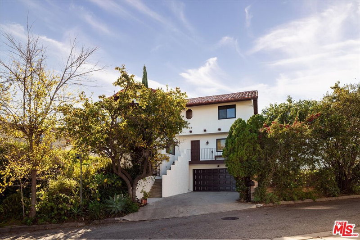
Nestled in the serene hills of Woodland Crest Estates, this stunning home perfectly blends tranquility, natural beauty, and modern convenience. Set on an expansive lot, it boasts a sparkling pool and spa, breathtaking panoramic mountain views and lush surroundings that make every moment feel like a getaway. From the moment you arrive, you're welcomed by a meticulously designed garden bursting with color: blooming creeping thyme, vibrant poppies, Santa Barbara daisies, and vivid bougainvillea. Step inside, and you'll find a home that seamlessly brings the outdoors in. The entryway offers a direct sightline to the impressive backyard. The living room features high-pitched warm wood ceilings and oversized windows that flood the space with natural light and showcase the views. The layout is well designed, featuring an effortless flow to a dining room with large windows and a spacious kitchen. Adjacent to the kitchen are a cozy family room, a powder room, and direct access to the spacious three-car garage. Upstairs, the primary suite serves as a peaceful retreat with an ensuite bathroom and generous closet space. An adjoining room makes for the perfect nursery, home office, or creative space. Two additional bedrooms and a full bathroom round out the upper level. Step outside to find your own private oasis with towering pines, colorful flowering plants, and endless views. It's the perfect spot for dining al fresco, hosting friends, or simply watching all the colors of the sunset. Recent upgrades include a newer roof, a 200-amp electrical panel, and an EV charger. Located just minutes from The Village, top-rated Woodland Hills Elementary School, Topanga Canyon, Malibu beaches, and endless hiking trails, this home offers the best of both worlds: a peaceful, nature-connected lifestyle with convenient access to city amenities. It is a special house that exudes quintessential Southern California living.
Days On Market: 15
Listing updated: August 12, 2026 at 06:02 PM
Listed by: Ryan Hanke DRE #01989718, Compass
Nicole Kilmer DRE #01954162, Compass

Features & Facts
Interior
- Bedrooms: 4
- Bathrooms: 3 full, 1 half
- Square Feet: 2350
- Year Built: 1969
- Flooring: Stone, Hardwood
- Family Room: Yes
Recently Sold Nearby



Similar Homes for Sale

$1,499,000
4555 Don Pio Dr, Los Angeles

$1,550,000
3159 Voltaire Dr, Topanga

$1,850,000
4631 Ensenada Dr, Los Angeles

$1,799,000
21490 Arcos Dr, Woodland Hills

$1,499,000
21824 San Miguel St, Woodland Hills

$1,475,000
5045 Calatrana Dr, Woodland Hills
Contact a Buyer's Agent
Connect with Tony O'Brien — REALTOR, The Sher Group & LOCALLA
Consent not required to use LOCALLA. See our Privacy Policy.
The Sher Group and Tony O'Brien are not mortgage brokers or lenders and do not provide financing. If you opt in, we may refer you to a third-party licensed mortgage professional. We do not guarantee loan approval, rates, or terms.
Nearby Homes For Sale


© 2026 The MLS™ - Combined L.A. Westside MLS (CLAW). All rights reserved. Based on information from The MLS™ - Combined L.A. Westside MLS (CLAW) as of 10/12/2026, 1:21:27 PM. All data, including all measurements and calculations of area, is obtained from various sources and has not been, and will not be, verified by broker or MLS. All information should be independently reviewed and verified for accuracy. Properties may or may not be listed by the office/agent presenting the information. IDX information is provided exclusively for personal, non-commercial use, and may not be used for any purpose other than to identify prospective properties consumers may be interested in purchasing. Information is deemed reliable but not guaranteed.
Tony O'Brien DRE #02200838 | The Sher Group DRE #02022464
Equal Housing Opportunity
Nearby Homes For Sale
Contact a Buyer's Agent
Connect with Tony O'Brien — REALTOR, The Sher Group & LOCALLA
Consent not required to use LOCALLA. See our Privacy Policy.
The Sher Group and Tony O'Brien are not mortgage brokers or lenders and do not provide financing. If you opt in, we may refer you to a third-party licensed mortgage professional. We do not guarantee loan approval, rates, or terms.
© 2026 The MLS™ - Combined L.A. Westside MLS (CLAW). All rights reserved. Based on information from The MLS™ - Combined L.A. Westside MLS (CLAW) as of 10/12/2026, 1:21:27 PM. All data, including all measurements and calculations of area, is obtained from various sources and has not been, and will not be, verified by broker or MLS. All information should be independently reviewed and verified for accuracy. Properties may or may not be listed by the office/agent presenting the information. IDX information is provided exclusively for personal, non-commercial use, and may not be used for any purpose other than to identify prospective properties consumers may be interested in purchasing. Information is deemed reliable but not guaranteed.
Tony O'Brien DRE #02200838 | The Sher Group DRE #02022464
Equal Housing Opportunity