LOCALLA


$5,999,999
440 S Arden Blvd Los Angeles CA 90020
Single Family
Built 1917
$1,023/sqft
No HOA
What's Special
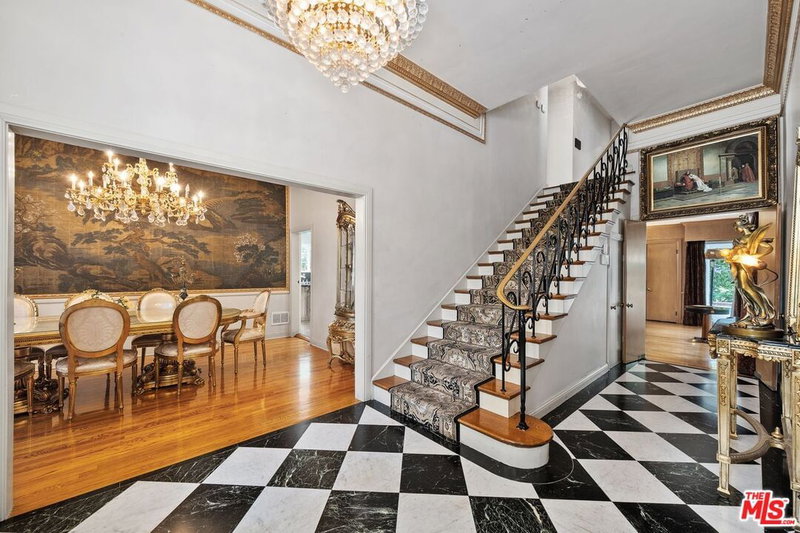
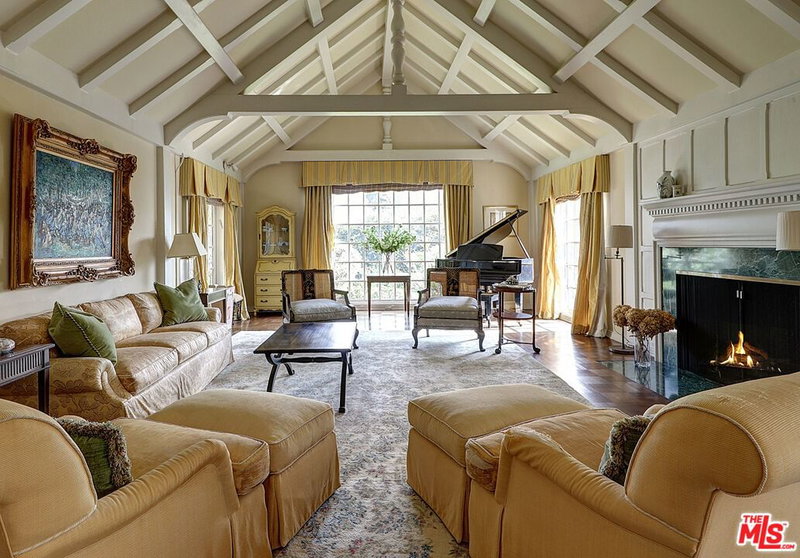
Built in 1917 and designed by Arthur R. Kelly, the Los Angeles architect known for the celebrated Arthur Letts Jr. estate, aka The Playboy Mansion, this Mediterranean Revival residence is set midblock on one of Windsor Square's most desirable streets. A Churrigueresque entryway and winding staircase introduce interiors with wood floors, abundant natural light, and a thoughtful balance of formal and informal spaces. The main level includes a formal living room and dining room, breakfast area, office, kitchen, and a separate bedroom suite off the kitchen. Upstairs, the primary suite occupies one end of the residence, while two additional bedroom suites and a sitting room are located at the opposite end. Below, a former speakeasy has been converted into an entertainment room, with original wallpaper preserved on the staircase door, a nod to the home's history. The exterior features muted rose toned walls, patinated roof tiles, and mature olive trees. Landscaped grounds offer multiple sitting areas, outdoor dining, a pool and spa, and an outdoor cooking area with marble countertops. A detached pool house with a spa style bathroom provides flexibility for office, studio or guests. Just moments from Larchmont Boulevard and near Marlborough School, the property is located within Windsor Square's Historic Preservation Overlay Zone, reflecting the neighborhood's architectural heritage and enduring character.
Days On Market: 12
Listing updated: November 10, 2026 at 09:23 PM
Listed by: Learka Bosnak DRE #01796380, Douglas Elliman
Heather T. Roy DRE #01398002, Douglas Elliman

Features & Facts
Interior
- Bedrooms: 4
- Bathrooms: 6
- Square Feet: 5864
- Year Built: 1917
- Flooring: Hardwood, Mixed, Stone Tile
- Fireplaces: 1
- Family Room: Yes



Similar Homes for Sale


Tour with Localla
LOCALLA was built by Tony O'Brien, a REALTOR with The Sher Group, to give buyers a direct and transparent way to search and tour homes. No selling your data. No partner agents. Just Tony.
Select a date and time
Contact a Buyer's Agent
Connect with Tony O'Brien — REALTOR, The Sher Group & LOCALLA
Consent not required to use LOCALLA. See our Privacy Policy.
The Sher Group and Tony O'Brien are not mortgage brokers or lenders and do not provide financing. If you opt in, we may refer you to a third-party licensed mortgage professional. We do not guarantee loan approval, rates, or terms.
Nearby Homes For Sale




© 2026 The MLS™ - Combined L.A. Westside MLS (CLAW). All rights reserved. Based on information from The MLS™ - Combined L.A. Westside MLS (CLAW) as of 11/20/2026, 6:12:25 AM. All data, including all measurements and calculations of area, is obtained from various sources and has not been, and will not be, verified by broker or MLS. All information should be independently reviewed and verified for accuracy. Properties may or may not be listed by the office/agent presenting the information. IDX information is provided exclusively for personal, non-commercial use, and may not be used for any purpose other than to identify prospective properties consumers may be interested in purchasing. Information is deemed reliable but not guaranteed.
Tony O'Brien DRE #02200838 | The Sher Group DRE #02022464
Equal Housing Opportunity
Tour with Localla
LOCALLA was built by Tony O'Brien, a REALTOR with The Sher Group, to give buyers a direct and transparent way to search and tour homes. No selling your data. No partner agents. Just Tony.
Select a date and time
Nearby Homes For Sale
Contact a Buyer's Agent
Connect with Tony O'Brien — REALTOR, The Sher Group & LOCALLA
Consent not required to use LOCALLA. See our Privacy Policy.
The Sher Group and Tony O'Brien are not mortgage brokers or lenders and do not provide financing. If you opt in, we may refer you to a third-party licensed mortgage professional. We do not guarantee loan approval, rates, or terms.
© 2026 The MLS™ - Combined L.A. Westside MLS (CLAW). All rights reserved. Based on information from The MLS™ - Combined L.A. Westside MLS (CLAW) as of 11/20/2026, 6:12:25 AM. All data, including all measurements and calculations of area, is obtained from various sources and has not been, and will not be, verified by broker or MLS. All information should be independently reviewed and verified for accuracy. Properties may or may not be listed by the office/agent presenting the information. IDX information is provided exclusively for personal, non-commercial use, and may not be used for any purpose other than to identify prospective properties consumers may be interested in purchasing. Information is deemed reliable but not guaranteed.
Tony O'Brien DRE #02200838 | The Sher Group DRE #02022464
Equal Housing Opportunity