LOCALLA


$2,950,000
4403 Ocean Front Walk #205 Marina Del Rey CA 90292
Condo
Built 1971
$1,511/sqft
No HOA
What's Special
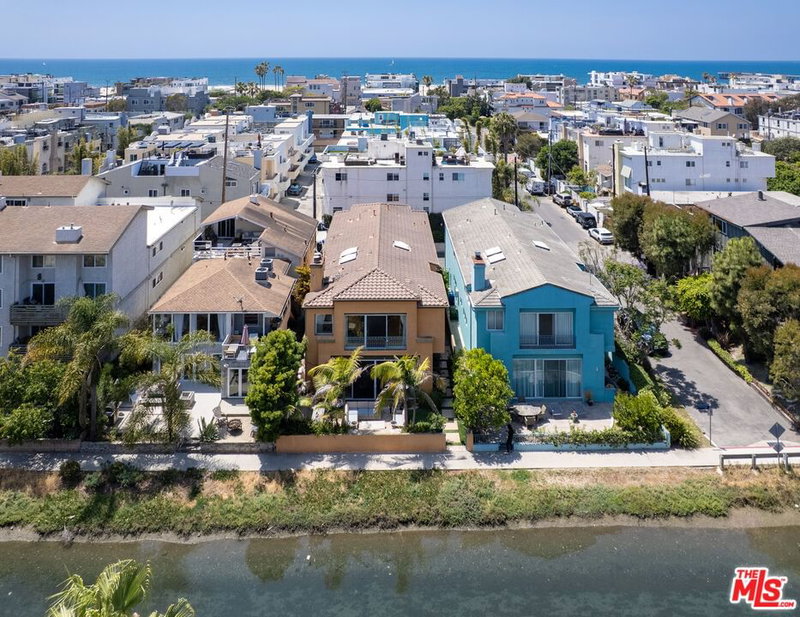
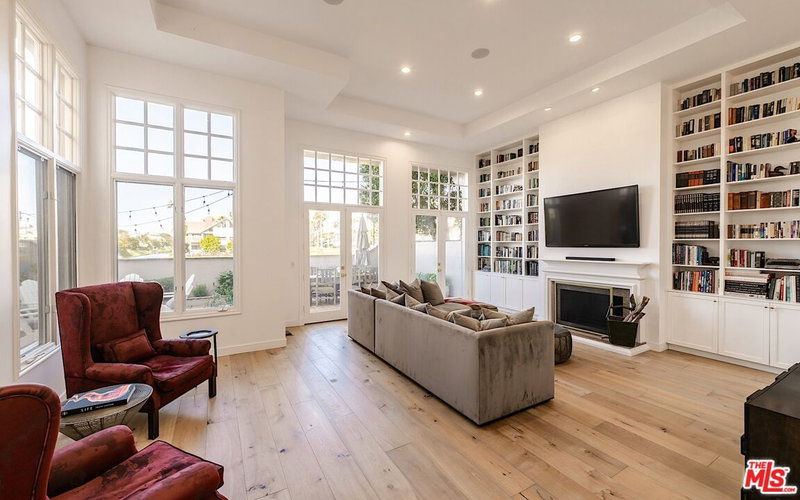
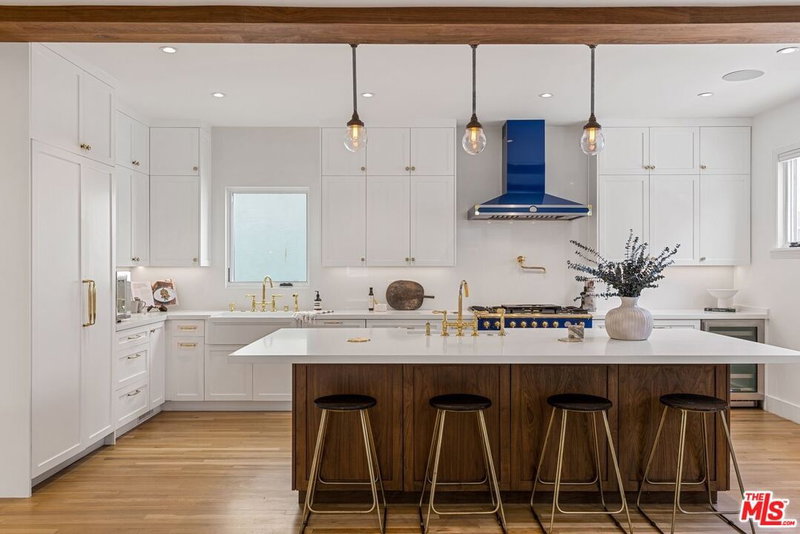
Oceanfront living at its best! Completely renovated, this stunning front facing oceanfront condo offers breathtaking panoramic views up and down the coastline, with the sand right at your front door. Located on the second floor, it is one of the largest residences in the building, with incredible ocean views from the moment you walk in. //About this home: The main living area is open and bright, with high ceilings, floor to ceiling windows, and sliders that frame the beach all day long. Completely rebuilt down to the studs, the home features natural, earthy tones and a clean, modern design. There is a fireplace and built in office space for working from home. The kitchen is made for entertaining, with a large waterfall island, stainless steel Wolf appliances, and plenty of cabinetry. The media/theatre room has a built in projector and can also be used as another bedroom. The second bedroom sits apart and has its own en suite bathroom. A floating staircase leads to the primary retreat, which takes up the entire upper level. The bathroom features a soaking tub, heated floors, Toto bidet, and rain shower. The oceanfront loft works as an office nook, lounge, or quiet spot to take in the views. The building also offers a shared roof deck. //You'll Love: Several outdoor spaces made for the SoCal lifestyle, with sweeping views of the Pacific, long stretches of sandy beach, and the Santa Monica Mountains, plus beautiful sunrises and sunsets year round. //We Love: Every detail was thought through. Electrostatic glass in two areas keeps the ocean views clear, while a Savant home automation system controls everything at the touch of a button. Built in speakers throughout and two car tandem parking in the garage complete the home.
Days On Market: 33
Listing updated: November 17, 2026 at 06:38 PM
Listed by: Colette Stevens DRE #01702926, Pardee Properties
Tamra (Tami) Pardee DRE #01421451, Pardee Properties

Features & Facts
Interior
- Bedrooms: 3
- Bathrooms: 3
- Square Feet: 1952
- Year Built: 1971
- Flooring: Hardwood
- Fireplaces: 1
- Family Room: Yes



Similar Homes for Sale

$3,275,000
4 Jib St #2, Marina Del Rey

$3,295,000
134 Mast Mall, Marina Del Rey

$3,295,000
129 Spinnaker Mall, Marina Del Rey

$2,795,000
1 Eastwind St #103, Marina Del Rey

$2,995,000
18 Voyage St, Marina Del Rey

$3,525,000
138 Voyage Mall, Marina Del Rey
Tour with Localla
LOCALLA was built by Tony O'Brien, a REALTOR with The Sher Group, to give buyers a direct and transparent way to search and tour homes. No selling your data. No partner agents. Just Tony.
Select a date and time
Contact a Buyer's Agent
Connect with Tony O'Brien — REALTOR, The Sher Group & LOCALLA
Consent not required to use LOCALLA. See our Privacy Policy.
The Sher Group and Tony O'Brien are not mortgage brokers or lenders and do not provide financing. If you opt in, we may refer you to a third-party licensed mortgage professional. We do not guarantee loan approval, rates, or terms.
Nearby Homes For Sale


© 2026 The MLS™ - Combined L.A. Westside MLS (CLAW). All rights reserved. Based on information from The MLS™ - Combined L.A. Westside MLS (CLAW) as of 11/20/2026, 2:07:49 AM. All data, including all measurements and calculations of area, is obtained from various sources and has not been, and will not be, verified by broker or MLS. All information should be independently reviewed and verified for accuracy. Properties may or may not be listed by the office/agent presenting the information. IDX information is provided exclusively for personal, non-commercial use, and may not be used for any purpose other than to identify prospective properties consumers may be interested in purchasing. Information is deemed reliable but not guaranteed.
Tony O'Brien DRE #02200838 | The Sher Group DRE #02022464
Equal Housing Opportunity
Tour with Localla
LOCALLA was built by Tony O'Brien, a REALTOR with The Sher Group, to give buyers a direct and transparent way to search and tour homes. No selling your data. No partner agents. Just Tony.
Select a date and time
Nearby Homes For Sale
Contact a Buyer's Agent
Connect with Tony O'Brien — REALTOR, The Sher Group & LOCALLA
Consent not required to use LOCALLA. See our Privacy Policy.
The Sher Group and Tony O'Brien are not mortgage brokers or lenders and do not provide financing. If you opt in, we may refer you to a third-party licensed mortgage professional. We do not guarantee loan approval, rates, or terms.
© 2026 The MLS™ - Combined L.A. Westside MLS (CLAW). All rights reserved. Based on information from The MLS™ - Combined L.A. Westside MLS (CLAW) as of 11/20/2026, 2:07:49 AM. All data, including all measurements and calculations of area, is obtained from various sources and has not been, and will not be, verified by broker or MLS. All information should be independently reviewed and verified for accuracy. Properties may or may not be listed by the office/agent presenting the information. IDX information is provided exclusively for personal, non-commercial use, and may not be used for any purpose other than to identify prospective properties consumers may be interested in purchasing. Information is deemed reliable but not guaranteed.
Tony O'Brien DRE #02200838 | The Sher Group DRE #02022464
Equal Housing Opportunity