LOCALLA





$3,695,000
131 Roma Ct Marina Del Rey CA 90292
Residential
Built 1986
N/A
$938/sqft
No HOA
N/A
What's Special
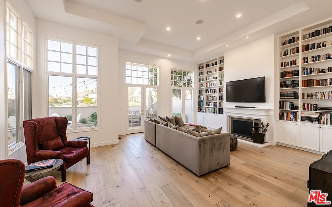
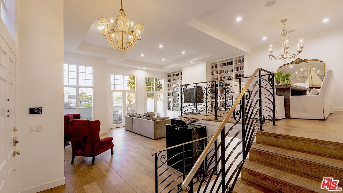
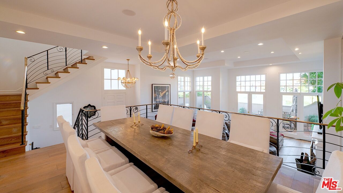
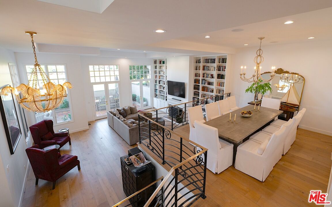
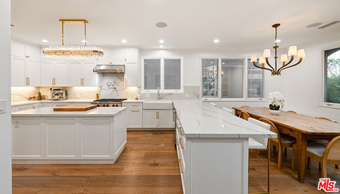
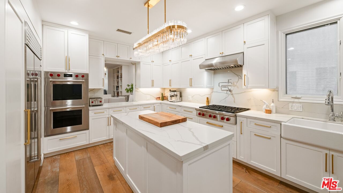
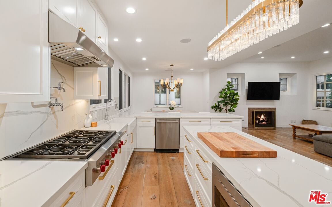
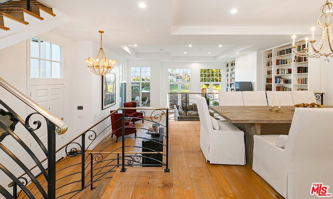
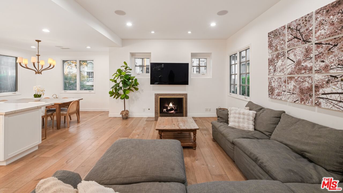
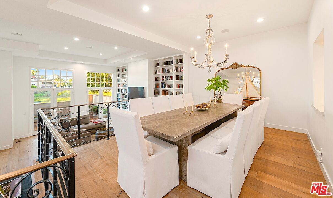
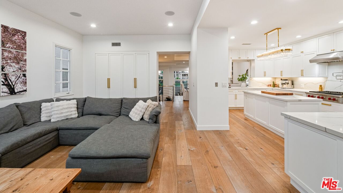
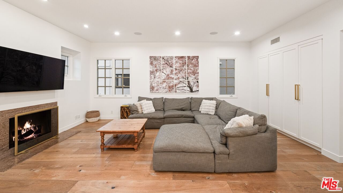
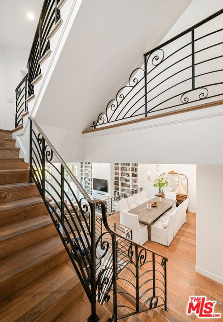
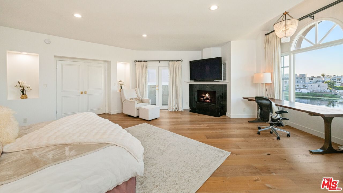
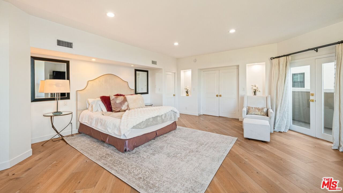
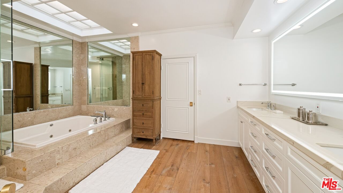
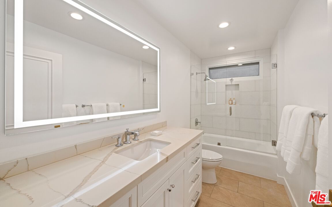
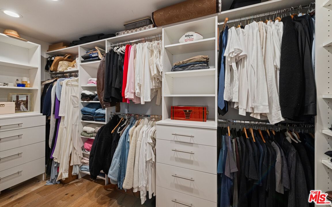
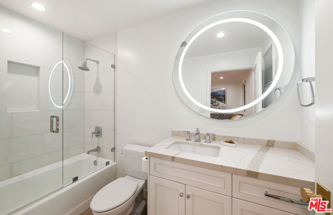
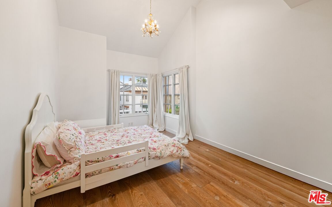
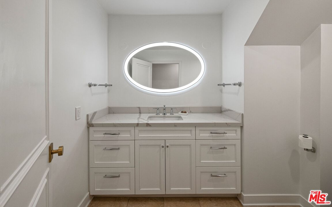
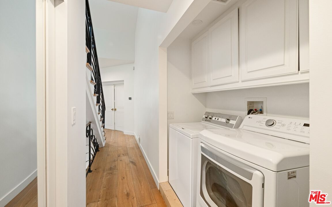
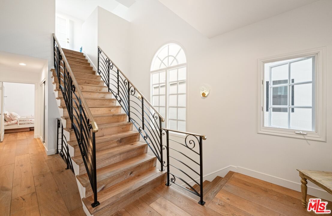
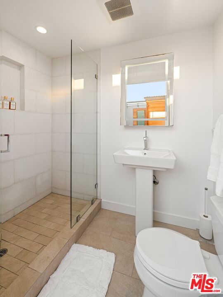
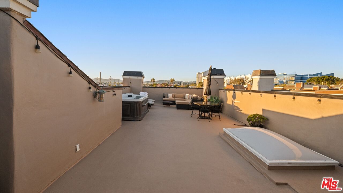
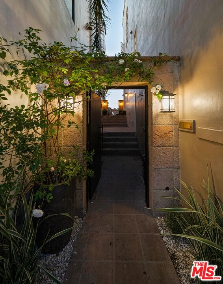
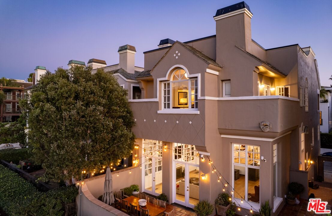
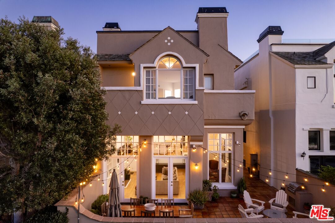
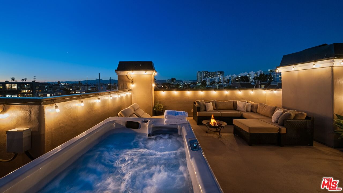
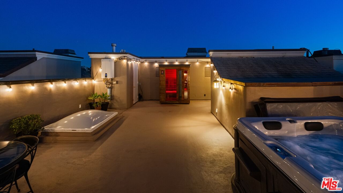
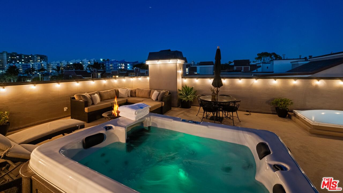
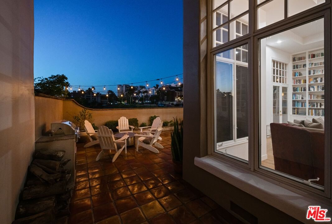
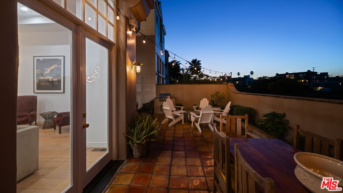
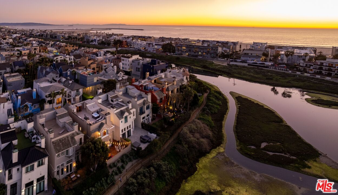
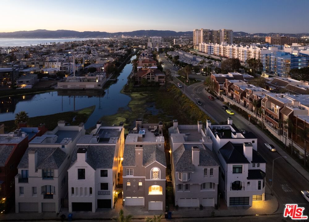
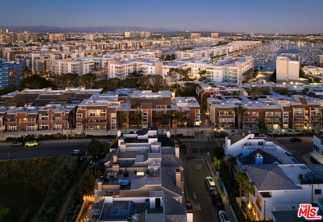
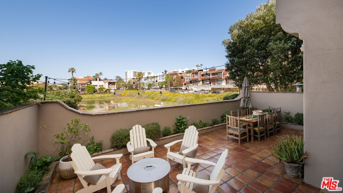
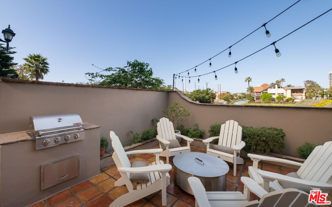
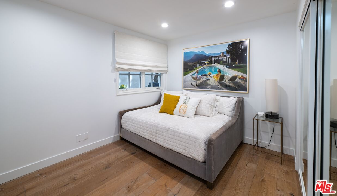
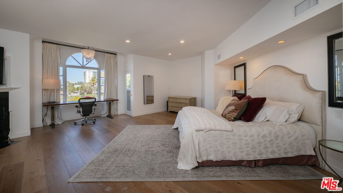
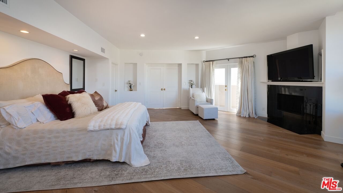
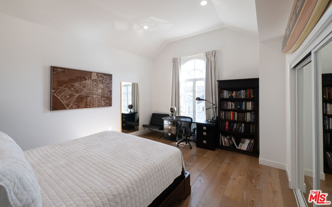
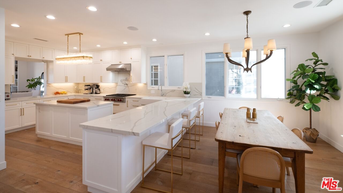
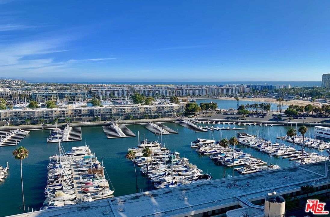
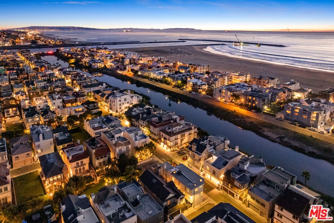
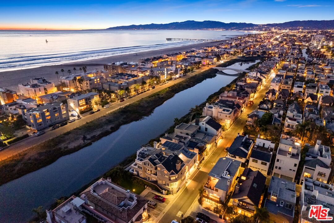
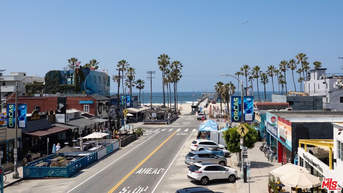
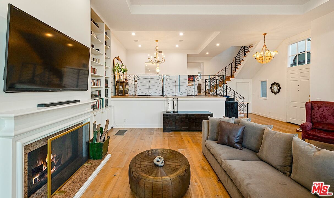
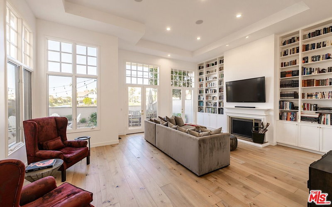
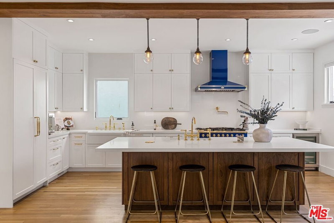
This fully remodeled canal-front residence offers refined coastal living across a thoughtfully designed multi-level layout, completed within the last five years with meticulous craftsmanship, premium finishes, and advanced systems throughout. The bottom level provides added flexibility with a three car garage featuring 220v for electric vehicles and custom built-in storage cabinetry, along with a refined powder room and a private guest suite with en-suite bath, ideal for visitors or multigenerational living. The entry level opens to a striking sun-lit living room defined by wide-plank DuChteau hardwood flooring, elegant brass railings and a Calais chandelier. A wood burning/gas fireplace and custom built-in bookshelves anchor the space, while double French doors lead to an expansive canal-facing patio. A privacy wall frames tranquil water views on the largest part of the Canals, complemented by a built-in stainless steel natural gas grill, creating an ideal setting for entertaining or relaxing outdoors. Ascending one level, a Milan chandelier presides over the large dining room which flows seamlessly into the family room, highlighted by high ceilings and a second fireplace. The adjacent chef's kitchen is both functional and refined, featuring premium Vadara quartz countertops, professional grade Wolf and Sub-Zero appliances, custom designed cabinetry, porcelain farmhouse sink and high-end designer fixtures and hardware for a modern, elevated finish. The next level above, the grand primary suite offers a sun filled tranquil retreat featuring a third fireplace, a Jacqueline chandelier, custom curtains, and dual balconies, ideal for enjoying morning sun and coastal breezes. The spa inspired en-suite bath features a multifunction bidet, walk-in shower, jacuzzi tub beneath a skylight, dual LED-lit vanities, custom hardware, Vadara countertops and Italian marble tile. A generous walk-in closet is connected for ease and function. Down the hall, a dedicated laundry area with linen storage adds convenience, alongside two additional guest suites and a beautifully appointed full hallway bath. All bathrooms throughout are finished with high-end fixtures and glass enclosed showers. Crowning the home is an exceptional rooftop triple layer concrete deck designed for elevated relaxation and entertaining. This spa inspired retreat includes an infrared sauna, hot tub, full bathroom, and lounge area. Take in the mountain and peak-a-boo ocean views while enjoying your private escape above it all. Interior finishes throughout the home feature fresh Benjamin Moore interior paint, enhanced insulation for improved comfort and energy efficiency, and a Lennox dual-zone HVAC system ensure year round livability. Integrated technology includes Ring security cameras, a full alarm system, and a five zone Bluetooth Sonos-enabled audio system with twelve in-ceiling speakers. Exterior and interior doors throughout the house are accented with distinctive gold hardware. Located in the iconic Silver Strand, with 24/7 security patrols, across the street from one of best beaches in the city, this rare luxury home blends architectural sophistication, privacy, and effortless indoor-outdoor flow, crafted for those who appreciate thoughtful design at every level.
Days On Market: 108
Listing updated: June 17, 2026 at 11:59 PM
Listed by: Barbra Stover DRE #01403944, Christie's International Real Estate SoCal

Features & Facts
Interior
- Bedrooms: 4
- Bathrooms: 5 full, 1 half
- Square Feet: 3938
- Year Built: 1986
- Flooring: Stone, Wood
- Fireplaces: 3
- Family Room: Yes
Recently Sold Nearby

Similar Homes for Sale

$3,450,000
3511 Via Dolce, Marina Del Rey

$3,995,000
111 Eastwind St, Marina Del Rey

$3,895,000
17 Privateer St, Marina Del Rey

$2,999,000
34 Anchorage St, Los Angeles

$3,495,000
129 Spinnaker Mall, Marina Del Rey

$3,295,000
2900 Clune Ave, Los Angeles
Contact a Buyer's Agent
Connect with Tony O'Brien — REALTOR, The Sher Group & LOCALLA
Consent not required to use LOCALLA. See our Privacy Policy.
The Sher Group and Tony O'Brien are not mortgage brokers or lenders and do not provide financing. If you opt in, we may refer you to a third-party licensed mortgage professional. We do not guarantee loan approval, rates, or terms.
Nearby Homes For Sale




© 2026 The MLS™ - Combined L.A. Westside MLS (CLAW). All rights reserved. Based on information from The MLS™ - Combined L.A. Westside MLS (CLAW) as of 10/12/2026, 7:07:12 AM. All data, including all measurements and calculations of area, is obtained from various sources and has not been, and will not be, verified by broker or MLS. All information should be independently reviewed and verified for accuracy. Properties may or may not be listed by the office/agent presenting the information. IDX information is provided exclusively for personal, non-commercial use, and may not be used for any purpose other than to identify prospective properties consumers may be interested in purchasing. Information is deemed reliable but not guaranteed.
Tony O'Brien DRE #02200838 | The Sher Group DRE #02022464
Equal Housing Opportunity
Nearby Homes For Sale
Contact a Buyer's Agent
Connect with Tony O'Brien — REALTOR, The Sher Group & LOCALLA
Consent not required to use LOCALLA. See our Privacy Policy.
The Sher Group and Tony O'Brien are not mortgage brokers or lenders and do not provide financing. If you opt in, we may refer you to a third-party licensed mortgage professional. We do not guarantee loan approval, rates, or terms.
© 2026 The MLS™ - Combined L.A. Westside MLS (CLAW). All rights reserved. Based on information from The MLS™ - Combined L.A. Westside MLS (CLAW) as of 10/12/2026, 7:07:12 AM. All data, including all measurements and calculations of area, is obtained from various sources and has not been, and will not be, verified by broker or MLS. All information should be independently reviewed and verified for accuracy. Properties may or may not be listed by the office/agent presenting the information. IDX information is provided exclusively for personal, non-commercial use, and may not be used for any purpose other than to identify prospective properties consumers may be interested in purchasing. Information is deemed reliable but not guaranteed.
Tony O'Brien DRE #02200838 | The Sher Group DRE #02022464
Equal Housing Opportunity