LOCALLA






$3,690,000
128 Roma Ct Marina Del Rey CA 90292
Residential
Built 1987
N/A
$1,017/sqft
No HOA
N/A
What's Special
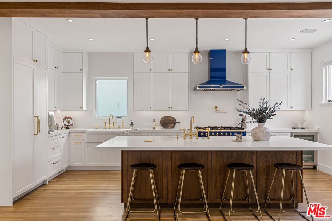
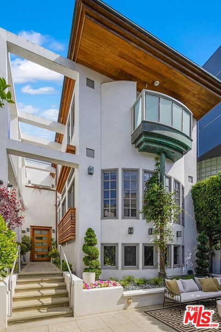
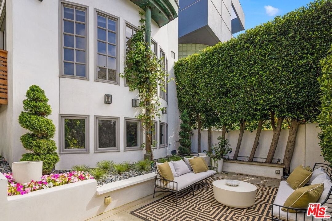
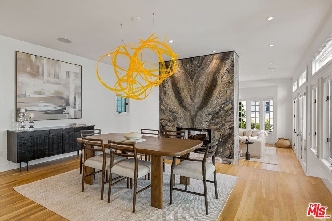
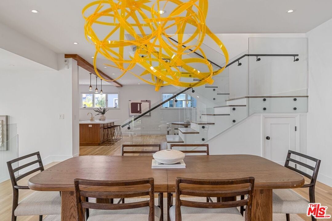
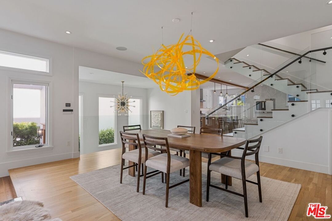
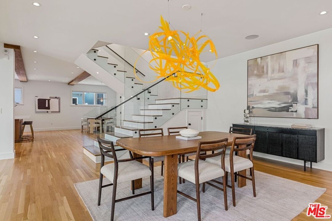
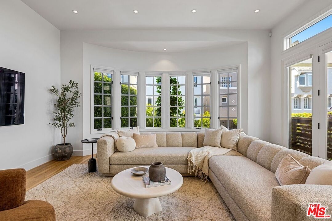
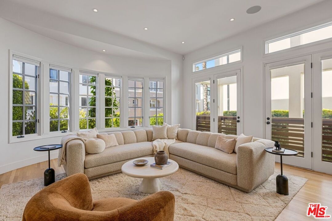
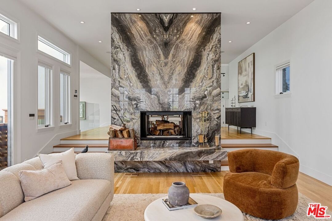
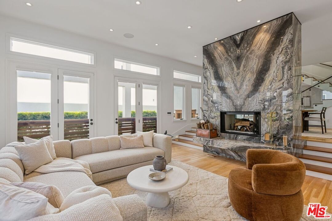
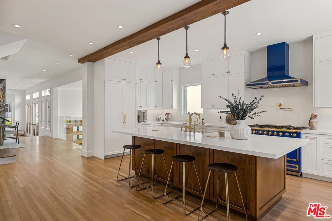
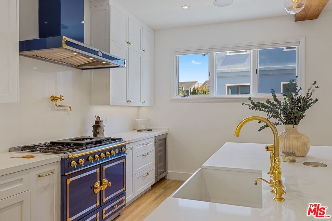
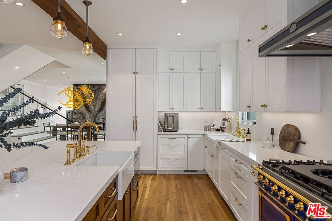
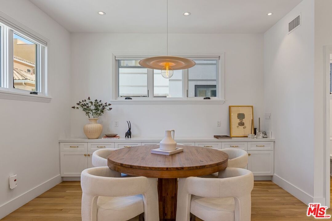
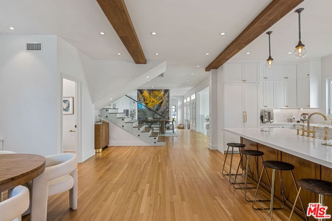
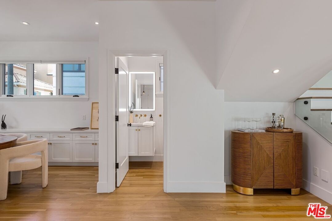
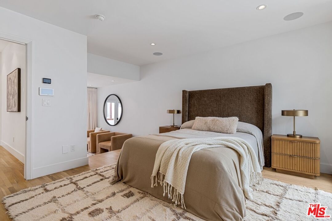
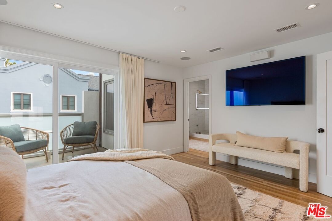
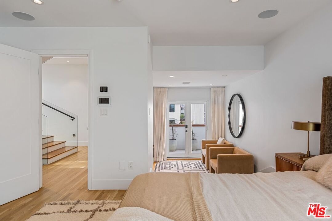
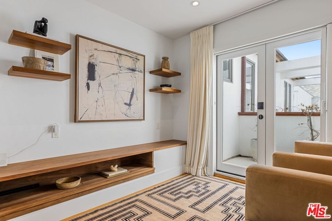
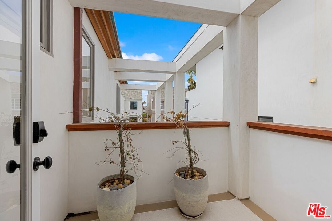
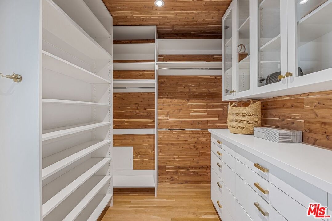
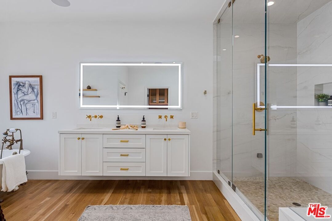
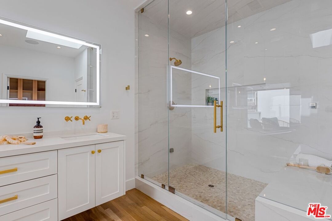
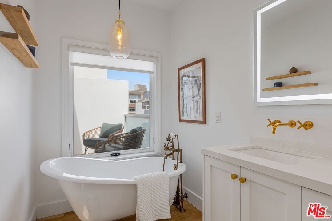
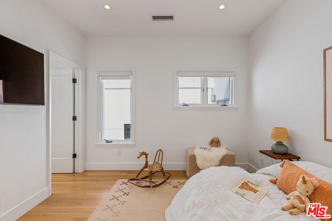
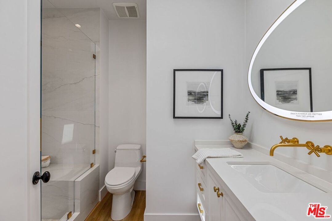
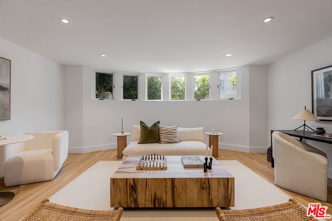
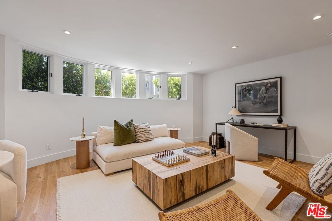
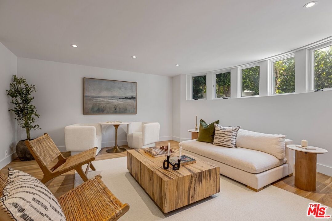
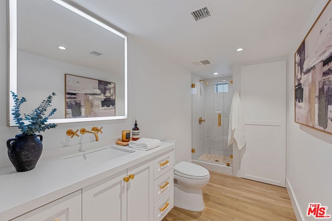
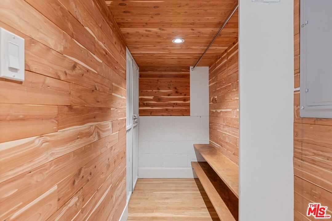
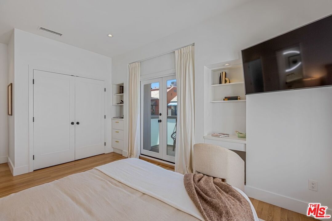
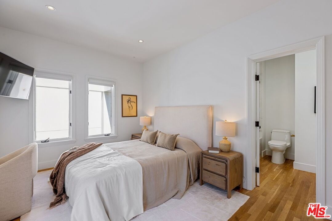
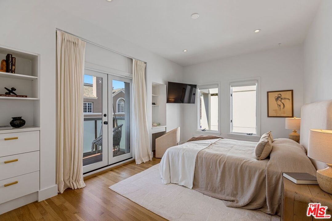
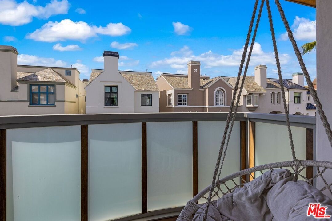
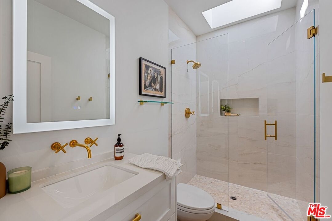
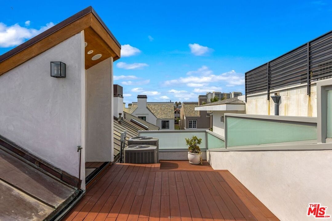
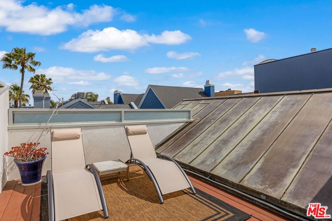
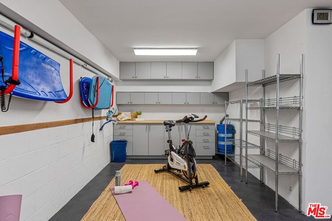
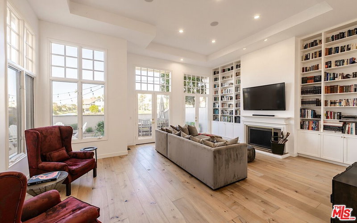
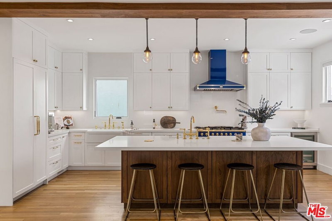
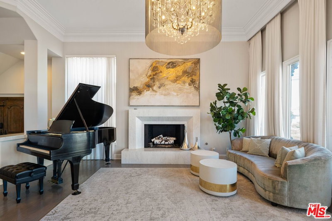
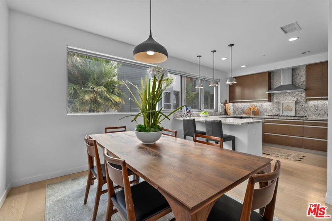
Architecturally striking contemporary just moments from the beach, designed for those who appreciate clean lines, volume, and elevated living. A private entry opens to dramatic interiors where skylights and large-scale openings flood the space with abundant natural light, highlighting rich, Hardwood floors and a sculptural staircase that defines the home's modern edge.The main living areas are both refined and inviting, anchored by a statement, eight stone slab, book matched fireplace and seamless flow between living, dining, and kitchen spaces. The incredible gourmet cooks kitchen is outfitted with premium appliances, custom cabinetry, and a sleek, functional design that supports both everyday use and effortless entertaining.A media lounge adds a layer of versatilityideal as a screening room, creative studio, or additional guest suite.The primary suite is designed as a true retreat, with sitting area and door balconies, featuring a spa-level bath with a grand sized steam shower and soaking tub.Multiple outdoor spaces, including a private courtyard and rooftop deck, bring in ocean air and create ideal settings for hosting or unwinding above it all. Additional highlights include a climate-controlled 4 car garage with custom built-ins a built in sauna, custom copper roof and access to a 24-hour security patrol.A polished, design-forward coastal residence that delivers both presence and lifestyle.
Days On Market: 19
Listing updated: May 29, 2026 at 06:50 PM
Listed by: Ty Bergman DRE #01015897, Equity Union

Features & Facts
Interior
- Bedrooms: 4
- Bathrooms: 5 full, 1 half
- Square Feet: 3630
- Year Built: 1987
- Flooring: Hardwood
- Fireplaces: 2
- Family Room: Yes
Recently Sold Nearby

Similar Homes for Sale

$3,450,000
3511 Via Dolce, Marina Del Rey

$3,995,000
111 Eastwind St, Marina Del Rey

$3,895,000
17 Privateer St, Marina Del Rey

$3,495,000
129 Spinnaker Mall, Marina Del Rey

$2,999,000
34 Anchorage St, Los Angeles

$3,775,000
138 Voyage Mall, Marina Del Rey
Contact a Buyer's Agent
Connect with Tony O'Brien — REALTOR, The Sher Group & LOCALLA
Consent not required to use LOCALLA. See our Privacy Policy.
The Sher Group and Tony O'Brien are not mortgage brokers or lenders and do not provide financing. If you opt in, we may refer you to a third-party licensed mortgage professional. We do not guarantee loan approval, rates, or terms.
Nearby Homes For Sale




© 2026 The MLS™ - Combined L.A. Westside MLS (CLAW). All rights reserved. Based on information from The MLS™ - Combined L.A. Westside MLS (CLAW) as of 10/12/2026, 7:08:02 AM. All data, including all measurements and calculations of area, is obtained from various sources and has not been, and will not be, verified by broker or MLS. All information should be independently reviewed and verified for accuracy. Properties may or may not be listed by the office/agent presenting the information. IDX information is provided exclusively for personal, non-commercial use, and may not be used for any purpose other than to identify prospective properties consumers may be interested in purchasing. Information is deemed reliable but not guaranteed.
Tony O'Brien DRE #02200838 | The Sher Group DRE #02022464
Equal Housing Opportunity
Nearby Homes For Sale
Contact a Buyer's Agent
Connect with Tony O'Brien — REALTOR, The Sher Group & LOCALLA
Consent not required to use LOCALLA. See our Privacy Policy.
The Sher Group and Tony O'Brien are not mortgage brokers or lenders and do not provide financing. If you opt in, we may refer you to a third-party licensed mortgage professional. We do not guarantee loan approval, rates, or terms.
© 2026 The MLS™ - Combined L.A. Westside MLS (CLAW). All rights reserved. Based on information from The MLS™ - Combined L.A. Westside MLS (CLAW) as of 10/12/2026, 7:08:02 AM. All data, including all measurements and calculations of area, is obtained from various sources and has not been, and will not be, verified by broker or MLS. All information should be independently reviewed and verified for accuracy. Properties may or may not be listed by the office/agent presenting the information. IDX information is provided exclusively for personal, non-commercial use, and may not be used for any purpose other than to identify prospective properties consumers may be interested in purchasing. Information is deemed reliable but not guaranteed.
Tony O'Brien DRE #02200838 | The Sher Group DRE #02022464
Equal Housing Opportunity