LOCALLA


$3,099,000
458 Sycamore Ave Los Angeles CA 90036
Residential
Built 2015
N/A
$752/sqft
No HOA
N/A
What's Special
Welcome to an elevated expression of modern Los Angeles living in this beautifully designed 5-bedroom, 6-bathroom residence, ideally positioned near La Brea Avenue, The Grove and Larchmont Village, with some of the city's best shopping, dining, entertainment and schools just moments away. Thoughtfully designed for both style and everyday living, the home features expansive, light-filled interiors, clean architectural lines and a seamless open-concept floor plan. Sophisticated finishes and a refined contemporary aesthetic create a sense of understated luxury throughout. The main living spaces flow effortlessly into a private, landscaped backyard, creating an exceptional indoor-outdoor connection ideal for entertaining, dining alfresco or simply enjoying the Southern California lifestyle. At the heart of the home, the beautifully appointed kitchen offers generous space for cooking and gathering, pairing elevated design with everyday functionality. Each of the five bedrooms is a private retreat, complete with its own en-suite bathroom and generous closet space. Upstairs, an additional open loft provides a versatile second living area perfect as a media lounge, home office, playroom or relaxed gathering space. Crowning the home is a spectacular rooftop deck with panoramic city and skyline views an incredible setting for sunset cocktails, morning coffee or entertaining under the stars. Nicely gated for added security and privacy, the property offers a welcome sense of seclusion in the heart of the city. Conveniently located near major film and music studios with easy access to key freeways, this exceptional residence brings together design, space, privacy and accessibility. Offering exceptional value, this is a rare opportunity to enjoy sophisticated, turnkey living in one of Los Angeles' most central and connected locations.
Days On Market: 39
Listing updated: October 8, 2026 at 08:39 PM
Listed by: Julie K. Meggat DRE #01873387, Compass
Rachel Weitzbuch DRE #01977370, Compass

Features & Facts
Interior
- Bedrooms: 5
- Bathrooms: 6 full, 1 half
- Square Feet: 4119
- Year Built: 2015
- Flooring: Wood, Tile
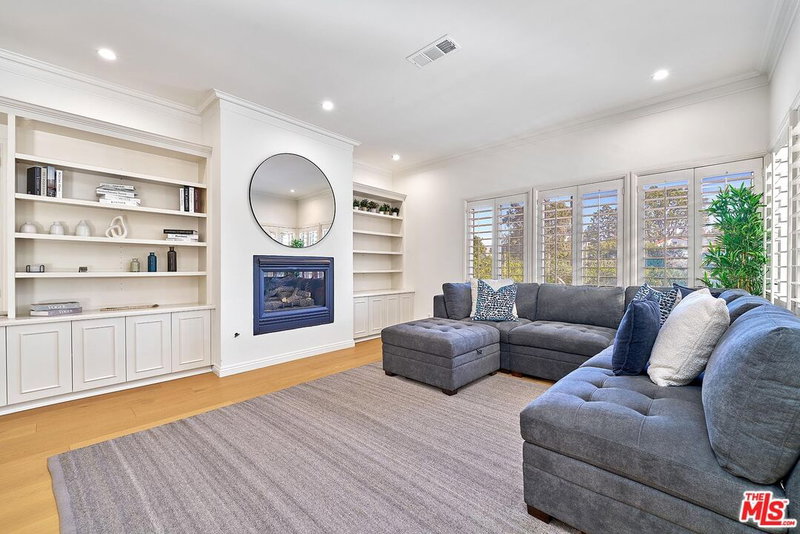
- Family Room: Yes
Recently Sold Nearby

Similar Homes for Sale

$2,495,000
1015 Tremaine Ave, Los Angeles

$2,795,000
854 Rimpau Blvd, Los Angeles

$2,825,000
1042 Stanley Ave, Los Angeles

$2,879,000
1170 Lucerne Blvd, Los Angeles

$2,750,000
2012 Curson Ave, Los Angeles

$3,495,000
1758 Holt Ave, Los Angeles
Tour with Localla
LOCALLA was built by Tony O'Brien, a REALTOR with The Sher Group, to give buyers a direct and transparent way to search and tour homes. No selling your data. No partner agents. Just Tony.
Select a date and time
Contact a Buyer's Agent
Connect with Tony O'Brien — REALTOR, The Sher Group & LOCALLA
Consent not required to use LOCALLA. See our Privacy Policy.
The Sher Group and Tony O'Brien are not mortgage brokers or lenders and do not provide financing. If you opt in, we may refer you to a third-party licensed mortgage professional. We do not guarantee loan approval, rates, or terms.
Nearby Homes For Sale


© 2026 The MLS™ - Combined L.A. Westside MLS (CLAW). All rights reserved. Based on information from The MLS™ - Combined L.A. Westside MLS (CLAW) as of 10/9/2026, 7:57:09 AM. All data, including all measurements and calculations of area, is obtained from various sources and has not been, and will not be, verified by broker or MLS. All information should be independently reviewed and verified for accuracy. Properties may or may not be listed by the office/agent presenting the information. IDX information is provided exclusively for personal, non-commercial use, and may not be used for any purpose other than to identify prospective properties consumers may be interested in purchasing. Information is deemed reliable but not guaranteed.
Tony O'Brien DRE #02200838 | The Sher Group DRE #02022464
Equal Housing Opportunity
Tour with Localla
LOCALLA was built by Tony O'Brien, a REALTOR with The Sher Group, to give buyers a direct and transparent way to search and tour homes. No selling your data. No partner agents. Just Tony.
Select a date and time
Nearby Homes For Sale
Contact a Buyer's Agent
Connect with Tony O'Brien — REALTOR, The Sher Group & LOCALLA
Consent not required to use LOCALLA. See our Privacy Policy.
The Sher Group and Tony O'Brien are not mortgage brokers or lenders and do not provide financing. If you opt in, we may refer you to a third-party licensed mortgage professional. We do not guarantee loan approval, rates, or terms.
© 2026 The MLS™ - Combined L.A. Westside MLS (CLAW). All rights reserved. Based on information from The MLS™ - Combined L.A. Westside MLS (CLAW) as of 10/9/2026, 7:57:09 AM. All data, including all measurements and calculations of area, is obtained from various sources and has not been, and will not be, verified by broker or MLS. All information should be independently reviewed and verified for accuracy. Properties may or may not be listed by the office/agent presenting the information. IDX information is provided exclusively for personal, non-commercial use, and may not be used for any purpose other than to identify prospective properties consumers may be interested in purchasing. Information is deemed reliable but not guaranteed.
Tony O'Brien DRE #02200838 | The Sher Group DRE #02022464
Equal Housing Opportunity