LOCALLA


$1,497,000
4856 Cartwright Ave North Hollywood CA 91601
Single Family
Built 1942
$841/sqft
No HOA
What's Special
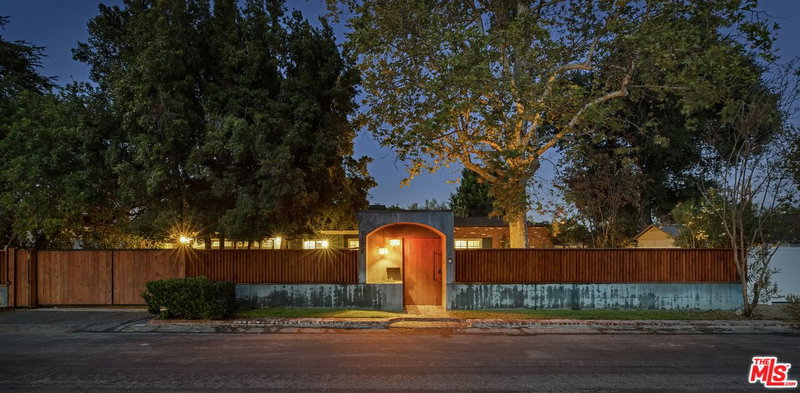
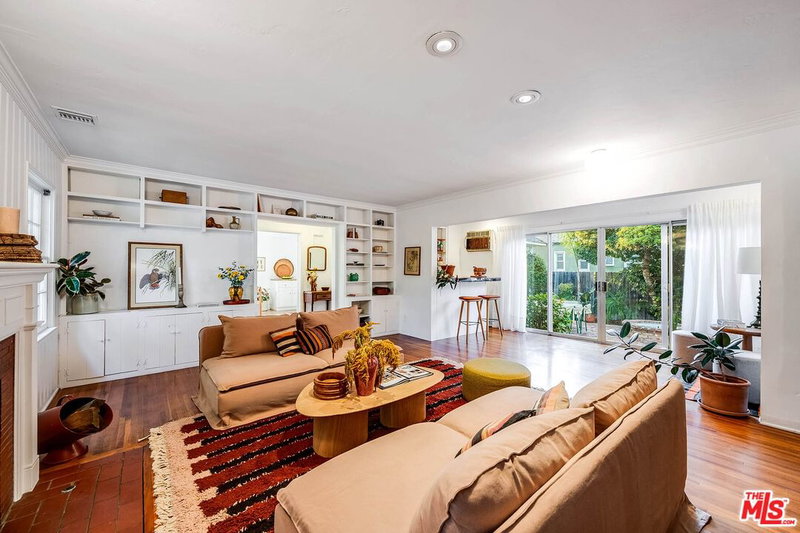
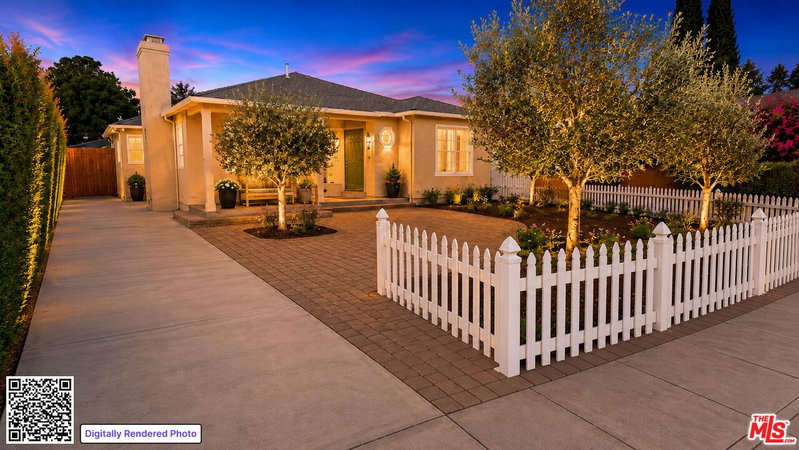
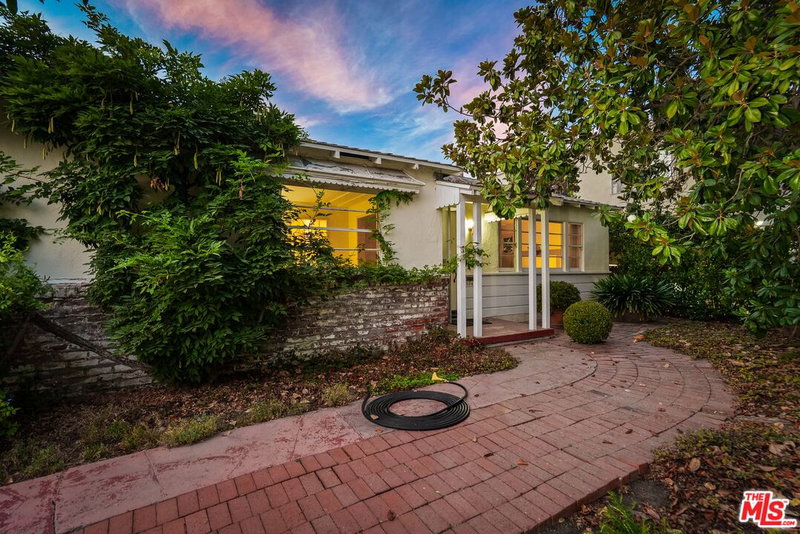
Picture-perfect charm meets classic California living in this delightful 1940s Traditional, ideally situated on a corner lot along a cul-de-sac. A white picket fence frames the sprawling grassy front yard, while lush landscaping creates a warm and welcoming first impression. Inside, newly refinished hardwood floors flow throughout the home, complementing its timeless character. The three-bedroom, two-bath residence features a formal living room with a fireplace, plus a cozy den with vaulted wood-beam ceilings and its own fireplace. French doors open from the den to the backyard, creating a seamless connection to the outdoors and the large sparkling pool beyond. The remodeled eat-in kitchen is both stylish and functional, featuring a subway tile backsplash and space to gather. Outside, the spacious backyard offers the perfect setting for sunny afternoons and weekend gatherings. A detached two-car garage adds convenience and versatility. Ideally located with easy access to sought-after Toluca Lake Elementary, the shops and restaurants of Tujunga Village, Universal Studios, and the vibrant dining and entertainment scene of Studio City, this charming home offers a wonderful blend of character, comfort, and lifestyle.
Days On Market: 15
Listing updated: November 12, 2026 at 06:55 PM
Listed by: Elisa G. Ritt DRE #01410040, Compass
Sherri Rogers DRE #01420104, Compass

Features & Facts
Interior
- Bedrooms: 3
- Bathrooms: 2 full, 1 half
- Square Feet: 1781
- Year Built: 1942
- Flooring: Hardwood, Ceramic Tile, Carpet
- Fireplaces: 2
- Family Room: Yes


Similar Homes for Sale

$1,200,000
1424 N Crescent Heights Blvd #50, Los Angeles

$1,395,000
1424 N Crescent Heights Blvd #60, West Hollywood

$1,285,000
1414 N Harper Ave #10, Los Angeles

$1,650,000
1356 N Fairfax Ave, Los Angeles

$1,495,000
1434 N Poinsettia Pl #306, Los Angeles

$1,395,000
1434 N Poinsettia Pl #102, Los Angeles
Tour with Localla
LOCALLA was built by Tony O'Brien, a REALTOR with The Sher Group, to give buyers a direct and transparent way to search and tour homes. No selling your data. No partner agents. Just Tony.
Select a date and time
Contact a Buyer's Agent
Connect with Tony O'Brien — REALTOR, The Sher Group & LOCALLA
Consent not required to use LOCALLA. See our Privacy Policy.
The Sher Group and Tony O'Brien are not mortgage brokers or lenders and do not provide financing. If you opt in, we may refer you to a third-party licensed mortgage professional. We do not guarantee loan approval, rates, or terms.


© 2026 The MLS™ - Combined L.A. Westside MLS (CLAW). All rights reserved. Based on information from The MLS™ - Combined L.A. Westside MLS (CLAW) as of 11/21/2026, 6:13:28 AM. All data, including all measurements and calculations of area, is obtained from various sources and has not been, and will not be, verified by broker or MLS. All information should be independently reviewed and verified for accuracy. Properties may or may not be listed by the office/agent presenting the information. IDX information is provided exclusively for personal, non-commercial use, and may not be used for any purpose other than to identify prospective properties consumers may be interested in purchasing. Information is deemed reliable but not guaranteed.
Tony O'Brien DRE #02200838 | The Sher Group DRE #02022464
Equal Housing Opportunity
Tour with Localla
LOCALLA was built by Tony O'Brien, a REALTOR with The Sher Group, to give buyers a direct and transparent way to search and tour homes. No selling your data. No partner agents. Just Tony.
Select a date and time
Nearby Homes For Sale
Contact a Buyer's Agent
Connect with Tony O'Brien — REALTOR, The Sher Group & LOCALLA
Consent not required to use LOCALLA. See our Privacy Policy.
The Sher Group and Tony O'Brien are not mortgage brokers or lenders and do not provide financing. If you opt in, we may refer you to a third-party licensed mortgage professional. We do not guarantee loan approval, rates, or terms.
© 2026 The MLS™ - Combined L.A. Westside MLS (CLAW). All rights reserved. Based on information from The MLS™ - Combined L.A. Westside MLS (CLAW) as of 11/21/2026, 6:13:28 AM. All data, including all measurements and calculations of area, is obtained from various sources and has not been, and will not be, verified by broker or MLS. All information should be independently reviewed and verified for accuracy. Properties may or may not be listed by the office/agent presenting the information. IDX information is provided exclusively for personal, non-commercial use, and may not be used for any purpose other than to identify prospective properties consumers may be interested in purchasing. Information is deemed reliable but not guaranteed.
Tony O'Brien DRE #02200838 | The Sher Group DRE #02022464
Equal Housing Opportunity