LOCALLA


$1,399,000
5301 Calatrana Dr Los Angeles CA 91364
Single Family
Built 1976
$527/sqft
No HOA
What's Special
Framed by palms and sweeping views of mountains and rolling hills, this Calatrana Drive residence brings a relaxed California sensibility to an exceptionally usable hillside setting. With five bedrooms and four baths, the home's outdoor spaces unfold from elevated terraces to a flat grassy yard and pool, offering a rare opportunity to enjoy both an elevated outlook and fully realized grounds. Inside, freshly painted interiors and bamboo hardwood floors establish a warm, inviting palette. Vaulted ceilings lend an airy quality to the living room, where expansive windows welcome natural light and French doors open to a view terrace. The kitchen takes center stage as the heart of the home, a culinary atelier designed with both artistry and utility in mind. Anchored by an oversized island with seating, it pairs crisp white cabinetry with blue accents and a geometric tile backsplash. Quartz countertops and a copper farmhouse sink balance elegance with everyday function, while woven pendants and a rustic wood accent add texture and warmth. Three bedrooms sit upstairs, including a primary sanctuary with a large private patio made for morning coffee or a pause at the end of the day. A freestanding soaking tub and separate glass shower extend the home's restful atmosphere. Two additional bedrooms downstairs offer distinct possibilities. One features a wood slat accent wall, endless greenery views, and sliding doors to the outdoors, creating an inviting guest suite or home office. The second, currently styled as a cozy movie room, combines soft carpeting, built-in shelving, and a separate entrance. An additional interior area on a lower level accommodates a home gym and children's playroom, creating space for wellness and imaginative play. Thoughtfully terraced to maximize the lot, the backyard brings together a covered entertaining patio, outdoor cooking area, and fire feature. Lush planting leads to a broad, level grassy area and swimming pool edged by sun decks, with tall palms lending a distinctly Southern California character. A collection of fruit trees includes two orange trees alongside avocado, lime, lemon, nectarine, peach, grapefruit, mandarin, and apple, complemented by passionfruit vines. Automatic irrigation supports the landscape. Modern conveniences include fully paid-off solar panels, an EV charger with dual charging capability, a Ring alarm system, and heating and cooling across multiple levels. The AC unit and water heater are under three years old, and recent renovations included conversion of all plumbing to copper. Less than five minutes from Westfield Topanga and The Village, a short walk from Brothers Sushi and Casalena and minutes from the planned Rams Village at Warner Center, this South of Ventura Blvd residence places some of Woodland Hills' most compelling destinations close to home.
Days On Market: 20
Listing updated: November 12, 2026 at 05:17 PM
Listed by: Anton Smirnov DRE #02017875, Sotheby's International Realty

Features & Facts
Interior
- Bedrooms: 5
- Bathrooms: 4 full, 1 half
- Square Feet: 2655
- Year Built: 1976
- Flooring: Bamboo, Tile, Carpet, Cement
- Family Room: Yes
Recently Sold Nearby

Similar Homes for Sale

$1,149,000
5365 Campo Rd, Woodland Hills

$1,650,000
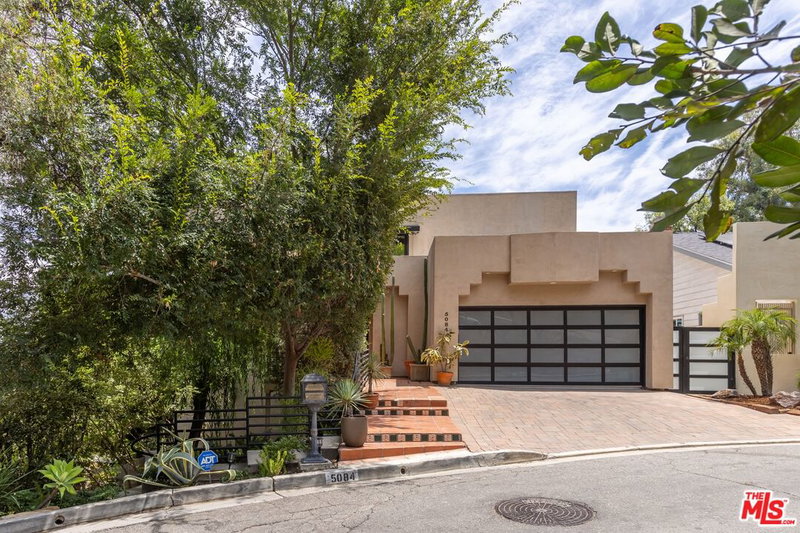
5084 Campo Rd, Woodland Hills

$1,449,000
21824 San Miguel St, Woodland Hills

$1,485,000
4920 Llano Dr, Woodland Hills

$1,499,000
4555 Don Pio Dr, Los Angeles

$1,249,000
5409 Fallbrook Ave, Los Angeles
Tour with Localla
LOCALLA was built by Tony O'Brien, a REALTOR with The Sher Group, to give buyers a direct and transparent way to search and tour homes. No selling your data. No partner agents. Just Tony.
Select a date and time
Contact a Buyer's Agent
Connect with Tony O'Brien — REALTOR, The Sher Group & LOCALLA
Consent not required to use LOCALLA. See our Privacy Policy.
The Sher Group and Tony O'Brien are not mortgage brokers or lenders and do not provide financing. If you opt in, we may refer you to a third-party licensed mortgage professional. We do not guarantee loan approval, rates, or terms.
Nearby Homes For Sale



© 2026 The MLS™ - Combined L.A. Westside MLS (CLAW). All rights reserved. Based on information from The MLS™ - Combined L.A. Westside MLS (CLAW) as of 11/21/2026, 8:33:39 AM. All data, including all measurements and calculations of area, is obtained from various sources and has not been, and will not be, verified by broker or MLS. All information should be independently reviewed and verified for accuracy. Properties may or may not be listed by the office/agent presenting the information. IDX information is provided exclusively for personal, non-commercial use, and may not be used for any purpose other than to identify prospective properties consumers may be interested in purchasing. Information is deemed reliable but not guaranteed.
Tony O'Brien DRE #02200838 | The Sher Group DRE #02022464
Equal Housing Opportunity
Tour with Localla
LOCALLA was built by Tony O'Brien, a REALTOR with The Sher Group, to give buyers a direct and transparent way to search and tour homes. No selling your data. No partner agents. Just Tony.
Select a date and time
Nearby Homes For Sale
Contact a Buyer's Agent
Connect with Tony O'Brien — REALTOR, The Sher Group & LOCALLA
Consent not required to use LOCALLA. See our Privacy Policy.
The Sher Group and Tony O'Brien are not mortgage brokers or lenders and do not provide financing. If you opt in, we may refer you to a third-party licensed mortgage professional. We do not guarantee loan approval, rates, or terms.
© 2026 The MLS™ - Combined L.A. Westside MLS (CLAW). All rights reserved. Based on information from The MLS™ - Combined L.A. Westside MLS (CLAW) as of 11/21/2026, 8:33:39 AM. All data, including all measurements and calculations of area, is obtained from various sources and has not been, and will not be, verified by broker or MLS. All information should be independently reviewed and verified for accuracy. Properties may or may not be listed by the office/agent presenting the information. IDX information is provided exclusively for personal, non-commercial use, and may not be used for any purpose other than to identify prospective properties consumers may be interested in purchasing. Information is deemed reliable but not guaranteed.
Tony O'Brien DRE #02200838 | The Sher Group DRE #02022464
Equal Housing Opportunity