LOCALLA


$995,000
5345 S Victoria Ave Los Angeles CA 90043
Single Family
Built 1922
$618/sqft
No HOA
What's Special
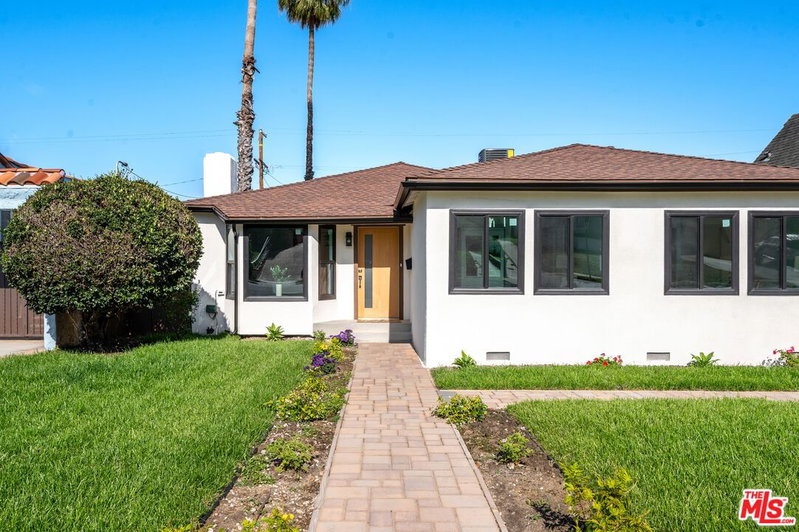
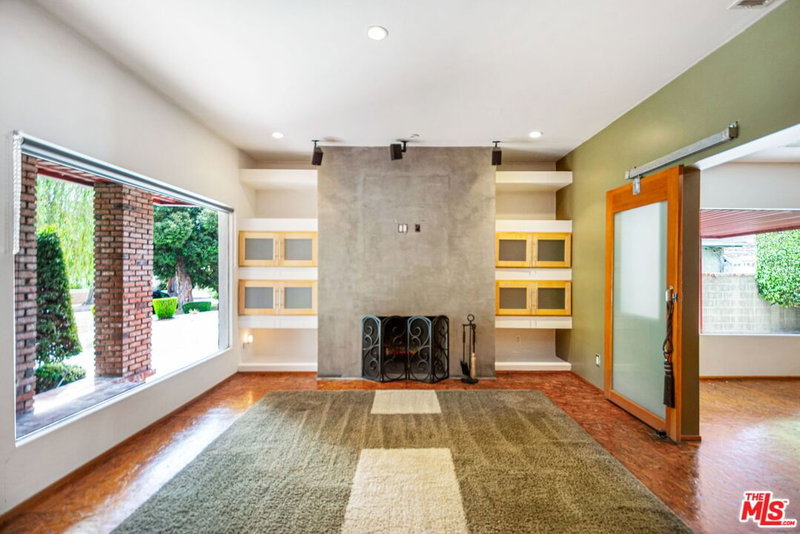
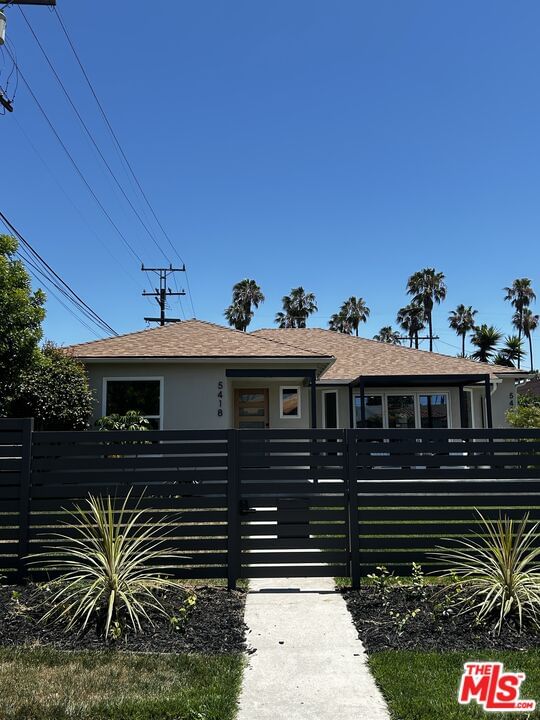
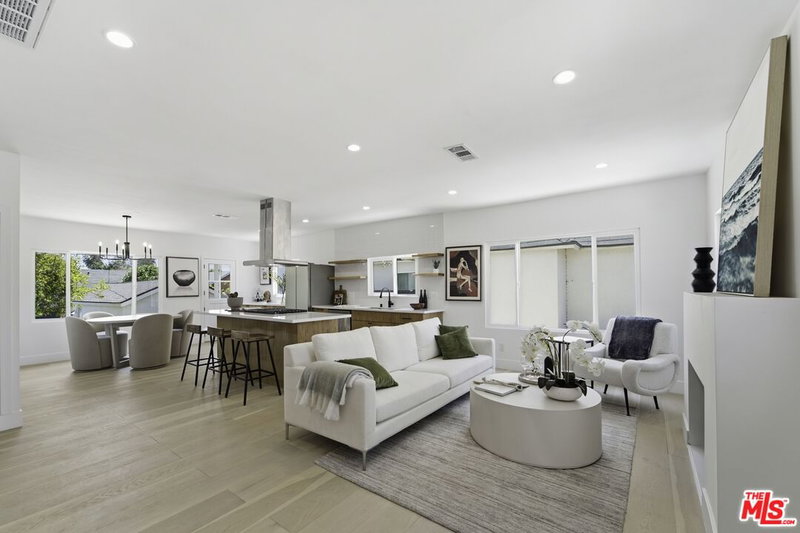
Welcome to this beautiful Craftsman bungalow, where timeless character meets effortless living. Filled with natural light and warm architectural details, this inviting 3-bedroom, 2-bath home is truly ready to move right in and enjoy. The bright, open living and dining areas feature beautiful wood floors and classic French doors, creating an inviting flow throughout the home. The kitchen offers granite countertops and a charming breakfast area, perfect for morning coffee, casual meals, or gathering with family and friends. The spacious primary suite is a true retreat, newly renovated with a custom walk-in closet and beautifully updated en-suite bathroom. French doors open directly to the backyard, creating an easy connection between indoor and outdoor living. Additional highlights include home water filtration system, central HVAC, newer dual-pane windows, an electronic wood gate, and a finished detached garage with an attached storage room, offering the flexibility for a home office, gym, creative studio, or additional storage. With its classic Craftsman charm, thoughtful updates, and move-in-ready appeal, this is a home that feels welcoming from the moment you walk through the door.
Days On Market: 86
Listing updated: November 19, 2026 at 05:49 PM
Listed by: Laiqi Jenny Wu DRE #01960006, Compass

Features & Facts
Interior
- Bedrooms: 3
- Bathrooms: 2
- Square Feet: 1609
- Year Built: 1922
- Flooring: Engineered Hardwood, Other, Stone, Carpet
- Family Room: Yes



Similar Homes for Sale

$975,000
5736 Alviso Ave, Los Angeles

$875,000
6018 S Harcourt Ave, Los Angeles

$859,000
5760 Valley Ridge Dr, Los Angeles

$798,500
6118 Keniston Ave, Los Angeles

$999,000
6307 Long St, Los Angeles

$1,150,000
4311 7th Ave, Los Angeles
Tour with Localla
LOCALLA was built by Tony O'Brien, a REALTOR with The Sher Group, to give buyers a direct and transparent way to search and tour homes. No selling your data. No partner agents. Just Tony.
Select a date and time
Contact a Buyer's Agent
Connect with Tony O'Brien — REALTOR, The Sher Group & LOCALLA
Consent not required to use LOCALLA. See our Privacy Policy.
The Sher Group and Tony O'Brien are not mortgage brokers or lenders and do not provide financing. If you opt in, we may refer you to a third-party licensed mortgage professional. We do not guarantee loan approval, rates, or terms.



© 2026 The MLS™ - Combined L.A. Westside MLS (CLAW). All rights reserved. Based on information from The MLS™ - Combined L.A. Westside MLS (CLAW) as of 11/22/2026, 9:41:08 PM. All data, including all measurements and calculations of area, is obtained from various sources and has not been, and will not be, verified by broker or MLS. All information should be independently reviewed and verified for accuracy. Properties may or may not be listed by the office/agent presenting the information. IDX information is provided exclusively for personal, non-commercial use, and may not be used for any purpose other than to identify prospective properties consumers may be interested in purchasing. Information is deemed reliable but not guaranteed.
Tony O'Brien DRE #02200838 | The Sher Group DRE #02022464
Equal Housing Opportunity
Tour with Localla
LOCALLA was built by Tony O'Brien, a REALTOR with The Sher Group, to give buyers a direct and transparent way to search and tour homes. No selling your data. No partner agents. Just Tony.
Select a date and time
Nearby Homes For Sale
Contact a Buyer's Agent
Connect with Tony O'Brien — REALTOR, The Sher Group & LOCALLA
Consent not required to use LOCALLA. See our Privacy Policy.
The Sher Group and Tony O'Brien are not mortgage brokers or lenders and do not provide financing. If you opt in, we may refer you to a third-party licensed mortgage professional. We do not guarantee loan approval, rates, or terms.
© 2026 The MLS™ - Combined L.A. Westside MLS (CLAW). All rights reserved. Based on information from The MLS™ - Combined L.A. Westside MLS (CLAW) as of 11/22/2026, 9:41:08 PM. All data, including all measurements and calculations of area, is obtained from various sources and has not been, and will not be, verified by broker or MLS. All information should be independently reviewed and verified for accuracy. Properties may or may not be listed by the office/agent presenting the information. IDX information is provided exclusively for personal, non-commercial use, and may not be used for any purpose other than to identify prospective properties consumers may be interested in purchasing. Information is deemed reliable but not guaranteed.
Tony O'Brien DRE #02200838 | The Sher Group DRE #02022464
Equal Housing Opportunity