LOCALLA








$1,195,000
5445 Chesley Ave Los Angeles CA 90043
Residential
Built 1924
N/A
$541/sqft
No HOA
N/A
What's Special
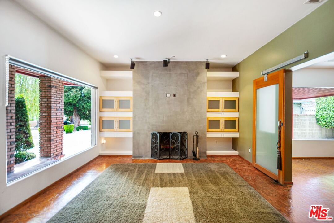
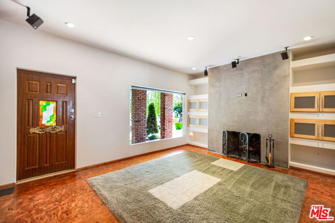
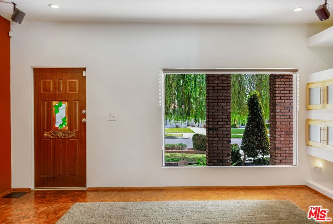
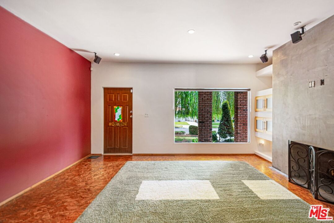
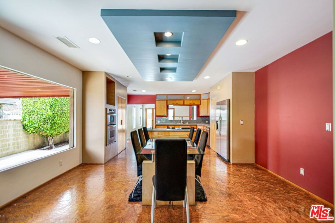
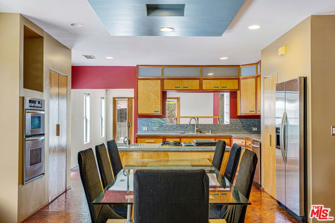
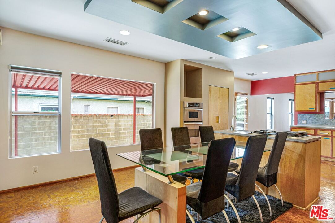
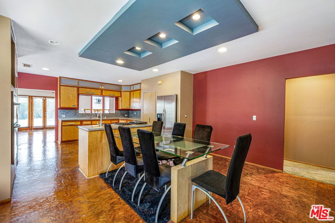
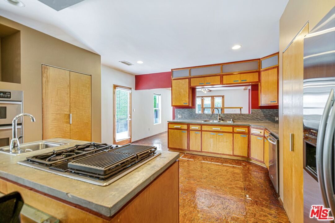
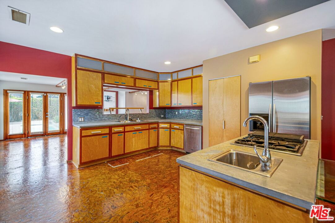
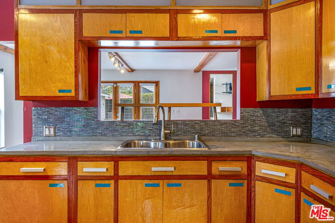
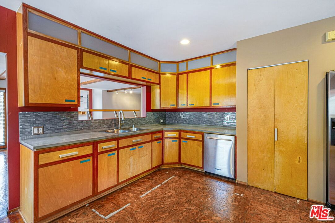
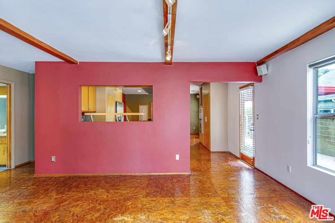
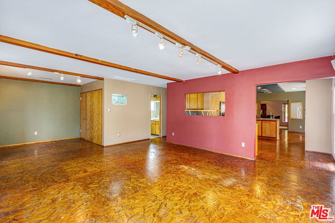
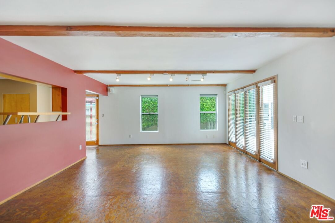
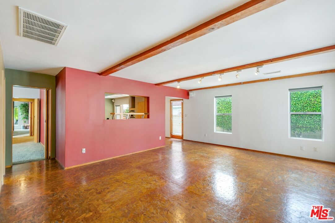
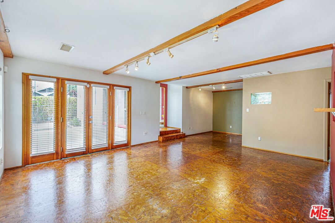
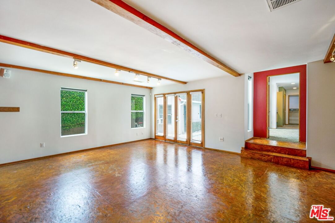
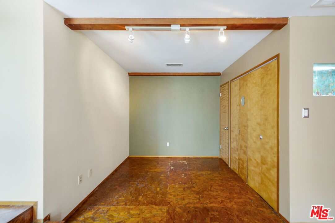
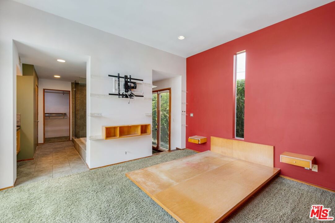
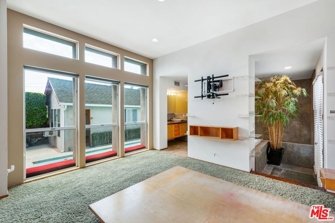
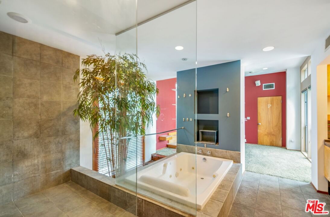
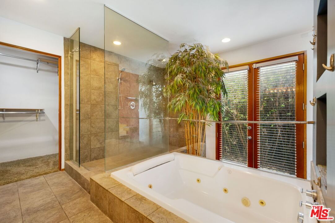
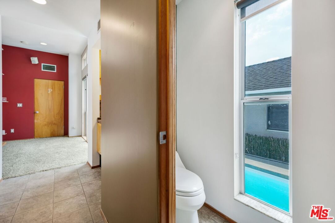
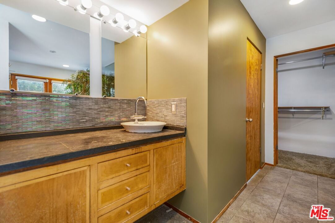
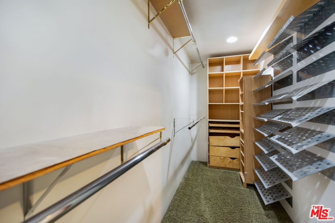
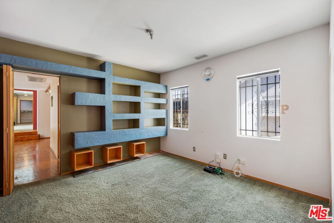
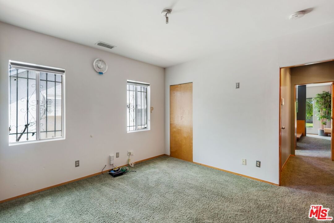
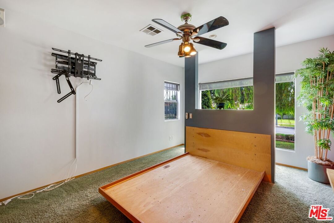
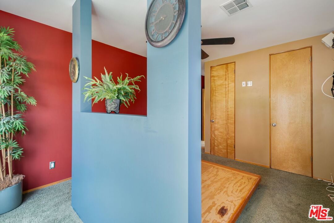
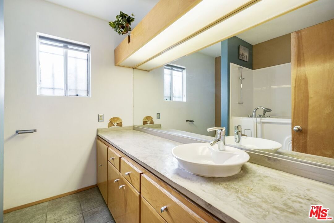
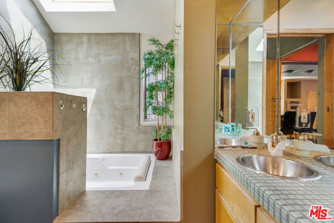
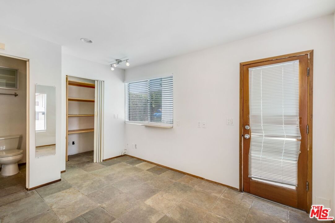
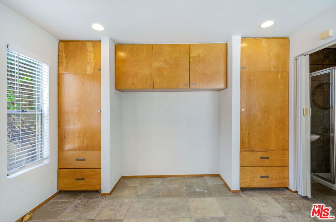
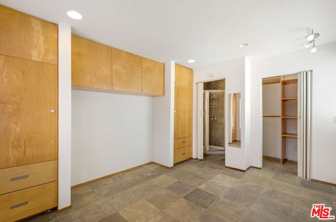
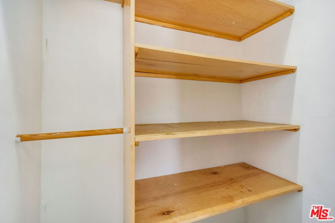
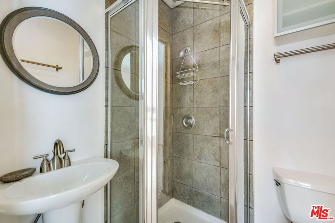
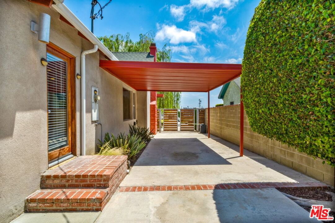
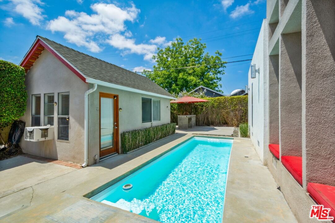
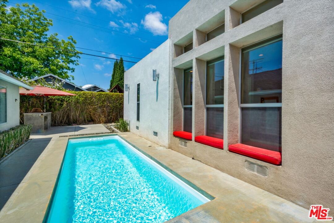
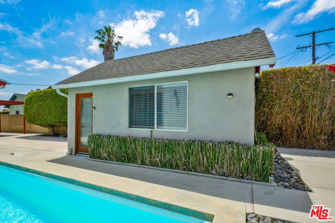
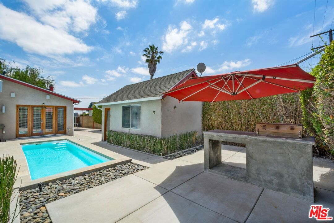
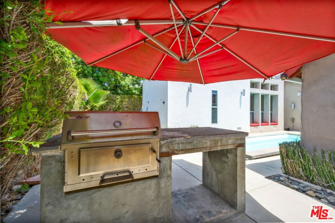
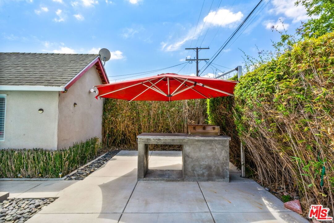
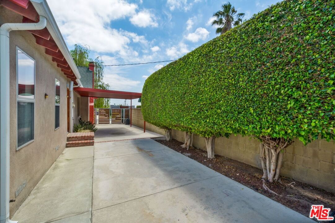
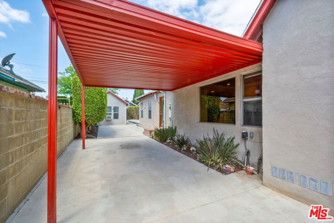
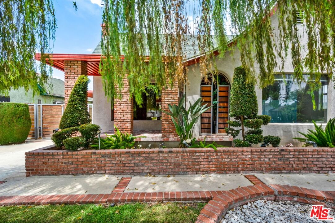
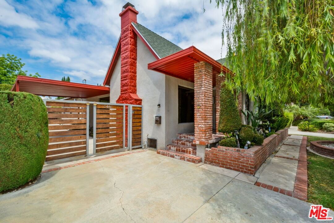
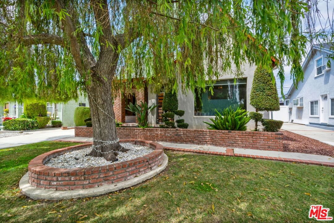
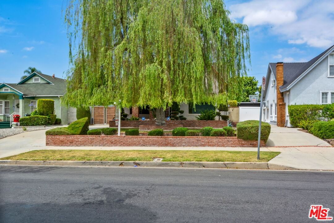
Price Improved and Back on Market. A large and lovely View Park/Windsor HIlls home a striking architectural retreat designed for those who appreciate style, serenity, and seamless indoor-outdoor living. Three (3) bedrooms and three full bath home, plus a garage conversion with room for 4th bedroom and 3/4 bath. Thoughtfully curated with bold contemporary elements and zen-inspired spaces, this one-of-a-kind residence offers the perfect balance of quiet retreat living and effortless entertaining. As you enter, you are immediately welcomed into an expansive living room highlighted by dramatic oversized picture windows, custom built-ins, rich textured flooring, and a sleek modern fireplace that anchors the space with warmth and sophistication. Sliding glass doors and open sightlines create a natural flow throughout the home, filling the interiors with light while blurring the lines between indoors and out. The open-concept dining area and chef-inspired kitchen offer a vibrant yet functional gathering space, complete with custom cabinetry, stone countertops, stainless steel appliances, designer backsplash, and a large center island ideal for hosting family and friends. Architectural ceiling details, bold color palettes, and custom finishes throughout the home create a truly artistic and elevated atmosphere. The spacious family room opens effortlessly to the private outdoor courtyard and sparkling in-ground lap pool, creating a tranquil resort-like setting perfect for relaxing, entertaining, or enjoying peaceful evenings under the stars. Multiple patio and lounge areas provide flexibility for intimate gatherings or larger celebrations, while the lush privacy hedging enhances the home's secluded feel. The primary suite serves as its own private sanctuary, featuring generous proportions, a spa-inspired bath, walk-in closet, and calming views of the pool and outdoor spaces. Additional bedrooms are thoughtfully positioned for comfort and privacy. Just steps from the pool, a separate private guest area with its own bathroom offers an ideal setup for guests, creative workspace, wellness studio, or extended stays. Set on a beautifully designed lot with gated parking, a covered carport, and exceptional architectural character throughout, this residence is a rare offering that combines modern design, privacy, and a true lifestyle experience in one of Los Angeles' most desirable neighborhoods.
Days On Market: 84
Listing updated: September 15, 2026 at 04:38 PM
Listed by: Teresa Mack DRE #01766118, Pacific Playa Realty

Features & Facts
Interior
- Bedrooms: 4
- Bathrooms: 4
- Square Feet: 2209
- Year Built: 1924
- Flooring: Wood, Tile, Carpet, Other
- Fireplaces: 1
- Family Room: Yes
Recently Sold Nearby



Similar Homes for Sale

$995,000
5345 Victoria Ave, Los Angeles

$1,375,000
5300 Chesley Ave, Los Angeles

$1,275,000
5124 Hillcrest Dr, Los Angeles

$970,000
3511 Floresta Ave, Los Angeles

$1,299,000
4550 Mullen Ave, Los Angeles

$1,199,999
4917 Orinda Ave, Los Angeles
Contact a Buyer's Agent
Connect with Tony O'Brien — REALTOR, The Sher Group & LOCALLA
Consent not required to use LOCALLA. See our Privacy Policy.
The Sher Group and Tony O'Brien are not mortgage brokers or lenders and do not provide financing. If you opt in, we may refer you to a third-party licensed mortgage professional. We do not guarantee loan approval, rates, or terms.
Nearby Homes For Sale


© 2026 The MLS™ - Combined L.A. Westside MLS (CLAW). All rights reserved. Based on information from The MLS™ - Combined L.A. Westside MLS (CLAW) as of 10/9/2026, 9:24:00 PM. All data, including all measurements and calculations of area, is obtained from various sources and has not been, and will not be, verified by broker or MLS. All information should be independently reviewed and verified for accuracy. Properties may or may not be listed by the office/agent presenting the information. IDX information is provided exclusively for personal, non-commercial use, and may not be used for any purpose other than to identify prospective properties consumers may be interested in purchasing. Information is deemed reliable but not guaranteed.
Tony O'Brien DRE #02200838 | The Sher Group DRE #02022464
Equal Housing Opportunity
Nearby Homes For Sale
Contact a Buyer's Agent
Connect with Tony O'Brien — REALTOR, The Sher Group & LOCALLA
Consent not required to use LOCALLA. See our Privacy Policy.
The Sher Group and Tony O'Brien are not mortgage brokers or lenders and do not provide financing. If you opt in, we may refer you to a third-party licensed mortgage professional. We do not guarantee loan approval, rates, or terms.
© 2026 The MLS™ - Combined L.A. Westside MLS (CLAW). All rights reserved. Based on information from The MLS™ - Combined L.A. Westside MLS (CLAW) as of 10/9/2026, 9:24:00 PM. All data, including all measurements and calculations of area, is obtained from various sources and has not been, and will not be, verified by broker or MLS. All information should be independently reviewed and verified for accuracy. Properties may or may not be listed by the office/agent presenting the information. IDX information is provided exclusively for personal, non-commercial use, and may not be used for any purpose other than to identify prospective properties consumers may be interested in purchasing. Information is deemed reliable but not guaranteed.
Tony O'Brien DRE #02200838 | The Sher Group DRE #02022464
Equal Housing Opportunity